Rare opportunity to own a four-bedroom, three-bathroom mid-century ranch on historic West Cabanne Place, one of St. Louis’ most distinctive and sought-after private streets. Built in 1960, this home is the only ranch-style residence in the neighborhood, offering true single-level living within a setting known for its architectural legacy.
This mid-century home features a thoughtfully designed floor plan with four bedrooms and three full bathrooms, blending classic mid-century functionality with everyday comfort. Spacious living areas, large windows, and a seamless flow reflect the hallmarks of mid-century design, creating an inviting atmosphere ideal for both relaxing and entertaining.West Cabanne Place, established in the late 1800s, is admired for its privacy, quiet setting, and strong sense of community. This property presents a rare combination of mid-century style and historic neighborhood character,just minutes from Forest Park, the Central West End, and city amenities.
A truly unique offering for buyers seeking mid-century charm, one-level living, and a special place within the City of St. Louis.
Active
Listed by: RedKey Realty Leaders • Rachel R Winckowski
$299,000
6064 W Cabanne Pl, Saint Louis, MO 63112
4beds
3,088sqft
:
Get pre-qualified$1,952/mo
Single Family Residence
Built in 1960
0.46 Acres Lot
$-- Zestimate®
$97/sqft
$-- HOA
What's special
True single-level livingThoughtfully designed floor planFour-bedroom three-bathroom mid-century ranchLarge windowsSeamless flow
- 79 days |
- 2,227 |
- 218 |
Zillow last checked:
Listing updated:
Listed by:
Rachel R Winckowski 314-477-8130,
RedKey Realty Leaders
Source: MARIS,MLS#: 26030413 Originating MLS: St. Louis Association of REALTORS
Originating MLS: St. Louis Association of REALTORSFacts & features
Interior
Bedrooms & bathrooms
- Bedrooms: 4
- Bathrooms: 3
- Full bathrooms: 3
- Main level bathrooms: 2
- Main level bedrooms: 3
Bedroom
- Features: Floor Covering: Wood
- Level: First
- Area: 120
- Dimensions: 12x10
Bedroom 2
- Features: Floor Covering: Wood
- Level: First
- Area: 90
- Dimensions: 10x9
Bedroom 3
- Features: Floor Covering: Wood
- Level: First
- Area: 117
- Dimensions: 13x9
Bedroom 4
- Level: Lower
- Area: 144
- Dimensions: 12x12
Dining room
- Features: Floor Covering: Wood
- Level: First
- Area: 110
- Dimensions: 10x11
Family room
- Level: Lower
- Area: 260
- Dimensions: 20x13
Kitchen
- Level: First
- Area: 162
- Dimensions: 9x18
Living room
- Features: Floor Covering: Wood
- Level: First
- Area: 144
- Dimensions: 12x12
Heating
- Natural Gas
Cooling
- Ceiling Fan(s), Central Air
Features
- Basement: Sleeping Area
- Number of fireplaces: 1
- Fireplace features: Living Room
Interior area
- Total structure area: 3,088
- Total interior livable area: 3,088 sqft
- Finished area above ground: 1,544
Property
Parking
- Total spaces: 2
- Parking features: Garage - Attached
- Attached garage spaces: 2
Features
- Levels: One
Lot
- Size: 0.46 Acres
- Features: Corner Lot
Details
- Parcel number: 49110001200
- Special conditions: Standard
Construction
Type & style
- Home type: SingleFamily
- Architectural style: Ranch
- Property subtype: Single Family Residence
Materials
- Brick
Condition
- Year built: 1960
Utilities & green energy
- Electric: Ameren
- Sewer: Public Sewer
- Water: Public
- Utilities for property: Cable Available, Electricity Available, Natural Gas Connected, Sewer Connected
Community & HOA
Community
- Subdivision: Townsend/West Cabanne Place
HOA
- Has HOA: No
Location
- Region: Saint Louis
Financial & listing details
- Price per square foot: $97/sqft
- Tax assessed value: $16,130
- Annual tax amount: $1,292
- Date on market: 5/16/2026
- Cumulative days on market: 177 days
- Listing terms: Cash,Conventional,FHA,VA Loan
- Electric utility on property: Yes
Estimated market value
Not available
Estimated sales range
Not available
Not available
Price history
| Date | Event | Price |
|---|---|---|
| 7/11/2026 | Listed for sale | $299,000$97/sqft |
Source:  MARIS #26030413 Report a problem MARIS #26030413 Report a problem | ||
| 6/17/2026 | Contingent | $299,000$97/sqft |
Source: MARIS #26030413 Report a problem | ||
| 5/16/2026 | Listed for sale | $299,000$97/sqft |
Source: MARIS #26030413 Report a problem | ||
| 5/1/2026 | Listing removed | $299,000$97/sqft |
Source: MARIS #26003509 Report a problem | ||
| 4/28/2026 | Price change | $299,000-5.1%$97/sqft |
Source: MARIS #26003509 Report a problem | ||
| 3/13/2026 | Price change | $315,000-3%$102/sqft |
Source: MARIS #26003509 Report a problem | ||
| 2/5/2026 | Listed for sale | $324,900$105/sqft |
Source: MARIS #26003509 Report a problem | ||
| 1/23/2026 | Contingent | $324,900$105/sqft |
Source: MARIS #26003509 Report a problem | ||
| 1/22/2026 | Listed for sale | $324,900$105/sqft |
Source: MARIS #26003509 Report a problem | ||
| 11/10/2025 | Listing removed | $324,900$105/sqft |
Source: MARIS #25060330 Report a problem | ||
| 9/3/2025 | Listed for sale | $324,900+30%$105/sqft |
Source: MARIS #25060330 Report a problem | ||
| 10/26/2024 | Listing removed | $1,895$1/sqft |
Source: Zillow Rentals Report a problem | ||
| 9/6/2024 | Price change | $1,895-2.8%$1/sqft |
Source: Zillow Rentals Report a problem | ||
| 8/16/2024 | Price change | $1,950-13.3%$1/sqft |
Source: Zillow Rentals Report a problem | ||
| 6/20/2024 | Price change | $2,249-10%$1/sqft |
Source: Zillow Rentals Report a problem | ||
| 5/25/2024 | Price change | $2,499-10.1%$1/sqft |
Source: Zillow Rentals Report a problem | ||
| 4/13/2024 | Listed for rent | $2,780+32.4%$1/sqft |
Source: Zillow Rentals Report a problem | ||
| 8/11/2022 | Sold | -- |
Source: Public Record Report a problem | ||
| 7/25/2022 | Listing removed | -- |
Source: Zillow Rental Network Premium Report a problem | ||
| 6/23/2022 | Listed for rent | $2,100$1/sqft |
Source: Zillow Rental Network Premium Report a problem | ||
| 4/12/2022 | Sold | -- |
Source: Public Record Report a problem | ||
| 3/2/2021 | Listing removed | -- |
Source: MARIS #21007329 Report a problem | ||
| 2/10/2021 | Listed for sale | $249,900$81/sqft |
Source: MARIS #21007329 Report a problem | ||
| 12/20/2019 | Sold | -- |
Source: Public Record Report a problem | ||
Public tax history
| Year | Property taxes | Tax assessment |
|---|---|---|
| 2025 | $1,349 +4.4% | $16,130 +6.8% |
| 2024 | $1,292 +5.1% | $15,100 |
| 2023 | $1,230 +67% | $15,100 +76.2% |
| 2022 | $736 +0.1% | $8,570 |
| 2021 | $735 +1.1% | $8,570 |
| 2020 | $727 | $8,570 |
| 2019 | $727 | $8,570 +2.8% |
| 2018 | $727 -0.4% | $8,340 |
| 2017 | $730 -0.9% | $8,340 -1.4% |
| 2016 | $737 +10% | $8,460 |
| 2015 | $670 -11.8% | $8,460 |
| 2014 | $760 | $8,460 -12.3% |
| 2013 | $760 | $9,650 -21.9% |
| 2012 | -- | $12,350 |
| 2011 | -- | $12,350 |
| 2010 | -- | $12,350 -1.9% |
| 2009 | $865 +10.4% | $12,590 |
| 2008 | $784 | $12,590 +1.9% |
| 2007 | $784 | $12,350 |
| 2006 | $784 +1% | $12,350 +14.2% |
| 2005 | $776 +3.5% | $10,810 +9.4% |
| 2004 | $749 +2.9% | $9,880 |
| 2003 | $728 +0.8% | $9,880 +3.3% |
| 2002 | $722 | $9,560 |
| 2001 | -- | $9,560 +0.4% |
| 2000 | -- | $9,520 |
Find assessor info on the county website
Monthly payment
Est. payment
Payment breakdown
Explore the cost of this home by adjusting the details. Changes won't be saved.Climate risks
Neighborhood: West End
Nearby schools
GreatSchools rating
- 3/10Hamilton Elementary Community Ed.Grades: PK-5Distance: 0.5 mi
- 1/10Laclede Elementary SchoolGrades: PK-8Distance: 1.6 mi
- 1/10Sumner High SchoolGrades: 9-12Distance: 3 mi
Schools provided by the listing agent
- Elementary: Hamilton Elem. Community Ed.
- Middle: Yeatman-Liddell Middle School
- High: Sumner High
Source: MARIS. This data may not be complete. We recommend contacting the local school district to confirm school assignments for this home.
- $9,750-- bd1 ba2k sqft6074 W Cabanne Pl, Saint Louis, MO 63112Off Market
- $3,2304 bd4 ba2k sqft6084 W Cabanne Pl, Saint Louis, MO 63112Off Market
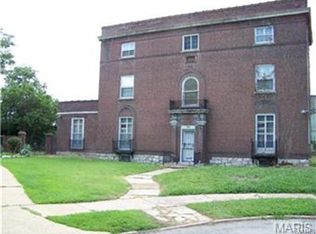
- $211,9003 bd3 ba1.7k sqft6060 W Cabanne Pl, Saint Louis, MO 63112Off Market
- $---- bd-- ba-- sqft6062 W Cabanne Pl, Saint Louis, MO 63112Off Market
- $452,3005 bd4 ba3.1k sqft6054 W Cabanne Pl, Saint Louis, MO 63112Off Market
- $187,2003 bd3 ba1.6k sqft6069 Cates Ave, Saint Louis, MO 63112Off Market
- $8,340-- bd1 ba1.6k sqft6063 Cates Ave, Saint Louis, MO 63112Off Market
- $710-- bd-- ba-- sqft6073 Cates Ave, Saint Louis, MO 63112Off Market
A local agent can set up tours, give advice and negotiate with sellers.
A local lender can help you make sure your offer is ready when you are.
Similar homes
- $279,0003 bd2 ba1.7k sqft7315 Ahern Ave, Saint Louis, MO 63130For Sale
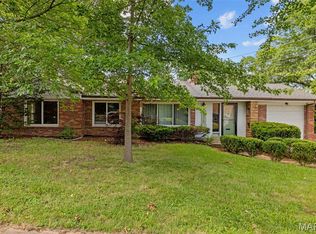
 MLS ID #26047589, Warren Popp, Heritage Properties Realty LLC. MARIS
 - $300,0003 bd2 ba1.5k sqft4253 Swan Ave, Saint Louis, MO 63110For Sale
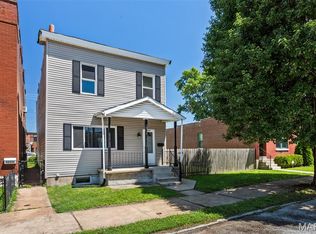 MLS ID #26040867, Ida Karimov, Aleksander Kheyfets. MARIS
 - $289,9002 bd2 ba1.9k sqft9828 Whitcomb Ln, Saint Louis, MO 63123For Sale
 MLS ID #26049457, Emily Pacheco, Nettwork Global. MARIS
 - $265,0004 bd2 ba1.9k sqft245 Humes Ln, Florissant, MO 63031For Sale
 MLS ID #26047180, Rachel R Winckowski, RedKey Realty Leaders. MARIS
 - $296,7503 bd3 ba2.5k sqft6632 Blossom View Dr, Florissant, MO 63033For SaleMLS ID #26041913, Catherine A Pfeiffer, Vancil Brothers Realty. MARIS
- $268,9004 bd3 ba1.7k sqft3024 Caroline St, Saint Louis, MO 63104For SaleMLS ID #26039714, Joseph Buechler, HomePro Real Estate. MARIS
- $300,0003 bd2 ba2.1k sqft1 Elmwood Ct, Saint Charles, MO 63301For SaleMLS ID #26048028, Kyle Fernandez, Elevate Realty, LLC. MARIS
- $315,0004 bd3 ba1.9k sqft9938 Coventry Ln, Saint Louis, MO 63123For SaleMLS ID #26032350, Jean M Caro, Garcia Properties. MARIS
- $275,0004 bd3 ba1.6k sqft2255 Barcelona Dr, Florissant, MO 63033For SaleMLS ID #26021678, Angela Harris, Berkshire Hathaway HomeServices Select Properties. MARIS
- $344,7773 bd2 ba1.7k sqft6523 Odell St, Saint Louis, MO 63139For SaleMLS ID #26044787, Jeff H Lottmann, Compass Realty Group. MARIS
- $325,0003 bd2 ba2.3k sqft16460 Old Jamestown Rd, Florissant, MO 63034For SaleMLS ID #26044938, Jessica B Berchtold, Narrative Real Estate. MARIS
- $385,0004 bd2 ba2.6k sqft5621 Pernod Ave, Saint Louis, MO 63139For SaleMLS ID #26039668, Zoe E Taylor, Compass Realty Group. MARIS
- $287,5004 bd3 ba1.8k sqft11 Windswept Dr, Arnold, MO 63010For SaleMLS ID #26042992, Travis L Greer, Exit Elite Realty. MARIS
- $399,9004 bd3 ba1.9k sqft11722 Holly Springs Dr, Saint Louis, MO 63146For SaleMLS ID #26048778, Kate P Thompson, Coldwell Banker Realty - Gundaker West Regional. MARIS
- $345,0003 bd2 ba1.6k sqft7929 Glenside Pl, Saint Louis, MO 63130For SaleMLS ID #26037622, Trish Wolf, EXP Realty, LLC. MARIS
- $319,5003 bd3 ba2k sqft8257 Watson Rd, Saint Louis, MO 63119For SaleMLS ID #26035922, Stephen Nguyen, Up and Up Brokerage MO, LLC. MARIS
- $310,0003 bd3 ba1.8k sqft12127 Josephine Marie Dr, Maryland Heights, MO 63043For SaleMLS ID #26042375, Kim A Anderson, Berkshire Hathaway HomeServices Select Properties. MARIS
- $275,0003 bd2 ba1.6k sqft11219 Behr Dr, Saint Louis, MO 63123For SaleMLS ID #26046588, Stephanie L Parson, Keller Williams Realty West. MARIS
- $345,0004 bd2 ba1.6k sqft4944 Itaska St, Saint Louis, MO 63109For SaleMLS ID #26043914, David A Lemon, Epique Realty. MARIS
- $320,0002 bd2 ba1.9k sqft5728 Holly Hills Ave, Saint Louis, MO 63109For SaleMLS ID #26044288, Angela Wibbenmeyer, Nettwork Global. MARIS
