Welcome home to this gorgeous 3-bedroom, 2-full-bath ranch designed for comfortable everyday living. The updated eat-in kitchen features quartz countertops, refreshed cabinetry, and plenty of storage. In the vaulted living room, enjoy expansive built-in bookshelves and a cozy wood-burning fireplace, with space to dine or entertain. Most of the home features newer hardwood floors for a clean, modern feel.
The primary bedroom includes a brand-new spa-like en suite bath, while two additional main-level bedrooms also share a newly remodeled spa-like hall bath. The lower level offers a bonus room and a dry basement ready for future expansion or additional living space.
Spend relaxing evenings bug-free on the screened-in deck, accessible from the living room through a patio door. The deck continues along the above-ground pool—perfect for sunny summer days—while the backyard provides ample room for gardening and outdoor activities. The home also features a brand-new HVAC system for added comfort and peace of mind. Located in a quiet cul de sac. Don't miss out on this one!
Pending
Listed by: Strait Realty • Christina M Strait • 314-757-2255
Price cut: $10K (9/9)
$359,900
2 Shadowood Ct, Saint Peters, MO 63376
3beds
1,707sqft
Single Family Residence
Built in 1979
10,280 Square Feet Lot
$-- Zestimate®
$211/sqft
$-- HOA
What's special
Cozy wood-burning fireplaceExpansive built-in bookshelvesQuartz countertopsScreened-in deckPlenty of storageNewer hardwood floorsUpdated eat-in kitchen
- 74 days
- 328
- 7
Zillow last checked:
Listing updated:
Listed by:
Christina M Strait 314-757-2255,
Strait Realty
Source: MARIS,MLS#: 26047472 Originating MLS: St. Louis Association of REALTORS
Originating MLS: St. Louis Association of REALTORSFacts & features
Interior
Bedrooms & bathrooms
- Bedrooms: 3
- Bathrooms: 2
- Full bathrooms: 2
- Main level bathrooms: 2
- Main level bedrooms: 3
Primary bedroom
- Features: Floor Covering: Wood Engineered
- Level: Main
- Area: 195
- Dimensions: 15x13
Bedroom 2
- Features: Floor Covering: Wood Engineered
- Level: Main
- Area: 130
- Dimensions: 13x10
Bedroom 3
- Features: Floor Covering: Wood Engineered
- Level: Main
- Area: 132
- Dimensions: 12x11
Kitchen
- Level: Main
- Area: 169
- Dimensions: 13x13
Laundry
- Features: Floor Covering: Concrete
- Level: Lower
- Area: 168
- Dimensions: 14x12
Living room
- Features: Floor Covering: Wood Engineered
- Level: Main
- Area: 361
- Dimensions: 19x19
Other
- Features: Floor Covering: Concrete
- Level: Lower
- Area: 156
- Dimensions: 13x12
Heating
- Forced Air
Cooling
- Ceiling Fan(s), Central Air
Appliances
- Laundry: In Basement, Lower Level
Features
- Basement: Partially Finished,Full,Sleeping Area
- Number of fireplaces: 1
Interior area
- Total structure area: 1,707
- Total interior livable area: 1,707 sqft
- Finished area above ground: 1,551
- Finished area below ground: 156
Property
Parking
- Total spaces: 2
- Parking features: Garage
- Garage spaces: 2
Features
- Levels: One
- Has private pool: Yes
- Pool features: Above Ground, Liner, Outdoor Pool
Lot
- Size: 10,280 Square Feet
- Features: Few Trees
Details
- Parcel number: 201095312000084.0000000
- Special conditions: Standard
Construction
Type & style
- Home type: SingleFamily
- Architectural style: Ranch
- Property subtype: Single Family Residence
Materials
- Brick Veneer, Vinyl Siding
Condition
- Year built: 1979
Utilities & green energy
- Electric: Ameren
- Sewer: Public Sewer
- Water: Public
- Utilities for property: Electricity Connected, Natural Gas Connected, Sewer Connected
Community & HOA
Community
- Subdivision: Shadow Creek #1
HOA
- Has HOA: No
Location
- Region: Saint Peters
Financial & listing details
- Price per square foot: $211/sqft
- Tax assessed value: $276,687
- Annual tax amount: $3,657
- Date on market: 7/31/2026
- Cumulative days on market: 75 days
- Listing terms: Cash,Conventional,FHA,VA Loan
- Electric utility on property: Yes
Estimated market value
Not available
Estimated sales range
Not available
Not available
Price history
| Date | Event | Price |
|---|---|---|
| 9/24/2026 | Pending sale | $359,900$211/sqft |
Source:  MARIS #26047472 Report a problem MARIS #26047472 Report a problem | ||
| 9/9/2026 | Price change | $359,900-2.7%$211/sqft |
Source: MARIS #26047472 Report a problem | ||
| 8/12/2026 | Price change | $369,900-1.3%$217/sqft |
Source: MARIS #26047472 Report a problem | ||
| 7/31/2026 | Listed for sale | $374,900$220/sqft |
Source: MARIS #26047472 Report a problem | ||
Public tax history
| Year | Property taxes | Tax assessment |
|---|---|---|
| 2025 | $3,657 +4% | $52,571 +6.7% |
| 2024 | $3,517 +0.1% | $49,276 |
| 2023 | $3,514 +17.4% | $49,276 +25.5% |
| 2022 | $2,992 | $39,264 |
| 2021 | -- | $39,264 +10.4% |
| 2020 | -- | $35,572 |
| 2019 | $2,587 | $35,572 +12.2% |
| 2018 | $2,587 +0.5% | $31,700 |
| 2017 | $2,575 +8.9% | $31,700 +9.2% |
| 2016 | $2,365 +6.8% | $29,036 |
| 2015 | $2,215 -0.6% | $29,036 +1.4% |
| 2014 | $2,228 | $28,646 |
| 2013 | -- | $28,646 -6% |
| 2012 | -- | $30,470 0% |
| 2011 | -- | $30,480 |
| 2010 | -- | $30,480 |
| 2009 | -- | $30,480 -14.4% |
| 2008 | -- | $35,620 -79.2% |
| 2007 | -- | $171,500 |
| 2006 | -- | $171,500 |
| 2005 | -- | $171,500 +36.2% |
| 2004 | -- | $125,880 |
| 2003 | -- | $125,880 |
| 2002 | -- | -- |
| 2001 | -- | -- |
Find assessor info on the county website
Monthly payment
Est. payment
Payment breakdown
Explore the cost of this home by adjusting the details. Changes won't be saved.Climate risks
Neighborhood: 63376
Nearby schools
Schools provided by the listing agent
- Elementary: Hawthorn Elem.
- Middle: Dubray Middle
- High: Ft. Zumwalt East High
Source: MARIS. This data may not be complete. We recommend contacting the local school district to confirm school assignments for this home.
Similar homes
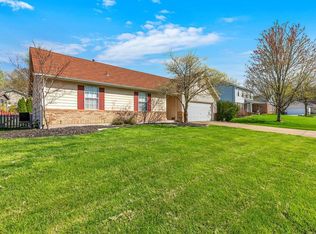
- $339,9003 bd3 ba1.7k sqft23 Crescent Woods Dr, Saint Peters, MO 63376For Sale

 MLS ID #26049764, Barbi Blanke, Berkshire Hathaway HomeServices Select Properties. MARIS
 - $379,0004 bd3 ba2.1k sqft537 Sgt Pepper Dr, Saint Peters, MO 63376For Sale
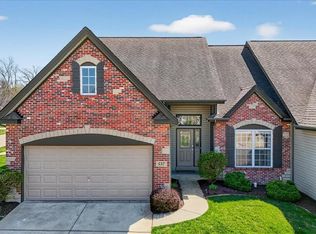 MLS ID #26045363, Derek M Grier, Realty One Group Dominion. MARIS
 - $350,0004 bd3 ba1.3k sqft1 Oak Valley Dr, Saint Peters, MO 63376For Sale
 MLS ID #26052928, LeeAnn M Struckhoff, Worth Clark Realty. MARIS
 - $367,5503 bd3 ba1.6k sqft3424 La Salle Dr, Saint Charles, MO 63301For Sale
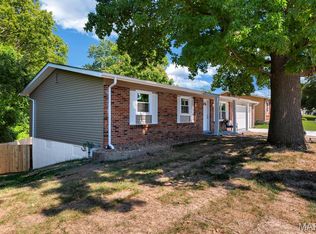 MLS ID #26056390, Madonna M Gambino-York, York & Co Properties, LLC. MARIS
 - $400,0003 bd3 ba1.9k sqft1094 Harness Dr, Saint Charles, MO 63304For SaleMLS ID #26065651, Tricia D Wilson, ReeceNichols Real Estate. MARIS
- $370,0003 bd2 ba2.4k sqft2335 Federalist Pl, O'Fallon, MO 63368For SaleMLS ID #26063615, Erica Heffner, EXP Realty, LLC. MARIS
- $398,5005 bd3 ba2.5k sqft20 Sandalwood Ct, Saint Charles, MO 63304For SaleMLS ID #26043351, Robin O Spraggins, Keller Williams Realty West. MARIS
- $330,0003 bd3 ba2.2k sqft2956 Oakmoor Dr #10A, Saint Charles, MO 63301For SaleMLS ID #26063898, Ford S Manion, Gladys Manion, Inc.. MARIS
- $399,9004 bd3 ba2.1k sqft1645 Wild Goose Run, Saint Charles, MO 63303For SaleMLS ID #26060782, Kelly A Boehmer, Berkshire Hathaway HomeServices Select Properties. MARIS
- $314,9004 bd3 ba1.4k sqft105 Christina Marie Dr, O'Fallon, MO 63368For SaleMLS ID #26063544, Durga Bolisetti, Legacy Realty Group. MARIS
- $390,0004 bd3 ba1.9k sqft417 Nottingham Dr, Ballwin, MO 63011For SaleMLS ID #26059444, Jan T Woods, Coldwell Banker Realty - Gundaker. MARIS
- $380,0003 bd3 ba1.8k sqft13211 Windygate Ln, Saint Louis, MO 63146For SaleMLS ID #26048005, Sean White, Epique Realty. MARIS
- $299,9002 bd2 ba1.3k sqft116 Keeney Dr, Saint Charles, MO 63304For SaleMLS ID #26060271, Dustin C Hoog, EXP Realty, LLC. MARIS
- $343,5003 bd3 ba2.2k sqft306 Villa Tuscany Ct, O Fallon, MO 63366For SaleMLS ID #26048642, Terri M Sutton, ReeceNichols Real Estate. MARIS
- $380,0004 bd3 ba2.4k sqft341 Falcon Hill Dr, O'Fallon, MO 63368For SaleMLS ID #26046696, Corey A Livers, SCHNEIDER Real Estate. MARIS
- $374,0003 bd2 ba1.5k sqft1036 Orchard Lakes Dr, Saint Louis, MO 63146For SaleMLS ID #26043012, David E Wolf, Rocklin Realty LLC. MARIS
- $395,0003 bd2 ba1.9k sqft17723 Mueller Rd, Glencoe, MO 63038For SaleMLS ID #26051439, Melinda McCarthy, Janet McAfee Inc.. MARIS
- $330,0003 bd2 ba1.3k sqft312 Hawks View Dr, O'Fallon, MO 63368For SaleMLS ID #26056897, Jim Chadd, Realty Resource Partners, LLC. MARIS
- $360,0003 bd3 ba1.8k sqft242 Ashford Oaks Dr, Wentzville, MO 63385For SaleMLS ID #26062742, Chad P Wilson, Keller Williams Realty West. MARIS
- $459,9004 bd3 ba2.4k sqft2087 Hackmann Estates Dr, Saint Charles, MO 63303For SaleMLS ID #26048999, Rita S Sutton, Berkshire Hathaway HomeServices Select Properties. MARIS
