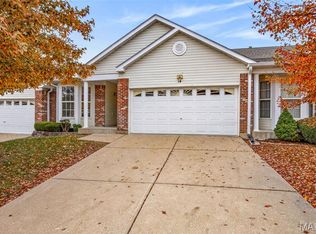
Welcome Home for the HOLIDAYS!! This is a perfect home for the downsizer or first-time home buyer and the location is fantastic to get just about everywhere you need to go. As you walk up to the home, the aggregate driveway and front porch are waiting for your chairs and chats with your neighbors. Gorgeous hardwood floors thru most of the main floor make for easy care. Cozy up this winter with the gas fireplace as you entertain your family and friends. The open floorplan, vaulted ceiling and updated kitchen with rich cherry cabinets and granite counters gives an upscaled look. Notice the newer 2 panel doors on the main level as well. The primary suite is a great size with a large walk-in closet and updated bath complete with walk-in shower with seat. The backyard is an entertainer's dream. It may be too late to use the above ground pool and deck, but it will be there in the spring waiting for your party. There is plenty of room for your kids and or fur babies to run around freely with the fully fenced, private area and a covered patio. You will also appreciate the main floor laundry with extra space and cabinets. Behind the garage is an extra, attached space which was used as a workshop. The lower level is waiting for your finishes and has plenty of built in storage. The outdoor shed holds all your pool equipment during the colder months. NO HOA! This is a 1 owner home that has been loved and taken very well care of. This neighborhood is awesome!! WELCOME HOME
Active
Listed by: Coldwell Banker Realty - Gundaker • Roxianne R Sheda • 314-610-9200
$370,000
101 Eric Craig Ct, Saint Peters, MO 63376
3beds
1,274sqft
Single Family Residence
Built in 1993
7,840 Square Feet Lot
$-- Zestimate®
$290/sqft
$-- HOA
What's special
Gas fireplaceFront porchOpen floorplanAggregate drivewayFully fenced private areaVaulted ceilingCovered patio
- 3 days
- 249
- 17
Likely to sell faster than
Zillow last checked:
Listing updated:
Listed by:
Roxianne R Sheda 314-610-9200,
Coldwell Banker Realty - Gundaker
Source: MARIS,MLS#: 26063767 Originating MLS: St. Charles County Association of REALTORS
Facts & features
Interior
Bedrooms & bathrooms
- Bedrooms: 3
- Bathrooms: 2
- Full bathrooms: 2
- Main level bathrooms: 2
- Main level bedrooms: 3
Primary bedroom
- Features: Floor Covering: Carpeting
- Level: Main
Bedroom 2
- Features: Floor Covering: Wood
- Level: Main
Bedroom 3
- Features: Floor Covering: Wood
- Level: Main
Primary bathroom
- Description: Updated walk-in shower with seat
- Level: Main
Kitchen
- Features: Floor Covering: Vinyl
- Level: Main
Living room
- Features: Floor Covering: Wood
- Level: Main
Heating
- Forced Air
Cooling
- Ceiling Fan(s), Central Air
Appliances
- Laundry: Main Level
Features
- Flooring: Carpet, Hardwood
- Doors: Panel Door(s), Sliding Doors
- Basement: Concrete,Full,Sump Pump,Unfinished
- Number of fireplaces: 1
- Fireplace features: Gas, Gas Log, Living Room
Interior area
- Total structure area: 1,274
- Total interior livable area: 1,274 sqft
- Finished area above ground: 1,274
Property
Parking
- Total spaces: 2
- Parking features: Aggregate
- Attached garage spaces: 2
Features
- Levels: One
- Patio & porch: Covered, Deck, Front Porch, Patio
- Exterior features: Awning(s), Private Yard, Storage
- Has private pool: Yes
- Fencing: Fenced,Privacy,Vinyl
Lot
- Size: 7,840 Square Feet
- Features: Corner Lot
Details
- Additional structures: Equipment Shed
- Parcel number: 300106864000050.0000000
- Special conditions: Standard
Construction
Type & style
- Home type: SingleFamily
- Architectural style: Ranch
- Property subtype: Single Family Residence
- Attached to another structure: Yes
Materials
- Brick Veneer, Vinyl Siding
Condition
- Updated/Remodeled
- New construction: No
- Year built: 1993
Details
- Warranty included: Yes
Utilities & green energy
- Electric: 220 Volts
- Sewer: Public Sewer
- Water: Public
- Utilities for property: Cable Available, Electricity Available
Community & HOA
Community
- Subdivision: Mcclay Meadows #2
HOA
- Has HOA: No
- Services included: None
Location
- Region: Saint Peters
Financial & listing details
- Price per square foot: $290/sqft
- Tax assessed value: $299,595
- Annual tax amount: $3,872
- Date on market: 11/6/2026
- Cumulative days on market: 3 days
- Listing terms: Cash,Conventional,FHA,VA Loan
- Ownership: Private
- Electric utility on property: Yes
Estimated market value
Not available
Estimated sales range
Not available
Not available
Price history
| Date | Event | Price |
|---|---|---|
| 11/6/2026 | Listed for sale | $370,000$290/sqft |
Source:  MARIS #26063767 Report a problem | ||
Public tax history
| Year | Property taxes | Tax assessment |
|---|---|---|
| 2025 | $3,872 +7.8% | $56,923 +10.8% |
| 2024 | $3,592 +0.1% | $51,385 |
| 2023 | $3,587 +12% | $51,385 +20% |
| 2022 | $3,203 | $42,808 |
| 2021 | -- | $42,808 +23.3% |
| 2020 | -- | $34,705 |
| 2019 | $2,720 | $34,705 +1.5% |
| 2018 | $2,720 +0.5% | $34,190 |
| 2017 | $2,708 +7.5% | $34,190 +7.4% |
| 2016 | $2,518 +0.2% | $31,849 |
| 2015 | $2,514 +6% | $31,849 +9.1% |
| 2014 | $2,372 | $29,195 |
| 2013 | -- | $29,195 -2.1% |
| 2012 | -- | $29,820 -0.3% |
| 2011 | -- | $29,910 |
| 2010 | -- | $29,910 |
| 2009 | -- | $29,910 -14.4% |
| 2008 | -- | $34,960 -79.1% |
| 2007 | -- | $167,510 |
| 2006 | -- | $167,510 |
| 2005 | -- | $167,510 +26% |
| 2004 | -- | $132,940 |
| 2003 | -- | $132,940 |
| 2002 | -- | -- |
| 2001 | -- | -- |
Find assessor info on the county website
Monthly payment
Est. payment
Payment breakdown
Explore the cost of this home by adjusting the details. Changes won't be saved.Climate risks
Neighborhood: 63376
Nearby schools
Schools provided by the listing agent
- Elementary: Fairmount Elem.
- Middle: Hollenbeck Middle
- High: Francis Howell North High
Source: MARIS. This data may not be complete. We recommend contacting the local school district to confirm school assignments for this home.
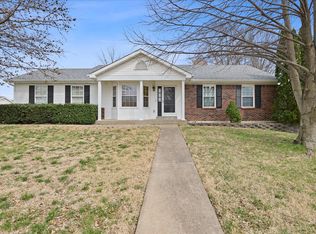

Similar homes
- $350,0003 bd2 ba1.6k sqft400 Sutters Mill Rd, Saint Peters, MO 63376For Sale
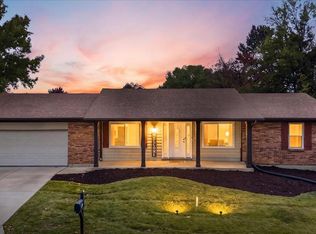
 MLS ID #26068883, Adam S Benenati, Keller Williams Realty West. MARIS
- $365,0003 bd3 ba1.9k sqft3280 Hyatt Ct, Saint Charles, MO 63303For Sale
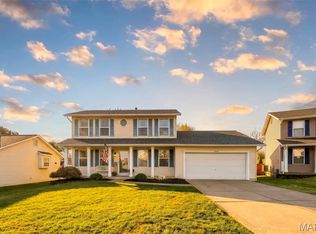 MLS ID #26070285, Susan C Eilers, Berkshire Hathaway HomeServices Select Properties. MARIS
- $400,0003 bd2 ba1.6k sqft1320 Spring Park Dr, Saint Charles, MO 63303For Sale
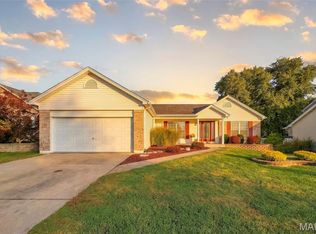 MLS ID #26041804, Jeff E Coleman, Worth Clark Realty. MARIS
- $305,0003 bd3 ba1.3k sqft14 Twelve Oaks Ct #8C, Saint Peters, MO 63376For Sale
 MLS ID #26067841, Sunnie Hedley, Coldwell Banker Realty - Gundaker. MARIS
- $379,0004 bd4 ba1.8k sqft4 Winslow Ct, Saint Peters, MO 63376For SaleMLS ID #26069632, Robert Salmons, Entera Realty, LLC. MARIS
- $249,9003 bd5 ba1.8k sqft17 Parkway Villas Ct, Saint Peters, MO 63303For SaleMLS ID #26068825, Barbara D Korman, Janet McAfee Inc.. MARIS
- $369,0004 bd3 ba1.5k sqft3034 Willow Wood Dr, Saint Charles, MO 63303For SaleMLS ID #26052559, Kelly Shaw, Berkshire Hathaway HomeServices Select Properties. MARIS
- $329,0002 bd3 ba1.4k sqft8 Soenker Cir, Saint Peters, MO 63376For SaleMLS ID #26061015, Nicole L Kelley, Alexander Realty Inc. MARIS
- $379,0003 bd3 ba1.4k sqft3950 White Rose Ln, Saint Charles, MO 63304For SaleMLS ID #26046089, Robbie V Johnson, DRG - Delhougne Realty Group. MARIS
- $330,0003 bd3 ba1.8k sqft432 Oak Pl, Lake Saint Louis, MO 63367For SaleMLS ID #26070325, Carrie Wilson, Nettwork Global. MARIS
- $306,0003 bd2 ba1.3k sqft202 Barrington Dr, Saint Peters, MO 63376For SaleMLS ID #26056324, Robert Salmons, Entera Realty, LLC. MARIS
- $389,0003 bd3 ba1.5k sqft175 Marshall Dr, Wentzville, MO 63385For SaleMLS ID #26069328, Suzanne M Matyiko, ReeceNichols Real Estate. MARIS
- $290,0003 bd3 ba1.5k sqft2421 Muegge Rd, Saint Charles, MO 63303For SaleMLS ID #26057565, Courtney Kallial, Coldwell Banker Realty - Gundaker. MARIS
- $344,9993 bd3 ba1.7k sqft2003 Briarridge Dr, Lake Saint Louis, MO 63367For SaleMLS ID #26067619, Eric J Wittman, St. Louis Area Properties, LLC. MARIS
- $275,0003 bd1 ba1.2k sqft418 Bush Dr, Ballwin, MO 63021For SaleMLS ID #26068899, Darby Seymour, Coldwell Banker Realty - Gundaker. MARIS
- $429,0004 bd3 ba1.5k sqft3 Locust Hills Ct, O'Fallon, MO 63366For SaleMLS ID #26070272, Tu Nguyen, The Nguyen Realty, LLC. MARIS
- $299,9003 bd3 ba1.3k sqft7132 Mardel Ave, Saint Louis, MO 63109For SaleMLS ID #26069958, Sarah Beard, EXP Realty, LLC. MARIS
- $199,9002 bd2 ba1.1k sqft1933 Piedmont Cir, Saint Peters, MO 63304For SaleMLS ID #26069652, Christopher M Scott, Keller Williams Realty West. MARIS
- $380,0003 bd2 ba1.5k sqft16306 Westglen Farms Ct, Ballwin, MO 63011For SaleMLS ID #26053799, Nash Abdulla, Keller Williams Chesterfield. MARIS
- $275,0003 bd2 ba1.7k sqft421 Orchard Ave, Ballwin, MO 63021For SaleMLS ID #26070601, Wendy L Schulze, RE/MAX Results. MARIS
