Welcome home to this beautifully updated ranch offering convenient main-floor living in a prime location! Featuring 3 bedrooms, 2 full baths, and 1 half bath, this move-in-ready home boasts new flooring, carpeting, and stylish lighting throughout. The open, functional layout includes a spacious main-floor laundry room and easy everyday living. The updated kitchen opens to a brand-new deck, perfect for morning coffee or outdoor entertaining, plus a private fenced backyard complete with a large storage shed. The finished walk-out lower level expands your living space with a third bedroom, half bath, versatile sleeping area or home office, and abundant storage with built-in shelving. Additional highlights include an attached 2-car garage, ample storage throughout, and a low-maintenance lifestyle. Conveniently located with quick access to Highways 364 and 70, this home is an excellent opportunity for first-time homebuyers, downsizers, or anyone seeking comfortable living in a desirable location. Don't miss your chance to own this updated ranch with flexible living space, modern updates, and a private, fenced backyard retreat! NEW roof coming 10/2026
Active
Listed by: Coldwell Banker Realty - Gundaker • Courtney Kallial • 314-599-3797
Price increase: $5K (9/30)
$290,000
2421 Muegge Rd, Saint Charles, MO 63303
3beds
1,528sqft
Single Family Residence
Built in 1989
7,000 Square Feet Lot
$-- Zestimate®
$190/sqft
$-- HOA
What's special
Private fenced backyardPrivate fenced backyard retreatOpen functional layoutAmple storage throughoutModern updatesUpdated kitchenLarge storage shed
- 5 days
- 886
- 115
Zillow last checked:
Listing updated:
Listed by:
Courtney Kallial 314-599-3797,
Coldwell Banker Realty - Gundaker
Source: MARIS,MLS#: 26057565 Originating MLS: St. Louis Association of REALTORS
Originating MLS: St. Louis Association of REALTORSFacts & features
Interior
Bedrooms & bathrooms
- Bedrooms: 3
- Bathrooms: 3
- Full bathrooms: 2
- 1/2 bathrooms: 1
- Main level bathrooms: 2
- Main level bedrooms: 2
Bedroom
- Features: Floor Covering: Carpeting
- Level: Main
- Area: 180
- Dimensions: 15x12
Bedroom 2
- Features: Floor Covering: Carpeting
- Level: Main
- Area: 143
- Dimensions: 13x11
Bedroom 3
- Features: Floor Covering: Vinyl
- Level: Lower
- Area: 165
- Dimensions: 15x11
Den
- Features: Floor Covering: Carpeting
- Level: Lower
- Area: 140
- Dimensions: 14x10
Family room
- Features: Floor Covering: Vinyl
- Level: Main
- Area: 210
- Dimensions: 15x14
Kitchen
- Features: Floor Covering: Vinyl
- Level: Main
- Area: 176
- Dimensions: 16x11
Recreation room
- Features: Floor Covering: Vinyl
- Level: Lower
- Area: 196
- Dimensions: 14x14
Heating
- Natural Gas
Cooling
- Central Air
Appliances
- Included: Dishwasher, Microwave, Electric Range, Refrigerator
- Laundry: Main Level
Features
- Basement: Partially Finished,Sleeping Area,Storage Space,Walk-Out Access
- Has fireplace: No
Interior area
- Total structure area: 1,528
- Total interior livable area: 1,528 sqft
- Finished area above ground: 1,013
- Finished area below ground: 515
Property
Parking
- Total spaces: 2
- Parking features: Garage - Attached
- Attached garage spaces: 2
Features
- Levels: One
- Fencing: Back Yard
Lot
- Size: 7,000 Square Feet
- Features: Back Yard
Details
- Parcel number: 600114229000027.0000000
- Special conditions: Standard
Construction
Type & style
- Home type: SingleFamily
- Architectural style: Ranch
- Property subtype: Single Family Residence
Materials
- Brick Veneer, Vinyl Siding
Condition
- Year built: 1989
Utilities & green energy
- Electric: Ameren
- Sewer: Public Sewer
- Water: Public
- Utilities for property: Electricity Connected, Natural Gas Connected, Sewer Connected, Water Connected
Community & HOA
Community
- Subdivision: Cheshire
HOA
- Has HOA: No
Location
- Region: Saint Charles
Financial & listing details
- Price per square foot: $190/sqft
- Tax assessed value: $242,813
- Annual tax amount: $2,896
- Date on market: 9/10/2026
- Cumulative days on market: 5 days
- Listing terms: Cash,Conventional
- Electric utility on property: Yes
Estimated market value
Not available
Estimated sales range
Not available
Not available
Price history
| Date | Event | Price |
|---|---|---|
| 9/30/2026 | Price change | $290,000+1.8%$190/sqft |
Source:  MARIS #26057565 Report a problem MARIS #26057565 Report a problem | ||
| 9/11/2026 | Pending sale | $285,000$187/sqft |
Source: MARIS #26057565 Report a problem | ||
| 9/10/2026 | Listed for sale | $285,000$187/sqft |
Source: MARIS #26057565 Report a problem | ||
| 8/9/2007 | Sold | -- |
Source: Public Record Report a problem | ||
Public tax history
| Year | Property taxes | Tax assessment |
|---|---|---|
| 2025 | $2,896 +8.2% | $46,134 +10.9% |
| 2024 | $2,677 +0.2% | $41,616 |
| 2023 | $2,673 +12.2% | $41,616 +20.4% |
| 2022 | $2,383 | $34,566 |
| 2021 | -- | $34,566 +8.5% |
| 2020 | -- | $31,858 |
| 2019 | $2,115 | $31,858 +12.9% |
| 2018 | $2,115 +1.4% | $28,226 |
| 2017 | $2,087 +5.9% | $28,226 +10% |
| 2016 | $1,971 +0.2% | $25,668 |
| 2015 | $1,967 -4.9% | $25,668 -3.7% |
| 2014 | $2,068 | $26,649 |
| 2013 | -- | $26,649 -2.7% |
| 2012 | -- | $27,400 -0.4% |
| 2011 | -- | $27,510 |
| 2010 | -- | $27,510 |
| 2009 | -- | $27,510 +0.8% |
| 2008 | -- | $27,290 -75.4% |
| 2007 | -- | $110,940 |
| 2006 | -- | $110,940 |
| 2005 | -- | $110,940 +5.9% |
| 2004 | -- | $104,740 |
| 2003 | -- | $104,740 |
| 2002 | -- | -- |
| 2001 | -- | -- |
Find assessor info on the county website
Monthly payment
Est. payment
Payment breakdown
Explore the cost of this home by adjusting the details. Changes won't be saved.Climate risks
Neighborhood: 63303
Nearby schools
Schools provided by the listing agent
- Elementary: Harris Elem.
- Middle: Jefferson / Hardin
- High: St. Charles West High
Source: MARIS. This data may not be complete. We recommend contacting the local school district to confirm school assignments for this home.
Similar homes
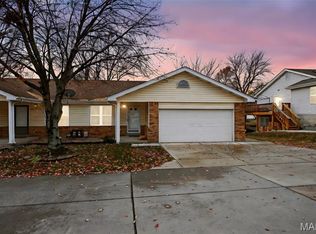
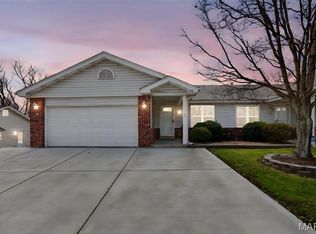
- $324,9003 bd3 ba2.2k sqft21 San Carlos Dr, Saint Charles, MO 63303For Sale

 MLS ID #26059110, Tiffany N Ludwig, Fox & Riley Real Estate. MARIS

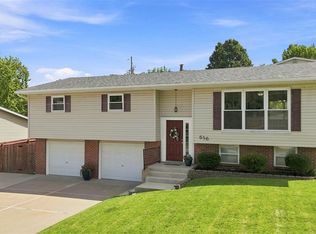
 - $315,0003 bd2 ba1.7k sqft656 Nancy Dr, Saint Charles, MO 63301For Sale
 MLS ID #26036164, Jennifer A Hasheider, Coldwell Banker Realty - Gundaker. MARIS
 - $298,0003 bd2 ba1.5k sqft1319 N 4th St, Saint Charles, MO 63301For Sale
 MLS ID #26043090, Courtney Kallial, Coldwell Banker Realty - Gundaker. MARIS
 - $269,9003 bd2 ba1.7k sqft49 Marie Dr, Saint Charles, MO 63301For Sale
 MLS ID #26058236, Amber D Lewis-Barron, Gateway Real Estate. MARIS
 - $318,0003 bd3 ba2.1k sqft3020 Mockingbird Dr, Saint Charles, MO 63301For SaleMLS ID #26050786, Roger J Burkemper, MO Realty. MARIS
- $295,0003 bd2 ba1.3k sqft18 River Bluff Dr, Saint Peters, MO 63376For SaleMLS ID #26058623, Angela M Kenney, EXP Realty, LLC. MARIS
- $345,0003 bd2 ba1.7k sqft127 Spring Leaf Dr, Saint Peters, MO 63376For SaleMLS ID #26057772, Elizabeth Boland Barbieri, Mullanphy Real Estate, LLC. MARIS
- $367,5503 bd3 ba1.6k sqft3424 La Salle Dr, Saint Charles, MO 63301For SaleMLS ID #26056390, Madonna M Gambino-York, York & Co Properties, LLC. MARIS
- $319,0004 bd2 ba2k sqft121 Oak Valley Dr, Saint Peters, MO 63376For SaleMLS ID #26055432, Keith M Yuede, RE/MAX EDGE. MARIS
- $379,0003 bd3 ba1.4k sqft3950 White Rose Ln, Saint Charles, MO 63304For SaleMLS ID #26046089, Robbie V Johnson, DRG - Delhougne Realty Group. MARIS
- $329,0003 bd2 ba1.3k sqft202 Barrington Dr, Saint Peters, MO 63376For SaleMLS ID #26056324, Robert Salmons, Entera Realty, LLC. MARIS
- $389,9004 bd3 ba1.8k sqft1165 Jackson St, Saint Charles, MO 63301For SaleMLS ID #26060307, Shannon Richardson, Keller Williams Realty St. Louis. MARIS
- $295,0003 bd1 ba877 sqft21 Shumate Ave, Maryland Heights, MO 63043For SaleMLS ID #26058147, Linda R Frierdich, Century 21 Advantage. MARIS
- $314,9003 bd3 ba1.7k sqft86 Sun Haven Ct, Wentzville, MO 63385For SaleMLS ID #26056608, Amanda Austin, Fox & Riley Real Estate. MARIS
- $349,9004 bd3 ba1.4k sqft1397 Valli Ln, Saint Charles, MO 63304For SaleMLS ID #26056210, David Nations, Keller Williams Realty St. Louis. MARIS
- $209,9002 bd3 ba1.1k sqft1761 Florine Blvd Unit A, Saint Charles, MO 63303For SaleMLS ID #26028507, Cortney M Lenk, Crouse REALTORS Inc. MARIS
- $359,9003 bd3 ba1.4k sqft3321 Canal St, Saint Charles, MO 63301For SaleMLS ID #26055010, Justin Radle, Magnolia Real Estate. MARIS
- $269,9003 bd3 ba1.4k sqft3701 Rue De Renard St, Florissant, MO 63034For SaleMLS ID #26057288, Adam Kustra, Intersection Real Estate. MARIS
- $359,9003 bd2 ba1.4k sqft526 Brookside Forest Ct, O'Fallon, MO 63366For SaleMLS ID #26063339, Lisa L Burkemper, Berkshire Hathaway HomeServices Select Properties. MARIS
- $344,9003 bd3 ba1.7k sqft37 Fairmount Grove Dr, Saint Peters, MO 63376New ConstructionMARIS
