Welcome to 121 Oak Valley Drive! This inviting ranch home has been nicely updated with newer kitchen, HVAC, LVP floors and siding! The spacious main level features a functional layout with plenty of natural light and an easy flow between the living spaces. The partially finished lower level provides additional flexible space for a family room, recreation area, home office, or storage. An attached garage adds everyday convenience, while the level lot offers room to enjoy the outdoors. Located close to shopping, dining, parks, major roadways and highly sought-after Ft. Zumwalt schools. Whether you’re a first-time buyer, downsizing, or growing family, this home is ready to make your own. Come see it today before its SOLD!!
Active
Listed by: RE/MAX EDGE • Keith M Yuede • 636-399-2878
Price cut: $6K (9/25)
$319,000
121 Oak Valley Dr, Saint Peters, MO 63376
4beds
2,082sqft
Single Family Residence
Built in 1987
7,840 Square Feet Lot
$316,000 Zestimate®
$153/sqft
$41/mo HOA
What's special
Attached garagePartially finished lower levelLevel lotInviting ranch homeFunctional layoutAdditional flexible spaceSpacious main level
- 51 days
- 1,242
- 101
Likely to sell faster than
Zillow last checked:
Listing updated:
Listed by:
Keith M Yuede 636-399-2878,
RE/MAX EDGE,
Terry S Yuede 314-952-3971,
RE/MAX EDGE
Source: MARIS,MLS#: 26055432 Originating MLS: St. Charles County Association of REALTORS
Originating MLS: St. Charles County Association of REALTORSFacts & features
Interior
Bedrooms & bathrooms
- Bedrooms: 4
- Bathrooms: 2
- Full bathrooms: 2
- Main level bathrooms: 2
- Main level bedrooms: 3
Heating
- Forced Air
Cooling
- Central Air
Features
- Basement: Partially Finished,Walk-Out Access
- Has fireplace: No
Interior area
- Total structure area: 2,082
- Total interior livable area: 2,082 sqft
- Finished area above ground: 1,148
Property
Parking
- Total spaces: 2
- Parking features: Garage
- Garage spaces: 2
Features
- Levels: One
Lot
- Size: 7,840 Square Feet
- Features: Back Yard
Details
- Parcel number: 200666191000136.0000000
- Special conditions: Standard
Construction
Type & style
- Home type: SingleFamily
- Architectural style: Traditional
- Property subtype: Single Family Residence
Materials
- Brick Veneer, Vinyl Siding
Condition
- Year built: 1987
Utilities & green energy
- Electric: Other
- Sewer: Public Sewer
- Water: Public
- Utilities for property: Electricity Available
Community & HOA
Community
- Subdivision: Eagles Landing #4
HOA
- Has HOA: Yes
- Amenities included: Pool
- Services included: Clubhouse, Pool
- HOA fee: $489 annually
- HOA name: Eagles Landing
Location
- Region: Saint Peters
Financial & listing details
- Price per square foot: $153/sqft
- Tax assessed value: $184,355
- Annual tax amount: $2,169
- Date on market: 8/28/2026
- Cumulative days on market: 52 days
- Listing terms: Cash,Conventional,FHA,VA Loan
- Electric utility on property: Yes
Estimated market value
$316,000
$300,000 - $332,000
$2,474/mo
Price history
| Date | Event | Price |
|---|---|---|
| 9/25/2026 | Price change | $319,000-1.8%$153/sqft |
Source:  MARIS #26055432 Report a problem MARIS #26055432 Report a problem | ||
| 8/28/2026 | Listed for sale | $325,000$156/sqft |
Source: MARIS #26055432 Report a problem | ||
| 1/16/2001 | Sold | -- |
Source: Public Record Report a problem | ||
Public tax history
| Year | Property taxes | Tax assessment |
|---|---|---|
| 2025 | $2,169 -20.6% | $35,027 -18.6% |
| 2024 | $2,732 +0.1% | $43,015 |
| 2023 | $2,729 +12.6% | $43,015 +21.1% |
| 2022 | $2,425 | $35,519 |
| 2021 | -- | $35,519 +11.2% |
| 2020 | -- | $31,946 |
| 2019 | $2,067 | $31,946 +13.8% |
| 2018 | $2,067 +0.5% | $28,065 |
| 2017 | $2,056 +5.5% | $28,065 +4.2% |
| 2016 | $1,949 +7.7% | $26,929 |
| 2015 | $1,810 +1.2% | $26,929 +3.4% |
| 2014 | $1,788 | $26,036 |
| 2013 | -- | $26,036 -7% |
| 2012 | -- | $27,990 0% |
| 2011 | -- | $28,000 |
| 2010 | -- | $28,000 |
| 2009 | -- | $28,000 -6.9% |
| 2008 | -- | $30,060 -78.7% |
| 2007 | -- | $140,970 |
| 2006 | -- | $140,970 |
| 2005 | -- | $140,970 +12.4% |
| 2004 | -- | $125,380 |
| 2003 | -- | $125,380 |
| 2002 | -- | -- |
| 2001 | -- | -- |
Find assessor info on the county website
Monthly payment
Est. payment
Payment breakdown
Explore the cost of this home by adjusting the details. Changes won't be saved.Climate risks
Neighborhood: 63376
Nearby schools
Schools provided by the listing agent
- Elementary: Progress South Elem.
- Middle: Ft. Zumwalt South Middle
- High: Ft. Zumwalt South High
Source: MARIS. This data may not be complete. We recommend contacting the local school district to confirm school assignments for this home.

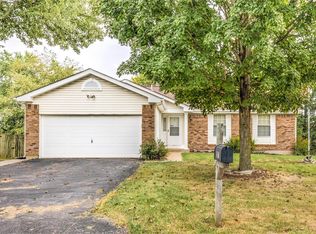
Similar homes
- $290,0003 bd2 ba1.3k sqft18 River Bluff Dr, Saint Peters, MO 63376For Sale

 MLS ID #26058623, Angela M Kenney, EXP Realty, LLC. MARIS
 - $319,0003 bd2 ba1.3k sqft202 Barrington Dr, Saint Peters, MO 63376For Sale
 MLS ID #26056324, Robert Salmons, Entera Realty, LLC. MARIS
 - $412,5004 bd3 ba2.1k sqft4014 Treeshadow Dr, Saint Peters, MO 63376For Sale
 MLS ID #26044524, Haylee E Hercules, Berkshire Hathaway HomeServices Select Properties. MARIS
 - $335,0003 bd2 ba1.7k sqft127 Spring Leaf Dr, Saint Peters, MO 63376For Sale
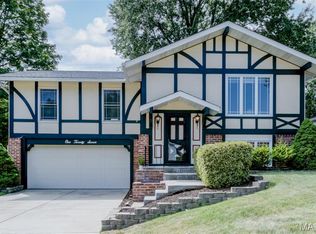 MLS ID #26057772, Elizabeth Boland Barbieri, Mullanphy Real Estate, LLC. MARIS
 - $350,0004 bd3 ba2k sqft1252 Caribou Run, O'Fallon, MO 63366For SaleMLS ID #26047792, Tony Brown, Realty Executives Premiere. MARIS
- $339,0004 bd3 ba1.4k sqft1397 Valli Ln, Saint Charles, MO 63304For SaleMLS ID #26056210, David Nations, Keller Williams Realty St. Louis. MARIS
- $342,9003 bd3 ba1.7k sqft35 Fairmount Grove Dr, Saint Peters, MO 63376New ConstructionMARIS
- $344,9003 bd3 ba1.7k sqft37 Fairmount Grove Dr, Saint Peters, MO 63376New ConstructionMARIS
- $349,9003 bd3 ba1.7k sqft33 Fairmount Grove Dr, Saint Peters, MO 63376New ConstructionMARIS
- $295,0002 bd3 ba1.7k sqft2151 Orchid Blossom Ct, Saint Peters, MO 63376For SaleMLS ID #26060831, Brent Coursey, Alexander Realty Inc. MARIS
- $339,9002 bd3 ba1.4k sqft8 Soenker Cir, Saint Peters, MO 63376For SaleMLS ID #26061015, Nicole L Kelley, Alexander Realty Inc. MARIS
- $314,9004 bd3 ba1.6k sqft223 Destiny Ct, Wentzville, MO 63385For SaleMLS ID #26058941, Larry F Wilson, Wilson Real Estate Partners, LLC. MARIS
- $310,0003 bd3 ba1.7k sqft86 Sun Haven Ct, Wentzville, MO 63385For SaleMLS ID #26056608, Amanda Austin, Fox & Riley Real Estate. MARIS
- $272,0003 bd2 ba1.4k sqft217 Royallsprings Pkwy, O'Fallon, MO 63368For SaleMLS ID #26055294, Robert Salmons, Entera Realty, LLC. MARIS
- $305,0003 bd3 ba1.9k sqft429 Briarchase Pl, Lake Saint Louis, MO 63367For SaleMLS ID #26049505, Michelle Syberg, Mid America Property Partners. MARIS
- $339,9003 bd3 ba1.7k sqftBurlington, Saint Peters, MO 63376New ConstructionMARIS
- $325,0004 bd3 ba2.4k sqft3052 Wood Poppy Dr, Florissant, MO 63031For SaleMLS ID #26024175, Shell Svoboda, Compass Realty Group. MARIS
- $300,0003 bd3 ba1.7k sqft109 Meadowlark Ln, Saint Charles, MO 63301For SaleMLS ID #26056488, Stephanie Fultz, Coldwell Banker Realty - Gundaker. MARIS
- $325,0003 bd3 ba2.5k sqft18 Country Bluff Ct, Saint Charles, MO 63301For SaleMLS ID #26062064, Dana Tippit, RE/MAX Results. MARIS
- $339,0003 bd2 ba1.7k sqft738 Village Wood Ct, Ballwin, MO 63021For SaleMLS ID #26064945, Debbie J Williams, ReeceNichols Real Estate. MARIS
