Beautifully refreshed 2-story situated on a premium level lot at the end of a quiet cul-de-sac with partial fencing and great curb appeal! From the charming covered front porch with a freshly painted front door and new lighting to the newer vinyl siding, this home has been lovingly updated inside and out. Every room, door, and trim has been freshly painted, creating a clean, modern feel throughout, and all window shades have been replaced. New modern lighting and ceiling fans. All new switch and outlet covers. New smart thermostat. Water heater 2020.
The spacious kitchen opens to the great room and features freshly painted cabinetry w/ new hardware, new countertops, sink, faucet, lighting, newer cooktop, double oven and window. Plenty of space to entertain with a breakfast bar and breakfast room. Just beyond they added on a cute three-season room, providing additional space to relax or entertain. The formal dining room showcases a stylish new modern chandelier, while the great room offers beautiful hardwood floors, a gas fireplace, and a new ceiling fan.
A versatile front room has been thoughtfully modified to include convenient main-floor laundry, while additional laundry hookups remain available in the lower level. Convenient main floor half bath.
Upstairs you'll find new carpet, ceiling fans, lighting, and shades, fresh paint, walk-in closets in three bedrooms, and double closets in the 4th. The spacious primary suite includes a large organized walk-in closet and an attractive updated bath featuring a custom vanity, separate tub, and shower.
The unfinished lower level offers excellent storage or future finishing potential with a rough-in bath, sump pump, and approximately 6-year-old water heater. Situated on a level lot with partial fencing and a two-car garage, this move-in ready home is conveniently located near shopping, restaurants, schools, and beautiful Sunset Park, offering a wonderful combination of space, updates, and location.
Pending
Listed by: Compass Realty Group • Shell Svoboda • 314-650-5735
$325,000
3052 Wood Poppy Dr, Florissant, MO 63031
4beds
2,457sqft
:
Get pre-qualified$2,194/mo
Single Family Residence
Built in 1987
0.27 Acres Lot
$-- Zestimate®
$132/sqft
$29/mo HOA
What's special
Gas fireplaceTwo-car garageQuiet cul-de-sacPartial fencingPremium level lotCharming covered front porchGreat curb appeal
- 17 days |
- 551 |
- 54 |
Zillow last checked:
Listing updated:
Listed by:
Shell Svoboda 314-650-5735,
Compass Realty Group,
Tiffany Shell 314-498-7500,
Compass Realty Group
Source: MARIS,MLS#: 26024175 Originating MLS: St. Louis Association of REALTORS
Originating MLS: St. Louis Association of REALTORSFacts & features
Interior
Bedrooms & bathrooms
- Bedrooms: 4
- Bathrooms: 3
- Full bathrooms: 2
- 1/2 bathrooms: 1
- Main level bathrooms: 1
Heating
- Forced Air, Natural Gas
Cooling
- Ceiling Fan(s), Central Air, Electric
Appliances
- Included: Electric Cooktop, Dishwasher, Dryer, Exhaust Fan, Humidifier, Washer
- Laundry: In Basement, Main Level
Features
- Flooring: Carpet, Ceramic Tile, Simulated Wood, Vinyl, Wood
- Doors: Panel Door(s), Storm Door(s)
- Basement: Concrete,Full,Storage Space,Sump Pump,Unfinished
- Number of fireplaces: 1
- Fireplace features: Gas, Great Room
Interior area
- Total structure area: 2,457
- Total interior livable area: 2,457 sqft
- Finished area above ground: 2,457
Property
Parking
- Total spaces: 2
- Parking features: Attached, Concrete, Driveway, Garage, Garage Door Opener, Garage Faces Front, Inside Entrance, Kitchen Level
- Attached garage spaces: 2
- Has uncovered spaces: Yes
Features
- Levels: Two
- Patio & porch: Covered, Enclosed, Front Porch, Patio
- Fencing: Back Yard,Partial,Privacy,Wood
- Has view: Yes
- View description: Trees/Woods
Lot
- Size: 0.27 Acres
- Features: Back Yard, Cul-De-Sac, Landscaped, Level, Pie Shaped Lot
Details
- Parcel number: 05J410195
- Special conditions: Standard
Construction
Type & style
- Home type: SingleFamily
- Architectural style: Traditional
- Property subtype: Single Family Residence
Materials
- Vinyl Siding
Condition
- Year built: 1987
Utilities & green energy
- Electric: Ameren
- Sewer: Public Sewer
- Water: Public
- Utilities for property: Electricity Connected, Natural Gas Connected, Sewer Connected, Water Connected
Community & HOA
Community
- Subdivision: Shackelford Estates 1
HOA
- Has HOA: Yes
- Services included: Common Area Maintenance
- HOA fee: $350 annually
- HOA name: Shackelford Estates
Location
- Region: Florissant
Financial & listing details
- Price per square foot: $132/sqft
- Tax assessed value: $292,800
- Annual tax amount: $4,737
- Date on market: 7/23/2026
- Cumulative days on market: 17 days
- Listing terms: Cash,Conventional,FHA,VA Loan
- Ownership: Private
- Electric utility on property: Yes
Estimated market value
Not available
Estimated sales range
Not available
Not available
Price history
| Date | Event | Price |
|---|---|---|
| 8/4/2026 | Pending sale | $325,000$132/sqft |
Source:  MARIS #26024175 Report a problem MARIS #26024175 Report a problem | ||
| 7/23/2026 | Listed for sale | $325,000$132/sqft |
Source: MARIS #26024175 Report a problem | ||
Public tax history
| Year | Property taxes | Tax assessment |
|---|---|---|
| 2025 | $4,737 +13% | $55,630 +14.6% |
| 2024 | $4,193 +0.1% | $48,540 |
| 2023 | $4,187 +10.1% | $48,540 +23.6% |
| 2022 | $3,802 +1.5% | $39,270 |
| 2021 | $3,747 +3.1% | $39,270 +10.7% |
| 2020 | $3,635 +4.6% | $35,470 |
| 2019 | $3,476 | $35,470 +12.9% |
| 2018 | $3,476 | $31,410 |
| 2017 | $3,476 +0.1% | $31,410 +3% |
| 2016 | $3,472 +1.6% | $30,500 |
| 2015 | $3,418 | $30,500 +2.6% |
| 2014 | $3,418 +9.8% | $29,720 |
| 2013 | $3,114 | $29,720 -5.3% |
| 2012 | -- | $31,370 |
| 2011 | -- | $31,370 -8.4% |
| 2010 | $3,354 +4.4% | $34,240 |
| 2009 | $3,212 -8.6% | $34,240 -18.2% |
| 2008 | $3,513 +20.1% | $41,840 |
| 2007 | $2,925 | $41,840 +27% |
| 2006 | $2,925 +2.4% | $32,940 |
| 2005 | $2,855 +30.8% | $32,940 +11.1% |
| 2003 | $2,183 +4.9% | $29,660 +10.8% |
| 2002 | $2,080 +3.7% | $26,770 |
| 2001 | $2,006 | $26,770 |
Find assessor info on the county website
Monthly payment
Est. payment
Payment breakdown
Explore the cost of this home by adjusting the details. Changes won't be saved.Climate risks
Neighborhood: 63031
Nearby schools
GreatSchools rating
- 6/10Brown Elementary SchoolGrades: PK-5Distance: 0.9 mi
- 2/10North Middle SchoolGrades: 6-8Distance: 2.4 mi
- 2/10Hazelwood Central High SchoolGrades: 9-12Distance: 0.9 mi
Schools provided by the listing agent
- Elementary: Cold Water Elem.
- Middle: North Middle
- High: Hazelwood Central High
Source: MARIS. This data may not be complete. We recommend contacting the local school district to confirm school assignments for this home.
- $345,8003 bd3 ba3k sqft3051 Wood Poppy Dr, Florissant, MO 63031Off Market
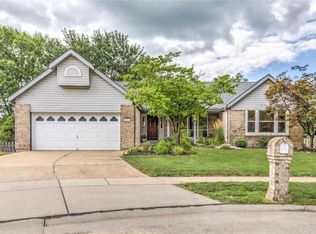
- $304,6003 bd2 ba2.4k sqft3046 Wood Poppy Dr, Florissant, MO 63031Off Market
- $319,8004 bd2 ba2.5k sqft3021 Moon Flower Ct, Florissant, MO 63031Off Market
- $280,0003 bd2 ba2k sqft3026 Moon Flower Ct, Florissant, MO 63031Off Market
- $279,2003 bd2 ba2k sqft3047 Wood Poppy Dr, Florissant, MO 63031Off Market
- $299,0004 bd2 ba2.3k sqft1849 Charleston Estates Dr, Florissant, MO 63031Off Market
- $291,6004 bd4 ba2.3k sqft1853 Charleston Estates Dr, Florissant, MO 63031Off Market
- $900-- bd-- ba-- sqft1853 Charleston Estates Dr #R, Florissant, MO 63031Off Market
A local agent can set up tours, give advice and negotiate with sellers.
A local lender can help you make sure your offer is ready when you are.
Similar homes
- $325,0003 bd3 ba2.9k sqft1860 Chateau Du Mont Dr, Florissant, MO 63031For Sale
 MLS ID #11896263, Gloria Lu, Your Home Sold Guaranteed Realty. My State MLS
 - $372,4003 bd3 ba2.1k sqft1347 Harting Dr, Florissant, MO 63031For Sale

 MLS ID #26023210, Gary Le'Roi Newton, Properties by G. Le' Roi LLC. MARIS
 - $325,0004 bd4 ba2.5k sqft4647 Robbins Grove Dr, Florissant, MO 63034For Sale
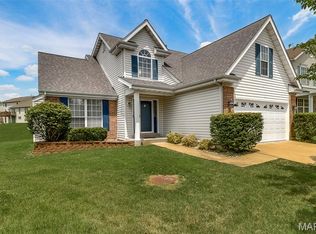 MLS ID #26022467, Denise Maxwell, RedKey Realty Leaders. MARIS
 - $400,0004 bd4 ba2.8k sqft11 Moselle Ct, Florissant, MO 63031For Sale
 MLS ID #26043167, Jolonda J Hibbler, DRG - Delhougne Realty Group. MARIS
 - $349,9005 bd3 ba2k sqft16337 Hampden Pl, Florissant, MO 63034For SaleMLS ID #26035724, Georgia D Rossel, CityScapes Realty. MARIS
- $315,0003 bd2 ba2.3k sqft16460 Old Jamestown Rd, Florissant, MO 63034For SaleMLS ID #26044938, Jessica B Berchtold, Narrative Real Estate. MARIS
- $310,0003 bd4 ba1.8k sqft330 Reighley Pl, Florissant, MO 63031For SaleMLS ID #26043041, Rachael C Waller, Properties by G. Le' Roi LLC. MARIS
- $175,0004 bd2 ba1.5k sqft2145 Jenkee Dr, Florissant, MO 63031For SaleMLS ID #26049745, Drew McGrath, Coldwell Banker Realty - Gundaker. MARIS
- $260,0003 bd2 ba1.3k sqft722 Watersedge Dr, Florissant, MO 63034For SaleMLS ID #26049934, Keaira Anderson, EXP Realty, LLC. MARIS
- $327,9004 bd3 ba2.1k sqft4351 Alderwood Dr, Florissant, MO 63033For SaleMLS ID #26036272, Jeff X Zheng, RE/MAX Platinum. MARIS
- $385,0004 bd3 ba1.5k sqft960 Brookfield Chase Ct, Florissant, MO 63031New ConstructionMLS ID #25072413, Joseph McNeal, Coldwell Banker Realty - Gundaker. MARIS
- $280,0003 bd3 ba1.9k sqft2054 Krause Hill Pl, Florissant, MO 63031For SaleMLS ID #26033559, Pam Perrone, Keller Williams Realty St. Louis. MARIS
- $275,0003 bd2 ba1.6k sqft160 Saint Patrick Ln, Florissant, MO 63031For SaleMLS ID #26049103, Laurie B Wuestling, Coldwell Banker Realty - Gundaker. MARIS
- $309,9005 bd2 ba2.7k sqft550 Monceau Dr, Saint Louis, MO 63135For SaleMLS ID #26045874, Terry Lynn Jackson, Trelora Realty, Inc. MARIS
- $185,0003 bd2 ba1.5k sqft390 S Saint Charles St, Florissant, MO 63031For SaleMLS ID #26049456, Casey Milton, Worth Clark Realty. MARIS
- $345,0003 bd3 ba2.1k sqft3020 Mockingbird Dr, Saint Charles, MO 63301For SaleMLS ID #26050786, Roger J Burkemper, MO Realty. MARIS
- $355,0004 bd4 ba3.1k sqft1011 Richard Dr, Godfrey, IL 62035For SaleMLS ID #26049937, Shelly Niemeier, Legacy Realty & Auction, Llc. MARIS
- $349,0004 bd3 ba2.5k sqft21015 Hickory St, Grafton, IL 62037For SaleMLS ID #26046447, Cyndi A Borrowman, Market Pro Realty, Inc. MARIS
- $199,9993 bd2 ba1.2k sqft80 La Venta Dr, Florissant, MO 63031For SaleMLS ID #26046151, Erika R Lovelace, Coldwell Banker Realty - Gundaker. MARIS
- $174,9003 bd1 ba1.5k sqft200 Falcon Dr, Florissant, MO 63031For SaleMLS ID #26042726, Ashleigh Bolar, Keller Williams Marquee. MARIS
