Welcome home to this beautifully maintained property situated on a desirable lot backing to a peaceful cornfield, this home offers privacy with a picturesque setting including mature trees. The inviting floor plan begins with a spacious foyer featuring a convenient drop zone and nearby half bath. Just beyond, you’ll find a cozy family room with a fireplace and custom built-in storage, while the formal living and dining rooms provide the perfect spaces for entertaining family and friends. The spacious kitchen is equipped with stainless steel appliances that stay, a pantry, breakfast bar, and a bright breakfast nook with patio doors leading to the deck—an ideal spot to relax and enjoy the tranquil backyard views. Upstairs, the primary suite offers a private bath with shower. Two additional bedrooms provide plenty of space, including one with an oversized bonus room that could easily serve as a large fourth bedroom, home office, playroom, or hobby room. Each upstairs bedroom features a charming window seat with built-in storage, adding both character and functionality. The hall bath includes a double-sink vanity and a tub/shower combination. The finished basement offers even more living space with a large family room, a full bath with a shower, and a laundry area where the washer and dryer remain. The unfinished storage area includes a professionally installed waterproofing system, providing additional storage and peace of mind. Additional highlights include a two-car attached garage, abundant storage throughout, and an unbeatable location that combines neighborhood living with country views. This is a home you’ll be proud to call your own!
Active under contract
Listed by: Legacy Realty & Auction, Llc • Shelly Niemeier • 618-781-3857
$355,000
1011 Richard Dr, Godfrey, IL 62035
4beds
3,113sqft
Single Family Residence
Built in 1977
10,811 Square Feet Lot
$342,300 Zestimate®
$114/sqft
$-- HOA
What's special
Two additional bedroomsTwo-car attached garageSpacious kitchenAbundant storage throughoutBreakfast barSpacious foyerConvenient drop zone
- 72 days
- 519
- 19
Zillow last checked:
Listing updated:
Listed by:
Shelly Niemeier 618-781-3857,
Legacy Realty & Auction, Llc,
Gary E Niemeier 618-781-3814,
Legacy Realty & Auction, Llc
Source: MARIS,MLS#: 26049937 Originating MLS: Southwestern Illinois Board of REALTORS
Originating MLS: Southwestern Illinois Board of REALTORSFacts & features
Interior
Bedrooms & bathrooms
- Bedrooms: 4
- Bathrooms: 4
- Full bathrooms: 3
- 1/2 bathrooms: 1
- Main level bathrooms: 1
Primary bedroom
- Features: Floor Covering: Carpeting
- Level: Upper
- Area: 208
- Dimensions: 13x16
Bedroom
- Features: Floor Covering: Carpeting
- Level: Upper
- Area: 187
- Dimensions: 11x17
Bedroom
- Features: Floor Covering: Carpeting
- Level: Upper
- Area: 132
- Dimensions: 11x12
Bedroom
- Features: Floor Covering: Carpeting
- Level: Upper
- Area: 143
- Dimensions: 11x13
Bedroom
- Description: Bedroom/Bonus Room has closets walk thru smaller bedroom to access
- Features: Floor Covering: Carpeting
- Level: Upper
- Area: 378
- Dimensions: 18x21
Primary bathroom
- Features: Floor Covering: Vinyl
- Level: Upper
- Area: 90
- Dimensions: 6x15
Bathroom
- Description: double bowl sink
- Features: Floor Covering: Vinyl
- Level: Upper
- Area: 64
- Dimensions: 8x8
Bathroom
- Features: Floor Covering: Luxury Vinyl Plank
- Level: Lower
- Area: 54
- Dimensions: 6x9
Bathroom
- Features: Floor Covering: Ceramic Tile
- Level: Main
- Area: 16
- Dimensions: 4x4
Bonus room
- Description: has wet bar
- Features: Floor Covering: Luxury Vinyl Plank
- Level: Lower
- Area: 299
- Dimensions: 13x23
Breakfast room
- Features: Floor Covering: Ceramic Tile
- Level: Main
- Area: 121
- Dimensions: 11x11
Dining room
- Features: Floor Covering: Wood
- Level: Main
- Area: 195
- Dimensions: 13x15
Family room
- Features: Floor Covering: Wood
- Level: Main
- Area: 234
- Dimensions: 13x18
Family room
- Features: Floor Covering: Carpeting
- Level: Lower
- Area: 338
- Dimensions: 13x26
Kitchen
- Features: Floor Covering: Ceramic Tile
- Level: Main
- Area: 169
- Dimensions: 13x13
Living room
- Features: Floor Covering: Wood
- Level: Main
- Area: 260
- Dimensions: 13x20
Other
- Description: Foyer
- Features: Floor Covering: Ceramic Tile
- Level: Main
Storage
- Features: Floor Covering: Concrete
- Level: Lower
- Area: 456
- Dimensions: 19x24
Heating
- Electric, Forced Air
Cooling
- Central Air, Electric
Appliances
- Included: Stainless Steel Appliance(s), Electric Cooktop, Dishwasher, Disposal, Dryer, Microwave, Double Oven, Refrigerator, Washer
- Laundry: In Basement
Features
- Beamed Ceilings, Breakfast Bar, Breakfast Room, Double Vanity, Eat-in Kitchen, Entrance Foyer, Pantry, Separate Dining, Wet Bar
- Flooring: Carpet, Tile, Wood
- Doors: Sliding Doors
- Basement: Partially Finished,Full
- Number of fireplaces: 1
- Fireplace features: Family Room, Wood Burning
Interior area
- Total structure area: 3,113
- Total interior livable area: 3,113 sqft
- Finished area above ground: 2,313
- Finished area below ground: 800
Property
Parking
- Total spaces: 2
- Parking features: Attached, Concrete, Driveway, Garage, Garage Door Opener, Garage Faces Front, Parking Pad
- Attached garage spaces: 2
- Has uncovered spaces: Yes
Features
- Levels: One and One Half
- Patio & porch: Deck
- Fencing: None
Lot
- Size: 10,811 Square Feet
- Dimensions: 94 x 115
- Features: Back Yard, City Lot, Front Yard, Level
Details
- Parcel number: 242012704406004
- Special conditions: Listing As Is
Construction
Type & style
- Home type: SingleFamily
- Architectural style: Traditional
- Property subtype: Single Family Residence
Materials
- Brick
- Roof: Shingle
Condition
- Year built: 1977
Utilities & green energy
- Electric: Single Phase
- Sewer: Public Sewer
- Water: Public
- Utilities for property: Electricity Connected, Sewer Connected, Water Connected
Community & HOA
Community
- Subdivision: Glazebrook Heights 1st Add
HOA
- Has HOA: No
Location
- Region: Godfrey
Financial & listing details
- Price per square foot: $114/sqft
- Tax assessed value: $343,200
- Annual tax amount: $6,911
- Date on market: 8/5/2026
- Cumulative days on market: 72 days
- Listing terms: Cash,Conventional,FHA,VA Loan
- Ownership: Private
- Electric utility on property: Yes
- Road surface type: Concrete
Estimated market value
$342,300
$325,000 - $359,000
$3,229/mo
Price history
| Date | Event | Price |
|---|---|---|
| 10/1/2026 | Contingent | $355,000$114/sqft |
Source:  MARIS #26049937 Report a problem MARIS #26049937 Report a problem | ||
| 8/5/2026 | Listed for sale | $355,000$114/sqft |
Source: MARIS #26049937 Report a problem | ||
Public tax history
| Year | Property taxes | Tax assessment |
|---|---|---|
| 2025 | $6,911 +6.8% | $114,400 +7% |
| 2024 | $6,470 +5.7% | $106,960 +8.3% |
| 2023 | $6,122 +7.9% | $98,750 +9.4% |
| 2022 | $5,676 +3.1% | $90,300 +6.3% |
| 2021 | $5,504 +2.1% | $84,930 +2.2% |
| 2020 | $5,389 -2% | $83,100 +2.7% |
| 2019 | $5,499 | $80,930 +4.5% |
| 2018 | -- | $77,470 |
| 2017 | $5,147 +15% | $77,470 |
| 2016 | $4,474 | $77,470 +3.3% |
| 2015 | $4,474 | $75,030 |
| 2014 | $4,474 | $75,030 |
| 2013 | $4,474 | $75,030 -4.4% |
| 2012 | -- | $78,510 |
| 2011 | -- | $78,510 -2.3% |
| 2010 | -- | $80,330 +2.9% |
| 2009 | -- | $78,040 +8.6% |
| 2007 | -- | $71,870 +8.5% |
| 2005 | -- | $66,240 +10.6% |
| 2004 | $3,580 +2.8% | $59,890 +3.5% |
| 2003 | $3,482 +7.1% | $57,840 +4.2% |
| 2002 | $3,252 | $55,510 +4.2% |
| 2001 | -- | $53,260 +2.2% |
| 2000 | $3,103 | $52,110 |
Find assessor info on the county website
Monthly payment
Est. payment
Payment breakdown
Explore the cost of this home by adjusting the details. Changes won't be saved.Climate risks
Neighborhood: 62035
Nearby schools
Schools provided by the listing agent
- Elementary: Alton Dist 11
- Middle: Alton Dist 11
- High: Alton
Source: MARIS. This data may not be complete. We recommend contacting the local school district to confirm school assignments for this home.
Similar homes
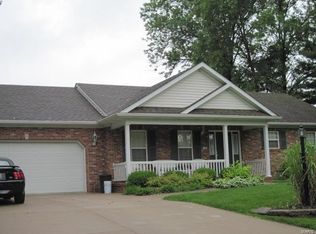
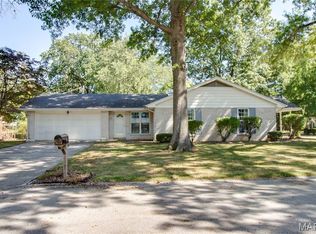
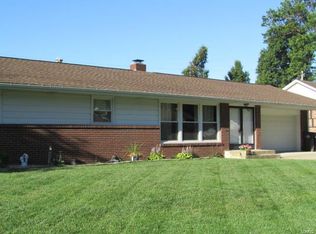
- $385,0003 bd4 ba3.1k sqft1902 Cheyenne Dr, Godfrey, IL 62035For Sale
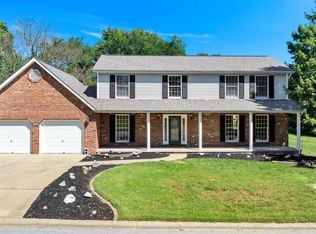
 MLS ID #26053396, Jay R Cammon, Keller Williams Realty Platinum East. MARIS
 - $398,5004 bd3 ba2.5k sqft7511 Ingham Ln, Godfrey, IL 62035For Sale
 MLS ID #26063708, Emma C Jones, Landmark Realty. MARIS
 - $368,5004 bd5 ba2.8k sqft1201 McKinley Blvd, Alton, IL 62002For Sale
 MLS ID #26049735, Matt G Horn, Landmark Realty. MARIS
 - $328,0004 bd3 ba2.5k sqft324 N Old Bethalto Rd, Bethalto, IL 62010For Sale
 MLS ID #26063498, Zachary J Tucker, Market Pro Realty, Inc. MARIS
 - $280,0003 bd2 ba1.8k sqft8204 Montclaire Ave, Brighton, IL 62012For SaleMLS ID #26057280, Kenny Brackett, Market Pro Realty, Inc. MARIS
- $329,0004 bd3 ba2.5k sqft21015 Hickory St, Grafton, IL 62037For SaleMLS ID #26046447, Cyndi A Borrowman, Market Pro Realty, Inc. MARIS
- $370,0004 bd2 ba2.6k sqft5 Magnolia Dr, Moro, IL 62067For SaleMLS ID #26029137, Jennifer A Farris, Wooff Realtors. MARIS
- $349,9004 bd4 ba3.4k sqft(Undisclosed Address), Florissant, MO 63033For SaleMLS ID #26054055, LaWanda Smith Burnette, Amber Realty & Investments Inc. MARIS
- $339,0004 bd3 ba3k sqft381 High Point Dr, Edwardsville, IL 62025For SaleMLS ID #26063728, Angela S Judd Uram, Coldwell Banker Brown Realtors. MARIS
- $325,0004 bd3 ba2.4k sqft3052 Wood Poppy Dr, Florissant, MO 63031For SaleMLS ID #26024175, Shell Svoboda, Compass Realty Group. MARIS
- $375,0004 bd2 ba3.2k sqft671 Glen Crossing Rd, Glen Carbon, IL 62034For SaleMLS ID #25064560, Angela S Judd Uram, Coldwell Banker Brown Realtors. MARIS
- $376,0003 bd2 ba1.6k sqft7511 Jerusalem Rd, Edwardsville, IL 62025For SaleMLS ID #26061526, Amber Hurley, Landmark Realty. MARIS
- $295,9994 bd3 ba2.1k sqft1 Crookham Ct, Florissant, MO 63033For SaleMLS ID #26061119, Andy J Horobec, Equity Missouri LLC. MARIS
- $289,9003 bd3 ba2.1k sqft34058 Sailboat Ct, Brighton, IL 62012For SaleMLS ID #26052489, Paul D Perfetti, Century 21 Reid Baugher Realty. MARIS
- $395,0004 bd4 ba2.8k sqft11 Moselle Ct, Florissant, MO 63031For SaleMLS ID #26043167, Jolonda J Hibbler, DRG - Delhougne Realty Group. MARIS
- $290,0003 bd2 ba1.7k sqft16776 Indian Lake Rd, Jerseyville, IL 62052For SaleMLS ID #26054041, Nikki M Guymon, Tarrant and Harman Real Estate and Auction Co. MARIS
- $435,0003 bd3 ba4k sqft3507 Castelli Dr, Alton, IL 62002For SaleMLS ID #26061061, Don E Hellrung, Landmark Realty. MARIS
- $235,0005 bd3 ba2.1k sqft416 Brentwood Blvd, Alton, IL 62002For SaleMLS ID #26057918, Kamron Wylde, Real Broker LLC. MARIS
- $364,9004 bd3 ba2.4k sqft11 Dax Ct, Bridgeton, MO 63044For SaleMLS ID #26051721, Dede Dooley, RedKey Realty Leaders. MARIS
- $205,9005 bd2 ba1.8k sqft4810 Snow White Ter, Alton, IL 62002For SaleMLS ID #26055732, Laurie A Moore, RE/MAX Alliance. MARIS
