Privacy, space, and comfort come together beautifully at 7511 Ingham Lane! Nestled on 1.59 acres, this inviting 4 bedroom, 3 bath home offers over 2,500 sq. ft. of comfortable living space while providing the privacy of a peaceful setting just minutes from town. Inside, you’ll find a welcoming entry foyer, vaulted ceilings, plantation shutters, and a large living room with a gas fireplace. The updated kitchen has solid surface countertops, with all appliances included in the sale. The spacious primary suite offers a walk-in closet and private bath with dual vanity, shower, and relaxing jetted tub, creating a comfortable retreat at the end of the day. In the finished lower level, the oversized family room features a wet bar, providing the perfect spot for entertaining family and friends. Outside, enjoy the very private, beautifully landscaped grounds and a covered front porch, ideal for morning coffee. The 3 car garage adds plenty of room for vehicles, storage, and hobbies. With its warm, inviting feel, generous acreage, and accessible location, this home offers the perfect blend of privacy and everyday comfort.
Active
Listed by: Landmark Realty • Emma C Jones
$398,500
7511 Ingham Ln, Godfrey, IL 62035
4beds
2,569sqft
Single Family Residence
Built in 1999
1.59 Acres Lot
$-- Zestimate®
$155/sqft
$-- HOA
What's special
Generous acreageCovered front porchVaulted ceilingsWelcoming entry foyerPlantation shuttersAll appliances includedWalk-in closet
- 2 days
- 656
- 60
Zillow last checked:
Listing updated:
Listed by:
Emma C Jones,
Landmark Realty,
Matt G Horn 618-560-8201,
Landmark Realty
Source: MARIS,MLS#: 26063708 Originating MLS: Southwestern Illinois Board of REALTORS
Originating MLS: Southwestern Illinois Board of REALTORSFacts & features
Interior
Bedrooms & bathrooms
- Bedrooms: 4
- Bathrooms: 3
- Full bathrooms: 3
- Main level bathrooms: 1
- Main level bedrooms: 2
Primary bedroom
- Description: walk in closet
- Features: Floor Covering: Carpeting
- Level: Upper
- Area: 180
- Dimensions: 15x12
Bedroom
- Features: Floor Covering: Carpeting
- Level: Main
- Area: 156
- Dimensions: 13x12
Bedroom
- Features: Floor Covering: Carpeting
- Level: Main
- Area: 144
- Dimensions: 12x12
Bedroom
- Features: Floor Covering: Luxury Vinyl Plank
- Level: Lower
- Area: 121
- Dimensions: 11x11
Primary bathroom
- Description: dual vanities
- Features: Floor Covering: Wood Engineered
- Level: Upper
- Area: 96
- Dimensions: 12x8
Bathroom
- Features: Floor Covering: Wood Engineered
- Level: Main
- Area: 64
- Dimensions: 8x8
Bathroom
- Features: Floor Covering: Ceramic Tile
- Level: Lower
- Area: 77
- Dimensions: 11x7
Dining room
- Features: Floor Covering: Wood Engineered
- Level: Main
- Area: 132
- Dimensions: 12x11
Family room
- Features: Floor Covering: Luxury Vinyl Plank
- Level: Lower
- Area: 576
- Dimensions: 32x18
Kitchen
- Features: Floor Covering: Wood Engineered
- Level: Main
- Area: 144
- Dimensions: 12x12
Living room
- Features: Floor Covering: Wood Engineered
- Level: Main
- Area: 256
- Dimensions: 16x16
Office
- Features: Floor Covering: Luxury Vinyl Plank
- Level: Lower
- Area: 60
- Dimensions: 10x6
Heating
- Forced Air
Cooling
- Central Air
Appliances
- Included: Dishwasher, Microwave, Oven, Refrigerator
Features
- Ceiling Fan(s), Double Vanity, Entrance Foyer, Kitchen/Dining Room Combo, Open Floorplan, Recessed Lighting, Separate Shower, Solid Surface Countertop(s), Vaulted Ceiling(s), Walk-In Closet(s), Wet Bar
- Windows: Insulated Windows
- Basement: Full
- Number of fireplaces: 1
- Fireplace features: Gas, Living Room
Interior area
- Total structure area: 2,569
- Total interior livable area: 2,569 sqft
- Finished area above ground: 1,769
- Finished area below ground: 800
Video & virtual tour
Property
Parking
- Total spaces: 3
- Parking features: Attached, Garage Door Opener
- Attached garage spaces: 3
Features
- Levels: One and One Half
- Patio & porch: Covered, Patio, Porch
Lot
- Size: 1.59 Acres
- Features: Wooded
Details
- Parcel number: 242011113301008
- Special conditions: Standard
Construction
Type & style
- Home type: SingleFamily
- Architectural style: Traditional
- Property subtype: Single Family Residence
Materials
- Brick Veneer, Vinyl Siding
- Roof: Architectural Shingle
Condition
- Year built: 1999
Utilities & green energy
- Electric: Ameren
- Sewer: Private Sewer
- Water: Public
Community & HOA
Community
- Subdivision: Final Of Timbercrest Sub
HOA
- Has HOA: No
Location
- Region: Godfrey
Financial & listing details
- Price per square foot: $155/sqft
- Tax assessed value: $290,820
- Annual tax amount: $6,529
- Date on market: 10/7/2026
- Cumulative days on market: 2 days
- Listing terms: Cash,Conventional,FHA,VA Loan
Estimated market value
Not available
Estimated sales range
Not available
Not available
Price history
| Date | Event | Price |
|---|---|---|
| 10/7/2026 | Listed for sale | $398,500+85.3%$155/sqft |
Source:  MARIS #26063708 Report a problem MARIS #26063708 Report a problem | ||
| 10/21/2004 | Sold | $215,000$84/sqft |
Source: Public Record Report a problem | ||
Public tax history
| Year | Property taxes | Tax assessment |
|---|---|---|
| 2024 | $6,131 -3.8% | $96,940 -0.5% |
| 2023 | $6,376 +7.2% | $97,400 +9.4% |
| 2022 | $5,946 +2.7% | $89,070 +6.3% |
| 2021 | $5,790 +2% | $83,770 +2.2% |
| 2020 | $5,677 -2.2% | $81,960 +2.7% |
| 2019 | $5,805 | $79,820 +4.5% |
| 2018 | -- | $76,410 |
| 2017 | $5,452 +14.7% | $76,410 |
| 2016 | $4,752 | $76,410 +3.2% |
| 2015 | $4,752 | $74,010 |
| 2014 | $4,752 | $74,010 |
| 2013 | $4,752 | $74,010 -4.4% |
| 2012 | -- | $77,440 |
| 2011 | -- | $77,440 +1.8% |
| 2010 | -- | $76,090 -1.9% |
| 2009 | -- | $77,530 +8.6% |
| 2007 | -- | $71,410 +11.5% |
| 2005 | -- | $64,050 +10.6% |
| 2004 | -- | $57,920 |
Find assessor info on the county website
Monthly payment
Est. payment
Payment breakdown
Explore the cost of this home by adjusting the details. Changes won't be saved.Climate risks
Neighborhood: 62035
Nearby schools
Schools provided by the listing agent
- Elementary: Alton Dist 11
- Middle: Alton Dist 11
- High: Alton
Source: MARIS. This data may not be complete. We recommend contacting the local school district to confirm school assignments for this home.
Similar homes
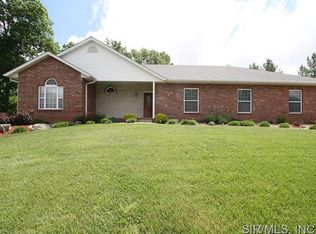
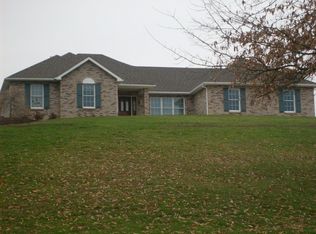
- $399,0004 bd4 ba3.2k sqft25578 Elsah Hills Dr, Elsah, IL 62028For Sale
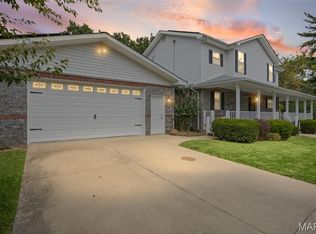
 MLS ID #26063610, Kimberly Chisholm, Market Pro Realty, Inc. MARIS
 - $385,0003 bd2 ba1.5k sqft721 Pleasant Valley Dr, Godfrey, IL 62035New Construction
 MLS ID #26039562, Nicholas Schranck, Landmark Realty. MARIS
 - $215,0004 bd2 ba1.7k sqft8617 Godfrey Rd, Godfrey, IL 62035For Sale
 MLS ID #26053632, Kristen M Tucker, Market Pro Realty, Inc. MARIS
 - $260,0003 bd2 ba1.8k sqft4806 Pierce Ln, Godfrey, IL 62035For Sale
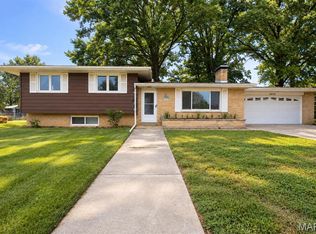 MLS ID #26058963, Sandy Madden, Keller Williams Marquee. MARIS
 - $368,5004 bd5 ba2.8k sqft1201 McKinley Blvd, Alton, IL 62002For SaleMLS ID #26049735, Matt G Horn, Landmark Realty. MARIS
- $375,0003 bd2 ba2.3k sqft3837 Fleur Du Bois Dr, Florissant, MO 63034For SaleMLS ID #26040239, Kelsey A Inglis, Coldwell Banker Realty - Gundaker West Regional. MARIS
- $449,0004 bd3 ba2.8k sqft16021 Pellikan Ln, Grafton, IL 62037For SaleMLS ID #26042789, Alicia B Franck, Elevate Illinois Realty. MARIS
- $425,0004 bd5 ba3.5k sqft863 Marc Dr, Alton, IL 62002For SaleMLS ID #26034413, Paige E Davis, Key Real Estate. MARIS
- $325,0003 bd2 ba2.5k sqft4303 Chadwick Dr, Alton, IL 62002For SaleMLS ID #26057435, Amy C Hillery, Landmark Realty. MARIS
- $389,9003 bd2 ba2k sqft3337 Sand Rd, Edwardsville, IL 62025For SaleMLS ID #26052906, Tim S Wooff, Wooff Realtors. MARIS
- $338,8004 bd3 ba2.5k sqft324 N Old Bethalto Rd, Bethalto, IL 62010For SaleMLS ID #26063498, Zachary J Tucker, Market Pro Realty, Inc. MARIS
- $249,9004 bd2 ba1.9k sqft163 Norwood Pl, East Alton, IL 62024For SaleMLS ID #26061902, Scott Dodson, Market Pro Realty, Inc. MARIS
- $395,0004 bd4 ba2.8k sqft11 Moselle Ct, Florissant, MO 63031For SaleMLS ID #26043167, Jolonda J Hibbler, DRG - Delhougne Realty Group. MARIS
- $289,9003 bd3 ba2.1k sqft34058 Sailboat Ct, Brighton, IL 62012For SaleMLS ID #26052489, Paul D Perfetti, Century 21 Reid Baugher Realty. MARIS
- $329,0004 bd3 ba2.5k sqft21015 Hickory St, Grafton, IL 62037For SaleMLS ID #26046447, Cyndi A Borrowman, Market Pro Realty, Inc. MARIS
- $290,0003 bd2 ba1.7k sqft16776 Indian Lake Rd, Jerseyville, IL 62052For SaleMLS ID #26054041, Nikki M Guymon, Tarrant and Harman Real Estate and Auction Co. MARIS
