Lots of space in this beautiful split-level home in the desirable D’Adrian subdivision. Indoor features include hardwood floors and beamed vaulted ceilings . Kitchen is completely remodeled with new cabinets, flooring, and stainless-steel Whirlpool appliances in 2024. Primary bathroom also completely remodeled and main bathroom updated, both with ceramic flooring. Spacious screened in back porch overlooks a nice, large, level back yard. All windows in the front of the home and two back basement windows replaced by Anderson Renewal windows in 2026. New water heater in 2024. Seller is providing a Choice Home Warranty. While deemed to be accurate, buyer and agent should verify all data. Fireplace is non-functional and sold as-is.
Active
Listed by: Keller Williams Marquee • Sandy Madden • 636-345-7111
$260,000
4806 Pierce Ln, Godfrey, IL 62035
3beds
1,882sqft
Single Family Residence
Built in 1960
0.32 Acres Lot
$-- Zestimate®
$138/sqft
$3/mo HOA
What's special
Beamed vaulted ceilingsAnderson renewal windowsCeramic flooringHardwood floorsStainless-steel whirlpool appliancesNew cabinets
- 6 days
- 484
- 32
Zillow last checked:
Listing updated:
Listed by:
Sandy Madden 636-345-7111,
Keller Williams Marquee
Source: MARIS,MLS#: 26058963 Originating MLS: Southwestern Illinois Board of REALTORS
Originating MLS: Southwestern Illinois Board of REALTORSFacts & features
Interior
Bedrooms & bathrooms
- Bedrooms: 3
- Bathrooms: 2
- Full bathrooms: 2
Primary bedroom
- Features: Floor Covering: Wood
- Level: Upper
- Area: 154
- Dimensions: 14x11
Bedroom
- Features: Floor Covering: Wood
- Level: Upper
- Area: 143
- Dimensions: 13x11
Bedroom
- Features: Floor Covering: Wood
- Level: Upper
- Area: 90
- Dimensions: 10x9
Primary bathroom
- Features: Floor Covering: Ceramic Tile
- Level: Main
- Area: 50
- Dimensions: 10x5
Bathroom
- Features: Floor Covering: Ceramic Tile
- Level: Lower
- Area: 40
- Dimensions: 8x5
Bonus room
- Features: Floor Covering: Carpeting
- Level: Lower
- Area: 99
- Dimensions: 11x9
Dining room
- Features: Floor Covering: Carpeting
- Level: Main
- Area: 90
- Dimensions: 10x9
Family room
- Features: Floor Covering: Carpeting
- Level: Lower
- Area: 330
- Dimensions: 22x15
Kitchen
- Features: Floor Covering: Vinyl
- Level: Main
- Area: 99
- Dimensions: 11x9
Laundry
- Features: Floor Covering: Concrete
- Level: Lower
- Area: 108
- Dimensions: 12x9
Living room
- Features: Floor Covering: Wood
- Level: Main
- Area: 192
- Dimensions: 16x12
Sunroom
- Features: Floor Covering: Carpeting
- Level: Main
- Area: 216
- Dimensions: 18x12
Heating
- Forced Air, Natural Gas
Cooling
- Ceiling Fan(s), Central Air, Electric
Appliances
- Included: Stainless Steel Appliance(s), Dishwasher
Features
- Basement: Partial
- Number of fireplaces: 1
- Fireplace features: See Remarks
Interior area
- Total structure area: 1,882
- Total interior livable area: 1,882 sqft
- Finished area above ground: 1,859
- Finished area below ground: 0
Property
Parking
- Total spaces: 2
- Parking features: Garage - Attached
- Attached garage spaces: 2
Features
- Levels: Multi/Split
Lot
- Size: 0.32 Acres
- Dimensions: 100 x 140
- Features: Level
Details
- Parcel number: 242013401109025
- Special conditions: Listing As Is
Construction
Type & style
- Home type: SingleFamily
- Architectural style: Split Level
- Property subtype: Single Family Residence
Materials
- Brick Veneer
Condition
- Year built: 1960
Utilities & green energy
- Electric: Ameren
- Sewer: Public Sewer
- Water: Public
Community & HOA
Community
- Subdivision: Dadrian Gardens
HOA
- Has HOA: Yes
- Amenities included: Other
- Services included: Snow Removal
- HOA fee: $31 annually
- HOA name: D'Adrian Gardens Homewoner Information
Location
- Region: Godfrey
Financial & listing details
- Price per square foot: $138/sqft
- Tax assessed value: $198,420
- Annual tax amount: $4,328
- Date on market: 10/2/2026
- Cumulative days on market: 6 days
- Listing terms: Cash,Conventional,FHA,VA Loan
Estimated market value
Not available
Estimated sales range
Not available
Not available
Price history
| Date | Event | Price |
|---|---|---|
| 10/2/2026 | Listed for sale | $260,000+40.6%$138/sqft |
Source:  MARIS #26058963 Report a problem MARIS #26058963 Report a problem | ||
| 5/31/2023 | Pending sale | $184,900-7.5%$98/sqft |
Source: MARIS #23014034 Report a problem | ||
| 5/30/2023 | Sold | $200,000+8.2%$106/sqft |
Source: MARIS #23014034 Report a problem | ||
| 3/21/2023 | Contingent | $184,900$98/sqft |
Source: MARIS #23014034 Report a problem | ||
| 3/20/2023 | Listed for sale | $184,900+23.3%$98/sqft |
Source: MARIS #23014034 Report a problem | ||
| 3/13/2020 | Listing removed | $149,900$80/sqft |
Source: Landmark Realty #19063026 Report a problem | ||
| 11/16/2019 | Price change | $149,900-3.2%$80/sqft |
Source: Landmark Realty #19063026 Report a problem | ||
| 9/12/2019 | Listed for sale | $154,900+23.9%$82/sqft |
Source: Landmark Realty #19063026 Report a problem | ||
| 6/26/2007 | Sold | $125,000$66/sqft |
Source: Public Record Report a problem | ||
Public tax history
| Year | Property taxes | Tax assessment |
|---|---|---|
| 2024 | $4,055 +5.6% | $66,140 +8.3% |
| 2023 | $3,841 +7.7% | $61,060 +9.3% |
| 2022 | $3,567 +3% | $55,840 +6.3% |
| 2021 | $3,463 +2.1% | $52,520 +2.2% |
| 2020 | $3,392 -2.1% | $51,380 +2.7% |
| 2019 | $3,463 | $50,040 +4.5% |
| 2018 | -- | $47,900 |
| 2017 | $3,244 +15% | $47,900 |
| 2016 | $2,822 | $47,900 +3.3% |
| 2015 | $2,822 | $46,390 |
| 2014 | $2,822 | $46,390 |
| 2013 | $2,822 | $46,390 -4.4% |
| 2012 | -- | $48,550 |
| 2011 | -- | $48,550 -3.7% |
| 2010 | -- | $50,390 +2.9% |
| 2009 | -- | $48,950 +8.6% |
| 2007 | -- | $45,090 +2.8% |
| 2005 | -- | $43,850 +10.6% |
| 2004 | $1,394 -33.7% | $39,660 +3.6% |
| 2003 | $2,101 +51.9% | $38,290 +4.2% |
| 2002 | $1,384 | $36,750 +4.5% |
| 2001 | -- | $35,180 +2.2% |
| 2000 | $1,402 | $34,420 |
Find assessor info on the county website
Monthly payment
Est. payment
Payment breakdown
Explore the cost of this home by adjusting the details. Changes won't be saved.Climate risks
Neighborhood: 62035
Nearby schools
Schools provided by the listing agent
- Elementary: Alton Dist 11
- Middle: Alton Dist 11
- High: Alton
Source: MARIS. This data may not be complete. We recommend contacting the local school district to confirm school assignments for this home.
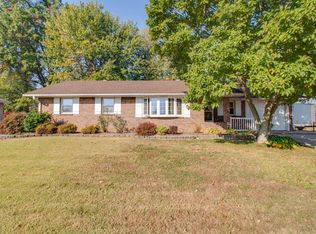
Similar homes
- $249,9004 bd2 ba1.9k sqft163 Norwood Pl, East Alton, IL 62024For Sale
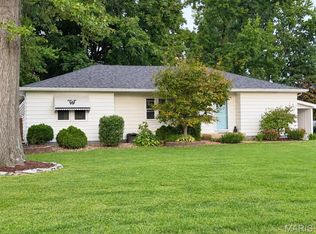
 MLS ID #26061902, Scott Dodson, Market Pro Realty, Inc. MARIS
 - $--3 bd2 ba1k sqft2215 Tibbitt St, Alton, IL 62002Auction
 Auction.com 1
 - $267,0004 bd3 ba2.5k sqft6308 Lake Paddock Dr, Florissant, MO 63033For Sale By Owner
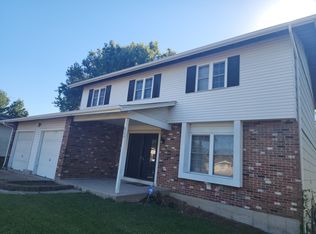
- $--3 bd2 ba1.6k sqft4212 Cherry Wood Trail Dr, Florissant, MO 63034Auction
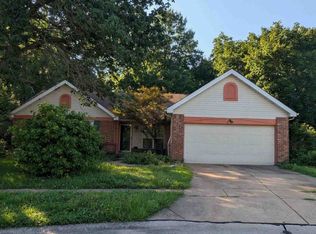 ServiceLink Auction
 - $249,9003 bd3 ba2.3k sqft12929 Covington Gardens Dr, Saint Louis, MO 63138For SaleMLS ID #26059073, Ceji M LeMelle, Platinum Realty of St. Louis. MARIS
- $325,0003 bd2 ba2.5k sqft4303 Chadwick Dr, Alton, IL 62002For SaleMLS ID #26057435, Amy C Hillery, Landmark Realty. MARIS
- $144,9002 bd1 ba1k sqft7220 Ingham Ln, Godfrey, IL 62035For SaleMLS ID #26053069, Amanda Smith, Tarrant and Harman Real Estate and Auction Co. MARIS
- $244,0004 bd3 ba1.5k sqft2287 Gadbury Dr, Saint Louis, MO 63136For SaleMLS ID #26061822, Zina A Felton, Key-West Property Partners brokered by EXP Realty, LLC. MARIS
