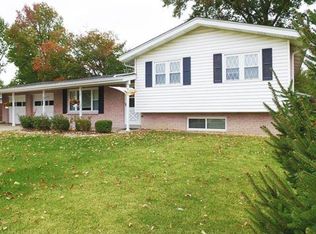
GREAT GODFREY LOCATION ! THIS FULL BRICK 2 BEDROOM, 2 BATH HOME LOCATED IN DESIRABLE D'ADRIAN GARDENS SUBDIVISION. UPDATED KITCHEN WITH SOLID SURFACE COUNTER TOPS, NEW STAINLESS STEEL APPLIANCES, AND UPDATED LIGHTING. ALL NEW LUXURY PLANK FLOORING ON MAIN LEVEL AND FRESH PAINT . NEW ROOF AND CENTRAL AIR 2025. FINISHED LOWER LEVEL WITH FAMILY ROOM WITH FIREPLACE, AND FULL BATH. HAS 2 CAR ATTACED GARAGE. SCREENED PORCH OVERLOOKING FENCED BACKYARD. TASTEFULLY DECORATED HOME IS IN MOVE IN CONDITION.
Coming soon
Listed by: Landmark Realty • Matt G Horn • 618-560-8201
$235,000
4803 Paris Dr, Godfrey, IL 62035
2beds
2,182sqft
Single Family Residence
Built in 1958
0.27 Acres Lot
$-- Zestimate®
$108/sqft
$3/mo HOA
What's special
- 3 days |
- 228 |
- 9 |
Zillow last checked:
Listing updated:
Listed by:
Matt G Horn 618-560-8201,
Landmark Realty
Source: MARIS,MLS#: 26053663
Originating MLS: Southwestern Illinois Board of REALTORS
Facts & features
Interior
Bedrooms & bathrooms
- Bedrooms: 2
- Bathrooms: 2
- Full bathrooms: 2
- Main level bathrooms: 1
- Main level bedrooms: 2
Bedroom
- Features: Floor Covering: Luxury Vinyl Plank
- Level: Main
- Area: 140
- Dimensions: 14x10
Bedroom
- Features: Floor Covering: Luxury Vinyl Plank
- Level: Main
- Area: 140
- Dimensions: 14x10
Bathroom
- Features: Floor Covering: Ceramic Tile
- Level: Main
- Area: 77
- Dimensions: 11x7
Bathroom
- Features: Floor Covering: Ceramic Tile
- Level: Lower
- Area: 120
- Dimensions: 15x8
Dining room
- Features: Floor Covering: Luxury Vinyl Plank
- Level: Main
- Area: 108
- Dimensions: 12x9
Family room
- Features: Floor Covering: Laminate
- Level: Lower
- Area: 650
- Dimensions: 26x25
Kitchen
- Features: Floor Covering: Luxury Vinyl Plank
- Level: Main
- Area: 120
- Dimensions: 12x10
Laundry
- Features: Floor Covering: Concrete
- Level: Lower
- Area: 285
- Dimensions: 19x15
Living room
- Features: Floor Covering: Luxury Vinyl Plank
- Level: Main
- Area: 336
- Dimensions: 24x14
Heating
- Radiant
Cooling
- Central Air
Appliances
- Included: Stainless Steel Appliance(s), Dishwasher, Disposal, Dryer, Microwave, Range, Refrigerator, Washer, Water Heater
Features
- Breakfast Room, Eat-in Kitchen, Solid Surface Countertop(s)
- Windows: Insulated Windows
- Basement: Partially Finished,Full,Sump Pump
- Number of fireplaces: 1
- Fireplace features: Family Room, Wood Burning
Interior area
- Total structure area: 2,182
- Total interior livable area: 2,182 sqft
- Finished area above ground: 1,212
- Finished area below ground: 970
Property
Parking
- Total spaces: 2
- Parking features: Garage - Attached
- Attached garage spaces: 2
Features
- Levels: One
- Patio & porch: Screened
- Fencing: Fenced
Lot
- Size: 0.27 Acres
- Dimensions: 90 x 130.6 IRR.
- Features: City Lot
Details
- Parcel number: 242013401109019
- Special conditions: Standard
Construction
Type & style
- Home type: SingleFamily
- Architectural style: Ranch
- Property subtype: Single Family Residence
Materials
- Brick
- Roof: Architectural Shingle
Condition
- Year built: 1958
Utilities & green energy
- Electric: Ameren
- Sewer: Public Sewer
- Water: Public
Community & HOA
Community
- Subdivision: Dadrian Gardens
HOA
- Has HOA: Yes
- Amenities included: None
- Services included: Common Area Maintenance
- HOA fee: $30 annually
- HOA name: DADRIAN
Location
- Region: Godfrey
Financial & listing details
- Price per square foot: $108/sqft
- Tax assessed value: $181,800
- Annual tax amount: $2,329
- Date on market: 8/20/2026
- Listing terms: Cash,Conventional,FHA,VA Loan
Estimated market value
Zestimate®
Not available
Estimated sales range
Not available
Rent Zestimate®
Not available
Price history
| Date | Event | Price |
|---|---|---|
| 12/2/2025 | Sold | $195,000-6.7%$89/sqft |
Source: | ||
| 11/6/2025 | Contingent | $209,000$96/sqft |
Source: | ||
| 10/24/2025 | Listed for sale | $209,000$96/sqft |
Source: | ||
| 10/1/2025 | Contingent | $209,000$96/sqft |
Source: | ||
| 9/26/2025 | Listed for sale | $209,000+45.6%$96/sqft |
Source: | ||
| 3/24/2021 | Listing removed | -- |
Source: Owner Report a problem | ||
| 4/7/2017 | Listing removed | $143,500$66/sqft |
Source: Owner Report a problem | ||
| 4/7/2017 | Listed for sale | $143,500+3.2%$66/sqft |
Source: Owner Report a problem | ||
| 3/29/2017 | Sold | $139,000-3.1%$64/sqft |
Source: Public Record Report a problem | ||
| 2/24/2017 | Pending sale | $143,500$66/sqft |
Source: Owner Report a problem | ||
| 2/24/2017 | Listed for sale | $143,500$66/sqft |
Source: Owner Report a problem | ||
| 8/2/2016 | Listing removed | $143,500$66/sqft |
Source: Owner Report a problem | ||
| 7/23/2016 | Listed for sale | $143,500+14.9%$66/sqft |
Source: Owner Report a problem | ||
| 10/15/2012 | Sold | $124,900$57/sqft |
Source: | ||
| 9/7/2012 | Listed for sale | $124,900-2.4%$57/sqft |
Source: Wooff Realtors #4111287 Report a problem | ||
| 2/23/2004 | Sold | $128,000$59/sqft |
Source: Public Record Report a problem | ||
Public tax history
| Year | Property taxes | Tax assessment |
|---|---|---|
| 2024 | $2,350 -3.4% | $60,600 +8.3% |
| 2023 | $2,431 -2.5% | $55,950 +9.3% |
| 2022 | $2,494 -3.9% | $51,170 +6.3% |
| 2021 | $2,595 -0.4% | $48,120 +2.2% |
| 2020 | $2,605 -5% | $47,080 +2.7% |
| 2019 | $2,740 | $45,850 +4.5% |
| 2018 | -- | $43,890 |
| 2017 | $2,934 +15% | $43,890 |
| 2016 | $2,551 | $43,890 +3.2% |
| 2015 | $2,551 | $42,510 |
| 2014 | $2,551 | $42,510 |
| 2013 | $2,551 | $42,510 -4.4% |
| 2012 | -- | $44,480 |
| 2011 | -- | $44,480 -2% |
| 2010 | -- | $45,390 +2.9% |
| 2009 | -- | $44,100 +8.6% |
| 2007 | -- | $40,610 -3.2% |
| 2005 | -- | $41,940 +10.6% |
| 2004 | $2,186 +3% | $37,930 +3.6% |
| 2003 | $2,123 +7.7% | $36,620 +4.2% |
| 2002 | $1,972 | $35,140 +4.5% |
| 2001 | -- | $33,620 +2.2% |
| 2000 | $1,877 | $32,900 |
Find assessor info on the county website
Monthly payment
Est. payment
Payment breakdown
Explore the cost of this home by adjusting the details. Changes won't be saved.Climate risks
Neighborhood: 62035
Nearby schools
GreatSchools rating
- NAGilson Brown Elementary SchoolGrades: K-1Distance: 0.7 mi
- 4/10Alton Middle SchoolGrades: 6-8Distance: 3.3 mi
- 3/10Alton High SchoolGrades: 9-12Distance: 2.6 mi
Schools provided by the listing agent
- Elementary: Alton Dist 11
- Middle: Alton Dist 11
- High: Alton
Source: MARIS. This data may not be complete. We recommend contacting the local school district to confirm school assignments for this home.
- $223,2004 bd2 ba1.4k sqft4805 Paris Dr, Godfrey, IL 62035Off Market
Save - $187,1003 bd1 ba1.2k sqft1306 Duval Dr, Godfrey, IL 62035Off Market
Save - $186,0004 bd2 ba1.2k sqft1304 Duval Dr, Godfrey, IL 62035Off Market
Save - $194,6003 bd2 ba1.7k sqft4802 Pierce Ln, Godfrey, IL 62035Off Market
Save 
- $197,0003 bd1 ba1.5k sqft4804 Pierce Ln, Godfrey, IL 62035Off Market
Save - $171,5004 bd1 ba1.3k sqft4804 Paris Dr, Godfrey, IL 62035Off Market
Save - $193,9004 bd1 ba1.2k sqft4802 Paris Dr, Godfrey, IL 62035Off Market
Save - $272,5005 bd3 ba2.7k sqft1300 Duval Dr, Godfrey, IL 62035Sold
Save
A local agent can set up tours, give advice and negotiate with sellers.
A local lender can help you make sure your offer is ready when you are.