Skip main navigation
Closed
  • Listing Provided by: Keller Williams Marquee
    Bought with: Re/Max River Bend
    $272,500

    1300 Duval Dr, Godfrey, IL 62035

    5beds
    2,744sqft
    Single Family Residence
    Built in 1960
    0.37 Acres Lot
    $277,300 Zestimate®
    $99/sqft
    $2,638 Estimated rent

    Home value

    $277,300

    $250,000 - $308,000

    $2,638/mo

    Zestimate® history
    Loading
    Loading...

    Owner options

    List your home for rent

    $2,638/mo

    Rent Zestimate®

    Find your next renter with Zillow Rental Manager. Plus, with online applications, you can quickly screen prospective tenants – for free.

    Learn more

    $2,638/mo

    Rent Zestimate®

    Refinance and save

    $1,926/mo

    Est. payment

    Refinancing to a lower rate could help reduce your monthly payments and save thousands over the life of the loan.

    See today's rates

    $1,926/mo

    Est. payment

    Explore your selling options

    Work with a Zillow partner agent

    Leverage their expertise and Zillow's premium Showcase listings to get your home seen by more buyers.

    Get started

    List with your own agent

    Get your home in front of millions of buyers by listing it on Zillow.

    Learn how to do it

    Sell it yourself

    Take full control of how buyers see your home on Zillow by listing For Sale by Owner (FSBO).

    List your home

    What's special

    Wood-burning fireplaceFenced backyardOn-suite bathroomOutdoor entertainment opportunitiesExpansive master suiteTrack lightingCorner lot
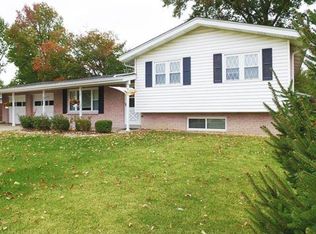
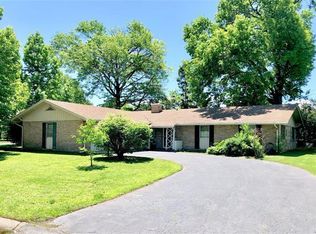
    Don't miss this amazing opportuinty! 5 Bedroom, 3 Full Bathroom Home in the desired community of Godfrey, IL - on a corner lot! Close to Glazebrook Park, Rolling Hills Golf Course, Shopping, Restaurants, and I-255 access. Expansive front porch welcomes you into the foyer entry of this grand estate! Beautiful features of crown molding, granite tile, bay window, and track lighting indulge the living experience. The open floor plan spans from the foyer entry to the huge living room with wood-burning fireplace, and over to the dining area and beautiful kitchen. Awesome working space in the kitchen includes a double built-in oven, extensive cabinet space, counter space, and all kitchen appliances. The kitchen walks through to the utility room and out to the attached 2-car garage - and out to the rear patio and fenced backyard. The expansive master suite also walks out to the rear patio and provides the on-suite bathroom with separate soaking tub and shower. 1 of the 4 additional bedrooms is currently being used as an office. 2 additional full bathrooms. The attic fan provides effective cooling during season transitions. The back patio and fenced yard offers excellent outdoor entertainment opportunities. Storage behind the 2-car attached garage. Roof - 2011. Garage Drywall, Gutters, Soffit, Landscaping, Sidewalk, Front Porch, and Railings - 2013. Garage Doors - 2015. Master BR Carpet, Privacy Fence - 2019. Gutter Guards - 2021. Primary Bedroom Carpet - 2023. Double Oven, Roof Repair, Garage Door Repair - 2025.

    Zillow last checked:

    Listing updated:

    Listing Provided by:

    Maryann L Kelley 618-406-8928,

    Keller Williams Marquee

    Bought with:

    Sharon K Pratt, 471005578

    Re/Max River Bend

    Source: MARIS,MLS#: 25073720MLS LogoOriginating MLS: Southwestern Illinois Board of REALTORS

    Facts & features

    Interior

    Bedrooms & bathrooms
    • Bedrooms: 5
    • Bathrooms: 3
    • Full bathrooms: 3
    • Main level bathrooms: 3
    • Main level bedrooms: 5
    Primary bedroom
    • Features: Floor Covering: Carpeting
    • Level: Main
    • Area: 252
    • Dimensions: 14x18
    Bedroom 2
    • Features: Floor Covering: Carpeting
    • Level: Main
    • Area: 140
    • Dimensions: 14x10
    Bedroom 3
    • Features: Floor Covering: Carpeting
    • Level: Main
    • Area: 110
    • Dimensions: 10x11
    Bedroom 4
    • Features: Floor Covering: Carpeting
    • Level: Main
    • Area: 117
    • Dimensions: 9x13
    Bedroom 5
    • Features: Floor Covering: Carpeting
    • Level: Main
    • Area: 88
    • Dimensions: 11x8
    Primary bathroom
    • Features: Floor Covering: Ceramic Tile
    • Level: Main
    • Area: 121
    • Dimensions: 11x11
    Bathroom 2
    • Features: Floor Covering: Ceramic Tile
    • Level: Main
    • Area: 40
    • Dimensions: 8x5
    Bathroom 3
    • Features: Floor Covering: Ceramic Tile
    • Level: Main
    • Area: 30
    • Dimensions: 5x6
    Dining room
    • Features: Floor Covering: Wood Veneer
    • Level: Main
    • Area: 187
    • Dimensions: 17x11
    Kitchen
    • Features: Floor Covering: Ceramic Tile
    • Level: Main
    • Area: 280
    • Dimensions: 28x10
    Laundry
    • Level: Main
    • Area: 100
    • Dimensions: 10x10
    Living room
    • Features: Floor Covering: Wood Veneer
    • Level: Main
    • Area: 462
    • Dimensions: 21x22
    Heating
    • Forced Air, Natural Gas
    Cooling
    • Central Air
    Appliances
    • Included: Cooktop, Dishwasher, Microwave, Double Oven, Refrigerator
    • Laundry: Main Level
    Features
    • Crown Molding, Entrance Foyer, Open Floorplan, Solid Surface Countertop(s), Track Lighting
    • Has basement: No
    • Number of fireplaces: 1
    • Fireplace features: Living Room, Wood Burning
    Interior area
    • Total structure area: 2,744
    • Total interior livable area: 2,744 sqft
    • Finished area above ground: 2,744
    • Finished area below ground: 0

    Property

    Parking
    • Total spaces: 2
    • Parking features: Garage - Attached
    • Attached garage spaces: 2
    Features
    • Levels: One
    • Patio & porch: Covered, Front Porch, Patio
    • Exterior features: No Step Entry
    • Fencing: Back Yard,Chain Link,Fenced,Privacy,Vinyl
    • Frontage length: 128
    Lot
    • Size: 0.37 Acres
    • Dimensions: 130 x 125 x IRR
    • Features: Back Yard, Cleared, Corner Lot, Front Yard, Level, Near Golf Course, Some Trees
    Details
    • Parcel number: 242013401109022
    • Special conditions: Standard

    Construction

    Type & style
    • Home type: SingleFamily
    • Architectural style: Ranch
    • Property subtype: Single Family Residence
    Materials
    • Aluminum Siding, Brick Veneer
    Condition
    • Updated/Remodeled
    • New construction: No
    • Year built: 1960

    Utilities & green energy

    • Electric: Single Phase
    • Sewer: Public Sewer
    • Water: Public
    • Utilities for property: Cable Available, Electricity Connected, Natural Gas Connected, Phone Available, Sewer Connected, Water Connected

    Community & neighborhood

    Location
    • Region: Godfrey
    • Subdivision: D Adrian Gardens

    HOA & financial

    HOA
    • Has HOA: Yes
    • HOA fee: $30 annually
    • Amenities included: None
    • Services included: Common Area Maintenance
    • Association name: D'Adrian Subdivision

    Other

    Other facts
    • Listing terms: Cash,Conventional,FHA,VA Loan
    • Ownership: Private

    Price history

    DateEventPrice
    1/30/2026Sold$272,500-4.4%$99/sqft
    Source: MARIS #25073720 Report a problem
    1/13/2026Pending sale$284,900$104/sqft
    Source: MARIS #25073720 Report a problem
    12/19/2025Contingent$284,900$104/sqft
    Source: MARIS #25073720 Report a problem
    11/24/2025Price change$284,900-1.4%$104/sqft
    Source: MARIS #25073720 Report a problem
    11/7/2025Listed for sale$289,000+58.4%$105/sqft
    Source: MARIS #25073720 Report a problem
    3/29/2019Sold$182,500-3.9%$67/sqft
    Source: MARIS #19001255 Report a problem
    2/6/2019Pending sale$189,900$69/sqft
    Source: RE/MAX Alliance #19001255 Report a problem
    1/9/2019Listed for sale$189,900-4.1%$69/sqft
    Source: RE/MAX Alliance #19001255 Report a problem
    4/6/2016Listing removed$1,600$1/sqft
    Source: Rent Solutions #4501241 Report a problem
    3/1/2016Price change$1,600-5.9%$1/sqft
    Source: RENT SOLUTIONS #4501241 Report a problem
    2/4/2016Listed for rent$1,700$1/sqft
    Source: RENT SOLUTIONS #4501241 Report a problem
    4/1/2013Sold$198,000-7.9%$72/sqft
    Source: Agent Provided Report a problem
    10/8/2012Listing removed$214,900$78/sqft
    Source: NO COMPANY PROVIDED #4103168 Report a problem
    10/3/2012Listed for sale$214,900+55.2%$78/sqft
    Source: NO COMPANY PROVIDED #4103168 Report a problem
    1/6/2004Sold$138,500$50/sqft
    Source: Public Record Report a problem

    Public tax history

    YearProperty taxesTax assessment
    2024$5,280 +5.4%$84,320 +8.3%
    2023$5,012 +7.4%$77,850 +9.4%
    2022$4,666 +2.8%$71,190 +6.3%
    2021$4,538 +2%$66,950 +2.2%
    2020$4,447 -2.1%$65,500 +2.7%
    2019$4,544 $63,790 +4.5%
    2018-- $61,070
    2017$4,264 +14.8%$61,070
    2016$3,714 $61,070 +3.2%
    2015$3,714 $59,150
    2014$3,714 $59,150
    2013$3,714 $59,150

    Find assessor info on the county website

    Neighborhood: 62035

    Nearby schools

    GreatSchools rating
    Schools provided by the listing agent
    • Elementary: Alton Dist 11
    • Middle: Alton Dist 11
    • High: Alton

    Source: MARIS. This data may not be complete. We recommend contacting the local school district to confirm school assignments for this home.

    Get pre-qualified for a loan
    At Zillow Home Loans, we can pre-qualify you in as little as 5 minutes with no impact to your credit score.

    An equal housing lender. NMLS #10287.