Bright, airy, and updated! Welcome to 11848 Barden Tower, featuring 3 bedrooms, 3 bathrooms, and plenty of room to spread out. The beautiful farmhouse front door creates a warm, welcoming first impression, complemented by new garage doors, a picture window, whitewashed brick, and custom shutters. Inside, enjoy a formal living room, a separate dining room, and an inviting family room with a stylish accent wall. The kitchen features all stainless steel appliances, while the primary bedroom offers its own en suite bathroom. Downstairs, an additional family room and bar create the perfect space for entertaining or relaxing. A must-see!
Active
Listed by: Harvey & Co Real Estate • Lillie M Harvey • 314-570-2850
$269,990
11848 Barden Tower Rd, Florissant, MO 63033
3beds
2,000sqft
Single Family Residence
Built in 1966
7,501 Square Feet Lot
$-- Zestimate®
$135/sqft
$-- HOA
What's special
Whitewashed brickCustom shuttersPicture windowNew garage doorsSeparate dining room
- 3 days
- 27
- 10
Zillow last checked:
Listing updated:
Listed by:
Lillie M Harvey 314-570-2850,
Harvey & Co Real Estate
Source: MARIS,MLS#: 26063887 Originating MLS: St. Louis Association of REALTORS
Facts & features
Interior
Bedrooms & bathrooms
- Bedrooms: 3
- Bathrooms: 3
- Full bathrooms: 2
- 1/2 bathrooms: 1
- Main level bathrooms: 2
- Main level bedrooms: 3
Heating
- Forced Air
Cooling
- Ceiling Fan(s), Central Air
Appliances
- Included: ENERGY STAR Qualified Appliances, Stainless Steel Appliance(s), ENERGY STAR Qualified Dishwasher, Microwave, Free-Standing Gas Range, Refrigerator
Features
- Doors: Sliding Doors
- Basement: Partially Finished,Full
- Has fireplace: No
Interior area
- Total structure area: 2,000
- Total interior livable area: 2,000 sqft
- Finished area above ground: 1,318
- Finished area below ground: 1,296
Property
Parking
- Total spaces: 2
- Parking features: Garage - Attached
- Attached garage spaces: 2
Features
- Levels: Two
Lot
- Size: 7,501 Square Feet
- Dimensions: 75 x 100
- Features: Back Yard, Front Yard, Near Public Transit
Details
- Parcel number: 08G310212
- Special conditions: Standard
Construction
Type & style
- Home type: SingleFamily
- Architectural style: Ranch
- Property subtype: Single Family Residence
Materials
- Brick, Vinyl Siding
Condition
- Year built: 1966
Utilities & green energy
- Electric: Ameren
- Sewer: Public Sewer
- Water: Public
- Utilities for property: Cable Available, Electricity Connected, Natural Gas Connected, Phone Available, Sewer Connected, Water Connected
Community & HOA
Community
- Subdivision: Whitney Chase 4
HOA
- Has HOA: No
Location
- Region: Florissant
Financial & listing details
- Price per square foot: $135/sqft
- Tax assessed value: $182,600
- Annual tax amount: $2,911
- Date on market: 10/12/2026
- Cumulative days on market: 3 days
- Listing terms: Cash,Conventional,FHA
- Electric utility on property: Yes
Estimated market value
Not available
Estimated sales range
Not available
Not available
Price history
| Date | Event | Price |
|---|---|---|
| 10/29/2026 | Listed for sale | $269,990$135/sqft |
Source:  MARIS #26063887 Report a problem | ||
| 10/14/2026 | Listing removed | $269,990$135/sqft |
Source: MARIS #26063887 Report a problem | ||
| 10/12/2026 | Listed for sale | $269,990+125.2%$135/sqft |
Source: MARIS #26063887 Report a problem | ||
| 7/23/2026 | Sold | -- |
Source: Public Record Report a problem | ||
| 6/13/2009 | Listing removed | $119,900$60/sqft |
Source: NRT StLouis #90024680 Report a problem | ||
| 5/16/2009 | Listed for sale | $119,900$60/sqft |
Source: NRT StLouis #90024680 Report a problem | ||
| 7/19/2000 | Sold | -- |
Source: Public Record Report a problem | ||
Public tax history
| Year | Property taxes | Tax assessment |
|---|---|---|
| 2025 | $2,911 -1% | $34,700 +6.3% |
| 2024 | $2,942 +0.2% | $32,630 |
| 2023 | $2,935 +20.8% | $32,630 +41.9% |
| 2022 | $2,431 +4.5% | $22,990 |
| 2021 | $2,325 +8.8% | $22,990 +15.1% |
| 2020 | $2,138 -12.7% | $19,970 |
| 2019 | $2,449 +14.2% | $19,970 +6.5% |
| 2018 | $2,143 | $18,750 |
| 2017 | $2,143 +0.1% | $18,750 +5.2% |
| 2016 | $2,141 +3.3% | $17,820 |
| 2015 | $2,072 | $17,820 +13.9% |
| 2014 | $2,072 +15.9% | $15,640 |
| 2013 | $1,789 | $15,640 -12.1% |
| 2012 | -- | $17,790 |
| 2011 | -- | $17,790 -16.2% |
| 2010 | $2,234 +6.6% | $21,230 |
| 2009 | $2,096 -10.4% | $21,230 -19.4% |
| 2008 | $2,340 +28.7% | $26,340 |
| 2007 | $1,818 | $26,340 +37.6% |
| 2006 | $1,818 +2.3% | $19,140 |
| 2005 | $1,777 +40.1% | $19,140 +26.3% |
| 2003 | $1,268 +7.6% | $15,150 |
| 2002 | $1,179 +14.1% | $15,150 |
| 2001 | $1,033 | $15,150 |
Find assessor info on the county website
Monthly payment
Est. payment
Payment breakdown
Explore the cost of this home by adjusting the details. Changes won't be saved.Climate risks
Neighborhood: 63033
Nearby schools
Schools provided by the listing agent
- Elementary: Jury Elem.
- Middle: Central Middle
- High: Hazelwood Central High
Source: MARIS. This data may not be complete. We recommend contacting the local school district to confirm school assignments for this home.
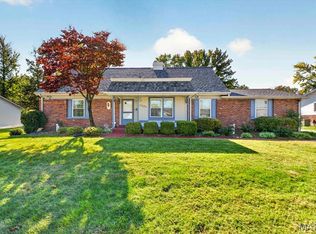
- $198,9004 bd2 ba1.6k sqft11838 Barden Tower Rd, Florissant, MO 63033Off Market
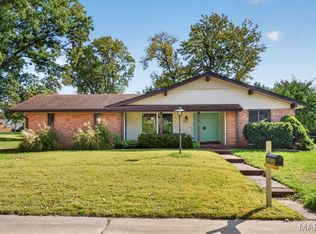
- $207,2004 bd2 ba1.8k sqft11858 Barden Tower Rd, Florissant, MO 63033Off Market

- $225,6004 bd3 ba1.3k sqft11835 Brampton Hunt Rd, Florissant, MO 63033Off Market

- $194,1004 bd1 ba1.7k sqft11845 Brampton Hunt Rd, Florissant, MO 63033Off Market
Similar homes
- $265,0004 bd2 ba2.8k sqft3650 Birchbark Dr, Florissant, MO 63033For Sale
 MLS ID #26067827, Margaret Meyerkord, Berkshire Hathaway HomeServices Select Properties. MARIS
- $267,0004 bd3 ba2.5k sqft6308 Lake Paddock Dr, Florissant, MO 63033For Sale By Owner

- $149,9003 bd2 ba1.2k sqft11707 Branridge Rd, Florissant, MO 63033For Sale
 MLS ID #26069186, Lindia Robins, Evernest, LLC. MARIS
- $279,5003 bd2 ba2.6k sqft3000 Chadwick Dr, Florissant, MO 63033For Sale
 MLS ID #26068281, Duan Lee, BHHS Select Properties. MARIS
- $209,9004 bd3 ba1.2k sqft5172 Priorybrook Rd, Florissant, MO 63033For SaleMLS ID #26049848, Robert Salmons, Entera Realty, LLC. MARIS
- $299,9004 bd3 ba1.9k sqft5432 Trailbend Dr, Florissant, MO 63033For SaleMLS ID #26052465, Bryan Cooley, Cooley Housing LC. MARIS
- $225,0004 bd3 ba2.2k sqft6322 Sandycreek Dr, Florissant, MO 63033For SaleMLS ID #26064244, Laurie B Wuestling, Coldwell Banker Realty - Gundaker. MARIS
- $219,9003 bd2 ba1.3k sqft3 Nordell Ct, Florissant, MO 63033For SaleMLS ID #26052414, Robert Salmons, Entera Realty, LLC. MARIS
- $200,0003 bd2 ba1.5k sqft2200 Saint Catherine St, Florissant, MO 63033For SaleMLS ID #26067173, Christina Swyers, EXP Realty, LLC. MARIS
- $229,9003 bd2 ba1.9k sqft2865 Heatherton Dr, Florissant, MO 63033For SaleMLS ID #26066195, Kim M Slaughter, Realty Resource Partners, LLC. MARIS
- $217,0003 bd2 ba1.2k sqft4358 Rhine Dr, Florissant, MO 63033For SaleMLS ID #26055733, Ben Lytle, Opendoor Brokerage LLC. MARIS
