Homes by Keller signature 3 bedroom, 2 bath ranch in Godfrey, IL is ready for new owners. Home features 1,539 sq ft with open concept kitchen and living area creating the perfect space for entertaining. Kitchen features include quartz countertops, spacious center island, stainless steel appliances, and soft-close cabinetry offering ample storage. Relax in the primary ensuite which boasts a double vanity, spacious shower. Enjoy the convenience of main floor laundry. Full basement offers endless possiblities with an egress window and full bath rough in for future expansion. Don't miss your chance to own this beautiful brand new home.
Active
Listed by: Landmark Realty • Nicholas Schranck • 618-978-1619
Price cut: $5K (9/30)
$385,000
721 Pleasant Valley Dr, Godfrey, IL 62035
3beds
1,539sqft
Single Family Residence
Built in ----
10,430 Square Feet Lot
$-- Zestimate®
$250/sqft
$-- HOA
What's special
Spacious center islandQuartz countertopsMain floor laundryStainless steel appliancesSpacious shower
- 110 days
- 896
- 33
Zillow last checked:
Listing updated:
Listed by:
Nicholas Schranck 618-978-1619,
Landmark Realty
Source: MARIS,MLS#: 26039562 Originating MLS: Southwestern Illinois Board of REALTORS
Originating MLS: Southwestern Illinois Board of REALTORSFacts & features
Interior
Bedrooms & bathrooms
- Bedrooms: 3
- Bathrooms: 2
- Full bathrooms: 2
- Main level bathrooms: 2
- Main level bedrooms: 3
Heating
- Forced Air
Cooling
- Central Air
Features
- Basement: Full
- Has fireplace: No
Interior area
- Total interior livable area: 1,539 sqft
- Finished area above ground: 1,539
Property
Parking
- Total spaces: 2
- Parking features: Garage - Attached
- Attached garage spaces: 2
Features
- Levels: One
- Patio & porch: Porch
Lot
- Size: 10,430 Square Feet
- Dimensions: 75.53 x 138.1 irr
- Features: Level
Details
- Parcel number: 242013501103040
- Special conditions: Standard
Construction
Type & style
- Home type: SingleFamily
- Architectural style: Ranch
- Property subtype: Single Family Residence
Materials
- Vinyl Siding
Condition
- New construction: Yes
Utilities & green energy
- Electric: Ameren
- Sewer: Public Sewer
- Water: Public
Community & HOA
Community
- Subdivision: Concord Place
HOA
- Has HOA: No
Location
- Region: Godfrey
Financial & listing details
- Price per square foot: $250/sqft
- Date on market: 6/25/2026
- Cumulative days on market: 110 days
- Listing terms: Cash,Conventional
Estimated market value
Not available
Estimated sales range
Not available
Not available
Price history
| Date | Event | Price |
|---|---|---|
| 9/30/2026 | Price change | $385,000-1.3%$250/sqft |
Source:  MARIS #26039562 Report a problem MARIS #26039562 Report a problem | ||
| 8/13/2026 | Price change | $390,000+2.6%$253/sqft |
Source: MARIS #26039562 Report a problem | ||
| 6/25/2026 | Listed for sale | $380,000$247/sqft |
Source: MARIS #26039562 Report a problem | ||
Public tax history
Tax history is unavailable.
Monthly payment
Est. payment
Payment breakdown
Explore the cost of this home by adjusting the details. Changes won't be saved.Climate risks
Neighborhood: 62035
Nearby schools
Schools provided by the listing agent
- Elementary: Alton Dist 11
- Middle: Alton Dist 11
- High: Alton
Source: MARIS. This data may not be complete. We recommend contacting the local school district to confirm school assignments for this home.
Similar homes
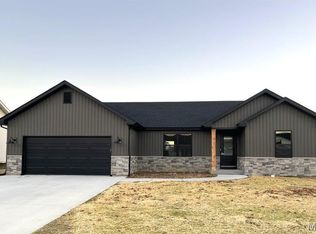
- $380,0003 bd2 ba1.5k sqft127 Bayport Dr, Moro, IL 62067New Construction
 MLS ID #26030203, Nicholas Schranck, Landmark Realty. MARIS
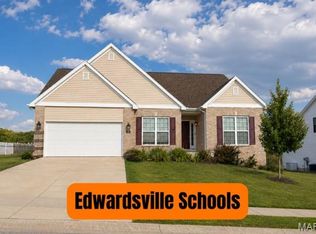
 - $399,0003 bd2 ba2k sqft207 Grand Rapids Ln, Edwardsville, IL 62025For Sale
 MLS ID #26044156, Katie McChristian, Coldwell Banker Brown Realtors. MARIS
 - $367,4003 bd3 ba2.1k sqft1347 Harting Dr, Florissant, MO 63031For Sale
 MLS ID #26023210, Gary Le'Roi Newton, Properties by G. Le' Roi LLC. MARIS
 - $235,0005 bd3 ba2.1k sqft416 Brentwood Blvd, Alton, IL 62002For Sale
 MLS ID #26057918, Kamron Wylde, Real Broker LLC. MARIS
 - $385,0004 bd3 ba1.5k sqft960 Brookfield Chase Ct, Florissant, MO 63031New ConstructionMLS ID #25072413, Joseph McNeal, Coldwell Banker Realty - Gundaker. MARIS
- $290,0003 bd2 ba1.7k sqft16776 Indian Lake Rd, Jerseyville, IL 62052For SaleMLS ID #26054041, Nikki M Guymon, Tarrant and Harman Real Estate and Auction Co. MARIS
- $350,0003 bd2 ba2.1k sqft419 Sandpiper Ln, Grafton, IL 62037For SaleMLS ID #26041455, Kristina K Woolsey, Market Pro Realty, Inc. MARIS
- $289,9003 bd3 ba2.1k sqft34058 Sailboat Ct, Brighton, IL 62012For SaleMLS ID #26052489, Paul D Perfetti, Century 21 Reid Baugher Realty. MARIS
- $369,9003 bd2 ba1.5k sqft2 Hickory At Elm Crossing St, Saint Charles, MO 63301New ConstructionMLS ID #26064117, Pamela Chyba, ListWithFreedom.com Inc. MARIS
- $364,9003 bd2 ba1.5k sqft2 Aspen Ii At Elm Crossing St, Saint Charles, MO 63301New ConstructionMLS ID #26064099, Pamela Chyba, ListWithFreedom.com Inc. MARIS
- $325,0004 bd3 ba2k sqft3916 Albers Pointe Dr, Florissant, MO 63034For SaleMLS ID #26044634, Linda Kirkpatrick, Worth Clark Realty. MARIS
- $425,0003 bd3 ba1.5k sqft1613 Tamarack Dr, Saint Charles, MO 63301For SaleMLS ID #26049526, Lisa M Palmer, Epique Realty. MARIS
- $397,5003 bd2 ba1.6k sqft3405 Simeon Bunker St, Saint Charles, MO 63301For SaleMLS ID #26043906, Pam Perrone, Keller Williams Realty St. Louis. MARIS
- $366,6933 bd2 ba1.5k sqftAspen II, Florissant, MO 63031New ConstructionMARIS
- $235,0003 bd3 ba1.7k sqft27 Nob Hill Dr, Saint Louis, MO 63138For SaleMLS ID #26045270, Mitchell M Peters, Campbell House & Home. MARIS
- $361,9003 bd3 ba1.7k sqft2 Berwick At Elm Crossing St, Saint Charles, MO 63301New ConstructionMLS ID #26064106, Pamela Chyba, ListWithFreedom.com Inc. MARIS
- $359,9002 bd2 ba1.4k sqft305 Copperfield Ct, Saint Charles, MO 63301For SaleMLS ID #26055662, Scott W Stone, EXP Realty, LLC. MARIS
- $339,9005 bd3 ba2k sqft16337 Hampden Pl, Florissant, MO 63034For SaleMLS ID #26035724, Georgia D Rossel, CityScapes Realty. MARIS
- $359,9003 bd2 ba1.8k sqft3812 Sonora Stone Dr, Florissant, MO 63031New ConstructionMLS ID #26035535, Ivy Grant, St. Louis Metro, REALTORS. MARIS
- $324,0003 bd3 ba1.6k sqft81 Englewood Dr, Glen Carbon, IL 62034For SaleMLS ID #26050619, Julie J Jones-Kloeckner, Cole Jones Group with Elevate Illinois Realty. MARIS