TO BE BUILT . Homes by Keller presents a stunning 3-bedroom, 2-bathroom, 1,539 sq. ft. ranch-style home designed for modern living. The open-concept kitchen and living area create the perfect space for entertaining, featuring vaulted ceilings with a cedar beam, and stylish vinyl plank flooring throughout. The kitchen is a chef’s dream with quartz countertops, a spacious center island, and soft-close cabinetry offering ample storage. A stove, dishwasher, and microwave are included in the base price. Relax in the luxurious primary ensuite, which boasts a double vanity, and spacious shower. Enjoy the convenience of main-floor laundry. The full basement offers endless possibilities with an egress window and a full bath rough-in for future expansion. Don’t miss your chance to own a brand-new home in this highly sought-after community!
Active
Listed by: Landmark Realty • Nicholas Schranck
$380,000
127 Bayport Dr, Moro, IL 62067
3beds
1,539sqft
:
Get pre-qualified$2,652/mo
Single Family Residence
Built in ----
10,249 Square Feet Lot
$-- Zestimate®
$247/sqft
$-- HOA
What's special
Main-floor laundrySpacious center islandQuartz countertopsDouble vanitySpacious showerLuxurious primary ensuite
- 74 days |
- 394 |
- 15 |
Zillow last checked:
Listing updated:
Listed by:
Nicholas Schranck 618-978-1619,
Landmark Realty
Source: MARIS,MLS#: 26030203 Originating MLS: Southwestern Illinois Board of REALTORS
Originating MLS: Southwestern Illinois Board of REALTORSFacts & features
Interior
Bedrooms & bathrooms
- Bedrooms: 3
- Bathrooms: 2
- Full bathrooms: 2
- Main level bathrooms: 2
- Main level bedrooms: 3
Primary bedroom
- Features: Floor Covering: Luxury Vinyl Plank
- Level: Main
Bedroom
- Level: Main
Bedroom
- Level: Main
Primary bathroom
- Features: Floor Covering: Vinyl
- Level: Main
Bathroom
- Level: Main
Dining room
- Features: Floor Covering: Vinyl
- Level: Main
Kitchen
- Features: Floor Covering: Vinyl
- Level: Main
Living room
- Features: Floor Covering: Vinyl
- Level: Main
Heating
- Forced Air
Cooling
- Central Air, Electric
Appliances
- Included: Dishwasher, Disposal, Microwave, Electric Range, Electric Oven, Electric Water Heater
- Laundry: Main Level
Features
- Walk-In Closet(s), Breakfast Bar, Kitchen Island
- Basement: Full
- Number of fireplaces: 1
- Fireplace features: Living Room
Interior area
- Total structure area: 1,539
- Total interior livable area: 1,539 sqft
- Finished area above ground: 1,539
Property
Parking
- Total spaces: 2
- Parking features: Attached, Garage
- Attached garage spaces: 2
Features
- Levels: One
- Patio & porch: Front Porch
Lot
- Size: 10,249 Square Feet
- Dimensions: 90 x 113.90
- Features: Level
Details
- Parcel number: 152090611201022
- Special conditions: Standard
Construction
Type & style
- Home type: SingleFamily
- Architectural style: Traditional,Ranch
- Property subtype: Single Family Residence
Materials
- Vinyl Siding
Condition
- To Be Built,New Construction
- New construction: Yes
Details
- Builder name: Homes By Keller
Utilities & green energy
- Electric: Ameren
- Sewer: Public Sewer
- Water: Public
- Utilities for property: Natural Gas Available
Community & HOA
Community
- Subdivision: Villas/Richland Estates
HOA
- Has HOA: No
Location
- Region: Moro
Financial & listing details
- Price per square foot: $247/sqft
- Tax assessed value: $1,110
- Annual tax amount: $27
- Date on market: 5/14/2026
- Listing terms: Cash,Conventional,FHA
- Road surface type: Concrete
Estimated market value
Not available
Estimated sales range
Not available
Not available
Price history
| Date | Event | Price |
|---|---|---|
| 5/14/2026 | Listed for sale | $380,000$247/sqft |
Source:  MARIS #26030203 Report a problem MARIS #26030203 Report a problem | ||
| 3/31/2026 | Listing removed | $380,000$247/sqft |
Source: MARIS #25015514 Report a problem | ||
| 2/18/2026 | Price change | $380,000-1.3%$247/sqft |
Source: MARIS #25015514 Report a problem | ||
| 3/14/2025 | Listed for sale | $385,000$250/sqft |
Source: MARIS #25015514 Report a problem | ||
Public tax history
| Year | Property taxes | Tax assessment |
|---|---|---|
| 2024 | $28 +4.3% | $370 +8.8% |
| 2023 | $27 +0.7% | $340 +9.7% |
| 2022 | $27 +2.6% | $310 +6.9% |
| 2021 | $26 +0.9% | $290 +3.6% |
| 2020 | $26 +10.4% | $280 +3.7% |
| 2019 | $23 | $270 +3.8% |
| 2018 | -- | $260 |
| 2017 | $23 +18.7% | $260 +4% |
| 2016 | $19 | $250 |
| 2015 | $19 | $250 |
| 2014 | $19 | $250 |
| 2013 | $19 | $250 |
Find assessor info on the county website
Monthly payment
Est. payment
Payment breakdown
Explore the cost of this home by adjusting the details. Changes won't be saved.Climate risks
Neighborhood: 62067
Nearby schools
GreatSchools rating
- 4/10Parkside Primary SchoolGrades: 2-3Distance: 0.4 mi
- 5/10Wilbur Trimpe Middle SchoolGrades: 6-8Distance: 1.5 mi
- 10/10Civic Memorial High SchoolGrades: 9-12Distance: 2 mi
Schools provided by the listing agent
- Elementary: Bethalto Dist 8
- Middle: Bethalto Dist 8
- High: Bethalto
Source: MARIS. This data may not be complete. We recommend contacting the local school district to confirm school assignments for this home.
- $299,4001 bd3 ba1.4k sqft123 Bayport Dr, Moro, IL 62067Off Market
- $250,0002 bd2 ba1.2k sqft126 Bridgeport Dr, Moro, IL 62067Sold
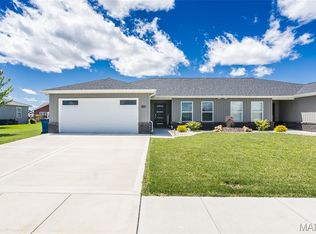
- $271,1001 bd2 ba1.3k sqft128 Fatima Dr, Moro, IL 62067Off Market
- $125,100-- bd-- ba-- sqft126 Bayport Dr, Moro, IL 62067Off Market
- $356,500-- bd-- ba-- sqft149 Bay Meadow Cir, Moro, IL 62067Sold
- $357,3543 bd2 ba1.6k sqft152 Bay Meadow Cir, Moro, IL 62067Sold
- $125,100-- bd-- ba-- sqft122 Bayport Dr, Moro, IL 62067Off Market
- $279,9002 bd2 ba1.2k sqft118 Bridgeport Dr, Moro, IL 62067For Sale
A local agent can set up tours, give advice and negotiate with sellers.
Similar homes
- $425,0003 bd2 ba2k sqft207 Grand Rapids Ln, Edwardsville, IL 62025For Sale

 MLS ID #26044156, Katie McChristian, Coldwell Banker Brown Realtors. MARIS
 - $359,9003 bd3 ba1.6k sqftC A Jones, Bethalto, IL 62010New Construction
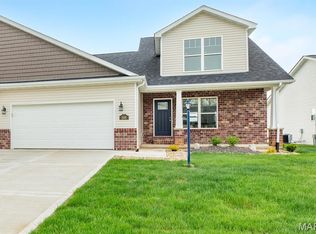 MLS ID #26022233, Jared D Childress, Market Pro Realty, Inc. MARIS
 - $359,9003 bd3 ba1.6k sqft207 Wrigley Field Dr, Bethalto, IL 62010New Construction
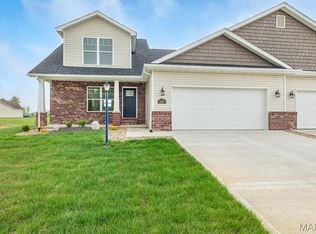 MLS ID #26022232, Jared D Childress, Market Pro Realty, Inc. MARIS
 - $380,0003 bd2 ba1.5k sqft721 Pleasant Valley Dr, Godfrey, IL 62035New Construction
 MLS ID #26039562, Nicholas Schranck, Landmark Realty. MARIS
 - $475,0003 bd2 ba1.6k sqft528 530a&b Mill St, Bethalto, IL 62010For SaleMLS ID #26021600, Sharon K Pratt, RE/MAX River Bend. MARIS
- $298,0002 bd3 ba2.2k sqft100 Quail Run, Bethalto, IL 62010For SaleMLS ID #26036703, Phil B Schneider, Dream Home Realty Centre, Wr. MARIS
- $350,0003 bd3 ba2k sqft1215 Oakland Ave, Edwardsville, IL 62025For SaleMLS ID #26043857, Jean Lewis, Keller Williams Pinnacle. MARIS
- $215,0003 bd1 ba1.1k sqft614 S Neunaber Dr, Bethalto, IL 62010For SaleMLS ID #26043778, Allison G Hansen, RE/MAX Alliance. MARIS
- $325,0003 bd3 ba2k sqft216 Woodland Dr, Edwardsville, IL 62025For SaleMLS ID #26045386, Jean Lewis, Keller Williams Pinnacle. MARIS
- $455,0004 bd4 ba2.2k sqft3933 Cherokee Trl, Edwardsville, IL 62025For SaleMLS ID #26037081, Gay N Schaake, Coldwell Banker Brown Realtors. MARIS
- $385,0004 bd3 ba1.7k sqft26 Castle Dr, Florissant, MO 63034For SaleMLS ID #26014486, Laurie B Wuestling, Coldwell Banker Realty - Gundaker. MARIS
- $349,9003 bd3 ba2.1k sqft42 Alta St, Glen Carbon, IL 62034For SaleMLS ID #26013477, Caleb A Davis, Keller Williams Marquee. MARIS
- $415,0004 bd3 ba2.2k sqft7164 Saint James Rd SE, Edwardsville, IL 62025New ConstructionMLS ID #26035566, Carrie L Brase, RE/MAX Alliance. MARIS
- $355,0003 bd2 ba1.7k sqft905 Saint Louis St, Edwardsville, IL 62025For SaleMLS ID #26030680, Diana Massey, Berkshire Hathaway HomeServices Select Properties. MARIS
- $325,0003 bd2 ba2.3k sqft16460 Old Jamestown Rd, Florissant, MO 63034For SaleMLS ID #26044938, Jessica B Berchtold, Narrative Real Estate. MARIS
- $195,0003 bd1 ba1k sqft113 N Old Bethalto Rd, Bethalto, IL 62010For SaleMLS ID #26036897, Tara B Barber, RE/MAX Alliance. MARIS
- $258,0003 bd2 ba1.3k sqft753 Boulevard De Cannes, Edwardsville, IL 62025For SaleMLS ID #26018546, Andra E Butler, Coldwell Banker Brown Realtors. MARIS
- from $404,0003 bd2 ba1.5k sqftThe Whitney Plan, Grand View Hills, Edwardsville, IL 62025New ConstructionFulford Homes
- $372,4003 bd3 ba2.1k sqft1347 Harting Dr, Florissant, MO 63031For SaleMLS ID #26023210, Gary Le'Roi Newton, Properties by G. Le' Roi LLC. MARIS
- $399,9003 bd2 ba1.5k sqft0 Nellies Rdg, Dow, IL 62022New ConstructionMLS ID #25004140, Ralph G Paslay, Coldwell Banker Paslay Realtor. MARIS
