Discover the perfect blend of style, comfort, and quality in this beautifully crafted 2-bedroom, 2-bath duplex featuring an inviting open-concept floor plan designed for today's lifestyle. Filled with an abundance of natural light, the spacious great room showcases a striking custom ceiling detail and flows effortlessly into the stunning kitchen, complete with custom cabinetry, a tile backsplash, stainless steel appliances, solid-surface countertops, and a generous dining area—perfect for both everyday living and entertaining. Recessed lighting throughout enhances the home's bright and welcoming atmosphere. The private primary suite serves as a relaxing retreat, offering a spa-inspired en-suite with a dual vanity, beautifully tiled walk-in shower, and spacious walk-in closet. A well-appointed second bedroom provides the flexibility to accommodate guests, a home office, or additional family members. Thoughtfully designed with ample storage throughout, including additional garage storage, this home delivers both beauty and functionality. Step outside to the patio and enjoy peaceful evenings overlooking the spacious backyard, all complemented by professional landscaping and a fully sodded yard that adds exceptional curb appeal. Interior photos are of a similar home and are provided for illustrative purposes only
Active
Listed by: RE/MAX Alliance • Kathy &Randy J Malawy • 618-977-2803
$279,900
118 Bridgeport Dr, Moro, IL 62067
2beds
1,273sqft
Single Family Residence
Built in 2025
9,997 Square Feet Lot
$278,100 Zestimate®
$220/sqft
$-- HOA
What's special
Spa-inspired en-suiteProfessional landscapingWell-appointed second bedroomRecessed lighting throughoutPrivate primary suiteStriking custom ceiling detailInviting open-concept floor plan
- 88 days
- 351
- 17
Zillow last checked:
Listing updated:
Listed by:
Kathy &Randy J Malawy 618-977-2803,
RE/MAX Alliance,
Randy &Kathy E Malawy 618-334-4255,
RE/MAX Alliance
Source: MARIS,MLS#: 26046661 Originating MLS: Southwestern Illinois Board of REALTORS
Originating MLS: Southwestern Illinois Board of REALTORSFacts & features
Interior
Bedrooms & bathrooms
- Bedrooms: 2
- Bathrooms: 2
- Full bathrooms: 2
- Main level bathrooms: 2
- Main level bedrooms: 2
Primary bedroom
- Features: Floor Covering: Luxury Vinyl Plank
- Level: Main
- Area: 195
- Dimensions: 15x13
Bedroom
- Features: Floor Covering: Luxury Vinyl Plank
- Level: Main
- Area: 121
- Dimensions: 11x11
Primary bathroom
- Features: Floor Covering: Luxury Vinyl Plank
- Level: Main
- Area: 81
- Dimensions: 9x9
Breakfast room
- Features: Floor Covering: Luxury Vinyl Plank
- Level: Main
- Area: 153
- Dimensions: 17x9
Great room
- Features: Floor Covering: Luxury Vinyl Plank
- Level: Main
- Area: 285
- Dimensions: 19x15
Kitchen
- Features: Floor Covering: Luxury Vinyl Plank
- Level: Main
- Area: 153
- Dimensions: 17x9
Laundry
- Features: Floor Covering: Luxury Vinyl Plank
- Level: Main
- Area: 42
- Dimensions: 7x6
Heating
- Forced Air, Electric
Cooling
- Central Air, Electric
Appliances
- Included: Electric Range, Electric Oven, Stainless Steel Appliance(s), Electric Water Heater, Dishwasher, Microwave
- Laundry: Laundry Room, Main Level
Features
- Open Floorplan, Walk-In Closet(s), Kitchen Island, Custom Cabinetry, Solid Surface Countertop(s)
- Basement: None
- Has fireplace: No
Interior area
- Total structure area: 1,273
- Total interior livable area: 1,273 sqft
- Finished area above ground: 1,273
- Finished area below ground: 0
Property
Parking
- Total spaces: 2
- Parking features: Attached, Garage
- Attached garage spaces: 2
Features
- Levels: One
- Patio & porch: Patio
Lot
- Size: 9,997 Square Feet
- Dimensions: 45 x 111.10
- Features: Level
Details
- Parcel number: 152090611201027
- Special conditions: Standard
Construction
Type & style
- Home type: SingleFamily
- Architectural style: Contemporary
- Property subtype: Single Family Residence
- Attached to another structure: Yes
Materials
- Brick Veneer, Vinyl Siding
- Foundation: Slab
Condition
- Year built: 2025
Details
- Builder name: Musec Homes, Ind
Utilities & green energy
- Electric: 220 Volts
- Sewer: Public Sewer
- Water: Public
Community & HOA
Community
- Subdivision: Villas/Richland Estates
HOA
- Has HOA: No
Location
- Region: Moro
Financial & listing details
- Price per square foot: $220/sqft
- Annual tax amount: $27
- Date on market: 7/22/2026
- Cumulative days on market: 89 days
- Listing terms: Cash,Conventional,FHA,VA Loan
- Road surface type: Concrete
Estimated market value
$278,100
$264,000 - $292,000
$1,874/mo
Price history
| Date | Event | Price |
|---|---|---|
| 9/13/2026 | Listed for sale | $279,900$220/sqft |
Source:  MARIS #26046661 Report a problem MARIS #26046661 Report a problem | ||
| 7/26/2026 | Contingent | $279,900$220/sqft |
Source: MARIS #26046661 Report a problem | ||
| 7/23/2026 | Listed for sale | $279,900+2.6%$220/sqft |
Source: MARIS #26046661 Report a problem | ||
| 8/12/2025 | Listing removed | $272,900$214/sqft |
Source: MARIS #25025319 Report a problem | ||
| 6/18/2025 | Price change | $272,900-0.8%$214/sqft |
Source: MARIS #25025319 Report a problem | ||
| 5/2/2025 | Listed for sale | $275,000$216/sqft |
Source: MARIS #25025319 Report a problem | ||
Public tax history
Tax history is unavailable.
Monthly payment
Est. payment
Payment breakdown
Explore the cost of this home by adjusting the details. Changes won't be saved.Climate risks
Neighborhood: 62067
Nearby schools
Schools provided by the listing agent
- Elementary: Bethalto Dist 8
- Middle: Bethalto Dist 8
- High: Bethalto
Source: MARIS. This data may not be complete. We recommend contacting the local school district to confirm school assignments for this home.
Similar homes
- $380,0003 bd2 ba1.5k sqft127 Bayport Dr, Moro, IL 62067New Construction
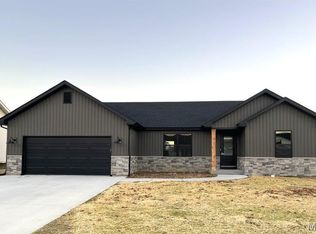
 MLS ID #26030203, Nicholas Schranck, Landmark Realty. MARIS
 - $320,0003 bd2 ba1.6k sqft2717 Cabin Creek Ct, Edwardsville, IL 62025For Sale
 MLS ID #26066459, Payton Blaylock, Real Broker, LLC. MARIS
 - $260,0003 bd2 ba1.9k sqft8435 Prairietown Rd, Worden, IL 62097For Sale
 MLS ID #26051921, Marisa A Lowry, Coldwell Banker Brown Realtors. MARIS
 - $259,0003 bd2 ba1.4k sqft316 Locust St, Edwardsville, IL 62025For Sale
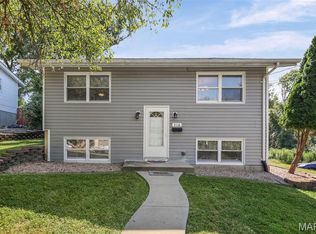 MLS ID #26056064, Barry Schulhofer, Strano & Associates. MARIS
 - $249,9003 bd2 ba1.2k sqft125 Anna Ave, Godfrey, IL 62035New ConstructionMLS ID #26043381, Judith V Browning, Nester Realty. MARIS
- $250,0003 bd2 ba1.2k sqft1917 Liberty St, Alton, IL 62002For SaleMLS ID #26052770, Timothy Burgess, Worth Clark Realty. MARIS
- $289,0003 bd3 ba1.8k sqft7342 W Main St, Maryville, IL 62062For SaleMLS ID #26038965, Amy L Hank, Keller Williams Pinnacle. MARIS
- $249,5003 bd3 ba1.7k sqft107 Schiller Dr, Collinsville, IL 62234For SaleMLS ID #26064054, Tracy Bowker, Coldwell Banker Brown Realtors. MARIS
- $252,0003 bd2 ba1.3k sqft320 S Kansas St, Edwardsville, IL 62025For SaleMLS ID #26046369, Julie Fleck, RE/MAX Alliance. MARIS
- $244,9003 bd2 ba1.3k sqft1110 Alice Ln, Granite City, IL 62040For SaleMLS ID #26054406, Monica Lemp, Keller Williams Marquee. MARIS
- $274,9003 bd3 ba1.3k sqft3950 Greengrass Dr, Florissant, MO 63033For SaleMLS ID #26056642, David E Wolf, Rocklin Realty LLC. MARIS
- $285,9004 bd2 ba1.7k sqft517 Sarah St, Livingston, IL 62058For SaleMLS ID #26032997, Mike Mihelcic, RE/MAX Alliance. MARIS
- $299,0003 bd2 ba1.2k sqft11 Pine Lake Dr, Collinsville, IL 62234For SaleMLS ID #26059373, Carissa A Kristoff, Berkshire Hathaway HomeServices Select Properties. MARIS
- $262,9002 bd2 ba1.1k sqft2 Aspen At Riverstone, Florissant, MO 63031New ConstructionMLS ID #26063508, Pamela Chyba, ListWithFreedom.com Inc. MARIS
- $376,0003 bd2 ba1.6k sqft7511 Jerusalem Rd, Edwardsville, IL 62025For SaleMLS ID #26061526, Amber Hurley, Landmark Realty. MARIS
- $284,9003 bd3 ba1.7k sqft15412 Jost Main St, Florissant, MO 63034For SaleMLS ID #26059440, Angelic M Clay, Integrity Premier Realty LLC. MARIS
- $264,9003 bd3 ba1.4k sqft3701 Rue De Renard St, Florissant, MO 63034For SaleMLS ID #26057288, Adam Kustra, Intersection Real Estate. MARIS
- $244,9003 bd2 ba1.4k sqft3985 Fairway Dr, Florissant, MO 63033For SaleMLS ID #26048409, Rhonda Liddell-Davis, Keller Williams Realty St. Louis. MARIS
- $229,9003 bd1 ba1.6k sqft501 Jefferson St, Edwardsville, IL 62025For SaleMLS ID #26059505, Eric F Guempel, Worth Clark Realty. MARIS
- $199,9003 bd2 ba1.3k sqft815 Southmoor Pl, Godfrey, IL 62035For SaleMLS ID #26053646, Lisa Colon, RE/MAX Alliance. MARIS
