***MOTIVATED SELLER*** BRAND NEW HOME IN ESTABLISHED AREA. COUNTRY FEEL BUT CLOSE TO SHOPPING MALL, CINEMA AND RESTAURANTS. LARGE COVERED FRONT PORCH (18 X 6) HAS RECESSED LIGHTING. UPON ENTERING THE HOME YOU SEE THE EXSPANSIVE LIVING ROOM/DINING ROOM AREAS WITH CATHEDRAL CEILINGS, MODERN CEILING FANS AND RECESSED LIGHTING. VERY FUNCTIONAL KITCHEN HAS PLENTY OF WHITE CABINETRY WITH QUARTZ COUNTERTOPS. LARGE DEEP SINGLE SINK. SS MICROWAVE AND DISHWASHER. PRIVATE PRIMARY SUITE HAS HUGE 9 X 5 WALK-IN CLOSET AND FULL BATH. FULL HALL BATH. TWO ADDITIONAL BEDROOMS ROUND OUT THE REST OF THE LIVING SPACE. LUXURY VINYL PLANK THROUGHOUT. CARPETING IN THE BEDROOMS. UTILITY ROOM HOUSES THE FURNACE, TANKLESS WATER HEATER AND LAUNDRY HOOKUPS. MASSIVE 24 X 24 ATTACHED GARAGE HAS BACK DOOR THAT LEADS TO BACK YARD. HANDY 12 X 16 SHED INCLUDED. HALF ACRE LOT HAS MATURE TREES SURROUNDED BY WOODED AREAS. MAKE THIS BEAUTIFUL HOME YOURS!! AGENT RELATED TO SELLER.
Active
Listed by: Nester Realty • Judith V Browning • 618-960-3448
Price cut: $15.1K (10/6)
$249,900
125 Anna Ave, Godfrey, IL 62035
3beds
1,276sqft
Single Family Residence
Built in 2026
0.51 Acres Lot
$-- Zestimate®
$196/sqft
$-- HOA
What's special
Modern ceiling fansTwo additional bedroomsFull hall bathRecessed lightingLarge deep single sinkQuartz countertopsCarpeting in the bedrooms
- 90 days
- 1,433
- 44
Zillow last checked:
Listing updated:
Listed by:
Judith V Browning 618-960-3448,
Nester Realty
Source: MARIS,MLS#: 26043381 Originating MLS: Southwestern Illinois Board of REALTORS
Originating MLS: Southwestern Illinois Board of REALTORSFacts & features
Interior
Bedrooms & bathrooms
- Bedrooms: 3
- Bathrooms: 2
- Full bathrooms: 2
- Main level bathrooms: 2
- Main level bedrooms: 3
Primary bedroom
- Description: PRIMARY SUITE HAS HUGE WALK IN CLOSET
- Features: Floor Covering: Carpeting
- Level: Main
- Area: 132
- Dimensions: 12x11
Bedroom 2
- Features: Floor Covering: Carpeting
- Level: Main
- Area: 228
- Dimensions: 12x19
Primary bathroom
- Features: Floor Covering: Luxury Vinyl Plank
- Level: Main
- Area: 45
- Dimensions: 9x5
Bathroom 3
- Features: Floor Covering: Carpeting
- Level: Main
- Area: 132
- Dimensions: 12x11
Dining room
- Description: DINING ROOM OPENS TO LIVING ROOM AND KITCHEN
- Features: Floor Covering: Luxury Vinyl Plank
- Level: Main
- Area: 121
- Dimensions: 11x11
Kitchen
- Description: BEAUTIFUL WHITE CABINETRY W/QUARTZ COUNTER TOPS
- Features: Floor Covering: Luxury Vinyl Plank
- Level: Main
- Area: 88
- Dimensions: 11x8
Laundry
- Features: Floor Covering: Luxury Vinyl Plank
- Level: Main
Living room
- Description: CATHEDRAL CEILING IN SPACIOUS LIVING ROOM
- Features: Floor Covering: Luxury Vinyl Plank
- Level: Main
- Area: 255
- Dimensions: 17x15
Heating
- Forced Air
Cooling
- Ceiling Fan(s), Central Air, Gas
Appliances
- Included: Stainless Steel Appliance(s), Dishwasher, Microwave
Features
- Cathedral Ceiling(s), Ceiling Fan(s), Kitchen/Dining Room Combo, Solid Surface Countertop(s), Storage, Walk-In Closet(s)
- Flooring: Carpet, Luxury Vinyl
- Doors: Panel Door(s)
- Has basement: No
- Has fireplace: No
Interior area
- Total structure area: 1,276
- Total interior livable area: 1,276 sqft
- Finished area above ground: 1,276
- Finished area below ground: 0
Property
Parking
- Total spaces: 2
- Parking features: Garage - Attached
- Attached garage spaces: 2
Features
- Levels: One
- Patio & porch: Covered, Porch
- Fencing: None
Lot
- Size: 0.51 Acres
- Features: Back Yard, Level, Wooded
Details
- Parcel number: 242013507202019
- Special conditions: Standard
Construction
Type & style
- Home type: SingleFamily
- Architectural style: Ranch
- Property subtype: Single Family Residence
Materials
- Vinyl Siding
Condition
- New Construction
- New construction: Yes
- Year built: 2026
Utilities & green energy
- Electric: Single Phase, Ameren
- Sewer: Public Sewer
- Water: Public
- Utilities for property: Electricity Available, Electricity Connected, Natural Gas Available, Natural Gas Connected, Sewer Connected, Sewer Not Available
Community & HOA
Community
- Subdivision: Brookside Sub
HOA
- Has HOA: No
Location
- Region: Godfrey
Financial & listing details
- Price per square foot: $196/sqft
- Tax assessed value: $81,210
- Annual tax amount: $1,421
- Date on market: 7/8/2026
- Cumulative days on market: 90 days
- Listing terms: Cash,Conventional,FHA
- Ownership: Private
- Electric utility on property: Yes
- Road surface type: Concrete
Estimated market value
Not available
Estimated sales range
Not available
Not available
Price history
| Date | Event | Price |
|---|---|---|
| 10/6/2026 | Price change | $249,900-5.7%$196/sqft |
Source:  MARIS #26043381 Report a problem MARIS #26043381 Report a problem | ||
| 8/12/2026 | Price change | $265,000-7%$208/sqft |
Source: MARIS #26043381 Report a problem | ||
| 7/8/2026 | Listed for sale | $285,000+1400%$223/sqft |
Source: MARIS #26043381 Report a problem | ||
| 8/20/2025 | Sold | $19,000-74.7%$15/sqft |
Source: MARIS #25038961 Report a problem | ||
| 6/7/2004 | Sold | $75,000$59/sqft |
Source: Public Record Report a problem | ||
Public tax history
| Year | Property taxes | Tax assessment |
|---|---|---|
| 2024 | $1,421 | $27,070 +8.3% |
| 2023 | -- | $24,990 +9.4% |
| 2022 | $848 +8.6% | $22,850 +6.3% |
| 2021 | $781 +4.3% | $21,490 +2.2% |
| 2020 | $749 +0.6% | $21,020 +2.7% |
| 2019 | $745 | $20,470 +4.4% |
| 2018 | -- | $19,600 |
| 2017 | $1,053 +16.1% | $19,600 |
| 2016 | $907 | $19,600 +3.3% |
| 2015 | $907 | $18,980 |
| 2014 | $907 | $18,980 |
| 2013 | $907 | $18,980 -4.4% |
| 2012 | -- | $19,860 |
| 2011 | -- | $19,860 -6.5% |
| 2010 | -- | $21,230 +2.9% |
| 2009 | -- | $20,630 -4.7% |
| 2007 | -- | $21,650 -22% |
| 2005 | -- | $27,760 +10.6% |
| 2004 | $1,371 +3.2% | $25,100 +3.6% |
| 2003 | $1,329 +112.5% | $24,230 +4.1% |
| 2002 | $625 | $23,270 +79.4% |
| 2001 | -- | $12,970 +2.3% |
| 2000 | $369 | $12,680 |
Find assessor info on the county website
Monthly payment
Est. payment
Payment breakdown
Explore the cost of this home by adjusting the details. Changes won't be saved.Climate risks
Neighborhood: 62035
Nearby schools
Schools provided by the listing agent
- Elementary: Alton Dist 11
- Middle: Alton Dist 11
- High: Alton
Source: MARIS. This data may not be complete. We recommend contacting the local school district to confirm school assignments for this home.
Similar homes
- $249,9003 bd2 ba1.4k sqft3985 Fairway Dr, Florissant, MO 63033For Sale
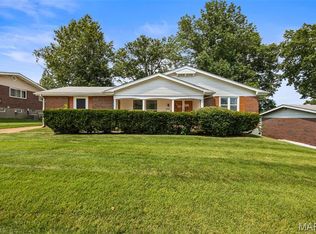
 MLS ID #26048409, Rhonda Liddell-Davis, Keller Williams Realty St. Louis. MARIS
 - $269,9003 bd2 ba1.4k sqft34 Belair Ct, Maryville, IL 62062For Sale
 MLS ID #26064592, Carrie L Brase, RE/MAX Alliance. MARIS
 - $224,9003 bd2 ba1k sqft5204 Bay Point Dr, Florissant, MO 63034For Sale
 MLS ID #26056950, Robert Salmons, Entera Realty, LLC. MARIS
 - $244,9003 bd2 ba1.1k sqft763 Mediterranean Dr, Florissant, MO 63031For Sale
 MLS ID #26056600, Chris R Hill, Keller Williams Realty St. Louis. MARIS
 - $259,0003 bd2 ba1.4k sqft316 Locust St, Edwardsville, IL 62025For SaleMLS ID #26056064, Barry Schulhofer, Strano & Associates. MARIS
- $235,0003 bd3 ba1.7k sqft27 Nob Hill Dr, Saint Louis, MO 63138For SaleMLS ID #26045270, Mitchell M Peters, Campbell House & Home. MARIS
- $248,9003 bd2 ba1.2k sqft165 School St, Glen Carbon, IL 62034For SaleMLS ID #26058041, Kevin Wrigley, Fusion Realty, LLC. MARIS
- $245,0003 bd2 ba1.3k sqft722 Watersedge Dr, Florissant, MO 63034For SaleMLS ID #26049934, Keaira Anderson, EXP Realty, LLC. MARIS
- $219,9004 bd2 ba1.5k sqft4347 Varano Dr, Florissant, MO 63033For SaleMLS ID #26061722, Michelle E Woodland-Lidster, Mainstay Brokerage, LLC. MARIS
- $259,0003 bd3 ba1.2k sqft3865 Belcroft Dr, Florissant, MO 63034For SaleMLS ID #26057544, Mila Schumacher, Coldwell Banker Realty - Gundaker. MARIS
- $270,0003 bd2 ba1.9k sqft8435 Prairietown Rd, Worden, IL 62097For SaleMLS ID #26051921, Marisa A Lowry, Coldwell Banker Brown Realtors. MARIS
- $235,0003 bd2 ba1.7k sqft2560 Wedgwood Dr W, Florissant, MO 63033For SaleMLS ID #26059788, Deairra L Freeman, Keller Williams Realty St. Louis. MARIS
- $269,9003 bd3 ba1.4k sqft3701 Rue De Renard St, Florissant, MO 63034For SaleMLS ID #26057288, Adam Kustra, Intersection Real Estate. MARIS
- $252,0003 bd2 ba1.3k sqft320 S Kansas St, Edwardsville, IL 62025For SaleMLS ID #26046369, Julie Fleck, RE/MAX Alliance. MARIS
- $255,0004 bd3 ba1.5k sqft2910 Wellington Dr, Florissant, MO 63033For SaleMLS ID #26041082, Shirley N Graves, Graves and Associates Development Group, LLC. MARIS
- $195,0003 bd2 ba1.7k sqft704 W Airwood Dr, East Alton, IL 62024For SaleMLS ID #26059104, Lisa Barnhart, RE/MAX Alliance. MARIS
- $239,9003 bd1 ba1.6k sqft501 Jefferson St, Edwardsville, IL 62025For SaleMLS ID #26059505, Eric F Guempel, Worth Clark Realty. MARIS
- $229,9003 bd2 ba1.5k sqft3665 Santiago Dr, Florissant, MO 63033For SaleMLS ID #26047143, Robert Salmons, Entera Realty, LLC. MARIS
- $214,9003 bd2 ba1.7k sqft1106 Borden Dr, Florissant, MO 63031For SaleMLS ID #26058093, Robert Salmons, Entera Realty, LLC. MARIS
- $215,0004 bd1 ba1.4k sqft5500 Winchelsea Dr, Saint Louis, MO 63121For SaleMLS ID #26063490, Joe Shiadek, Coldwell Banker Realty - Gundaker. MARIS
