Welcome to this freshly updated raised ranch style home on a wonderfully wooded corner lot. Your front porch looks over a rolling hill side that usually has deer as regular guests, which moves over to the large side yard that rolls down to a stream and plenty of trees. As you enter the home the open floor plan flows from front to back with new LVP throughout the entire house. Fresh paint and updated fixtures giving the new owner a blank canvas to make it their own. Updated tile floor to wall in the bathroom with 2 pocket doors for easy access without cutting off space. Quartz countertops in the kitchen and a large picture window, sharp and clean ready for a freshly cooked meal. The basement was updated with fresh paint on the ceiling and white walls to give access for any future updates but also give as much height & depth to make it feel more open. The lower level includes a large bedroom with plenty of natural light, a laundry area with a folding cabinet and a bonus room. Move fast or someone will move in without you.
Active
Listed by: Worth Clark Realty • Eric F Guempel • 636-544-9543
Price cut: $10K (10/13)
$229,900
501 Jefferson St, Edwardsville, IL 62025
3beds
1,634sqft
Single Family Residence
Built in 1920
0.33 Acres Lot
$-- Zestimate®
$141/sqft
$-- HOA
What's special
Bonus roomWonderfully wooded corner lotOpen floor planFront porchUpdated fixtures
- 30 days
- 1,175
- 104
Zillow last checked:
Listing updated:
Listed by:
Eric F Guempel 636-544-9543,
Worth Clark Realty
Source: MARIS,MLS#: 26059505 Originating MLS: Southwestern Illinois Board of REALTORS
Originating MLS: Southwestern Illinois Board of REALTORSFacts & features
Interior
Bedrooms & bathrooms
- Bedrooms: 3
- Bathrooms: 1
- Full bathrooms: 1
- Main level bathrooms: 1
- Main level bedrooms: 2
Bedroom
- Features: Floor Covering: Luxury Vinyl Plank
- Level: First
Bedroom 2
- Features: Floor Covering: Luxury Vinyl Plank
- Level: First
Bedroom 3
- Features: Floor Covering: Luxury Vinyl Plank
- Level: Lower
Bathroom
- Features: Floor Covering: Ceramic Tile
- Level: First
Bonus room
- Features: Floor Covering: Luxury Vinyl Plank
- Level: Lower
Dining room
- Features: Floor Covering: Luxury Vinyl Plank
- Level: First
Kitchen
- Features: Floor Covering: Luxury Vinyl Plank
- Level: First
Laundry
- Features: Floor Covering: Luxury Vinyl Plank
- Level: Lower
Living room
- Features: Floor Covering: Luxury Vinyl Plank
- Level: First
Heating
- Forced Air
Cooling
- Ceiling Fan(s), Central Air, Exhaust Fan
Appliances
- Included: Dishwasher, Exhaust Fan, Microwave, Gas Oven, Refrigerator
- Laundry: In Basement, Lower Level
Features
- Ceiling Fan(s), Dining/Living Room Combo, High Ceilings, Open Floorplan
- Flooring: Luxury Vinyl
- Doors: Panel Door(s), Pocket Door(s)
- Has basement: Yes
- Has fireplace: No
Interior area
- Total structure area: 1,634
- Total interior livable area: 1,634 sqft
- Finished area above ground: 884
- Finished area below ground: 750
Property
Parking
- Parking features: Gravel
Features
- Levels: One
- Patio & porch: Covered, Deck, Front Porch
- Has view: Yes
- View description: Creek/Stream, Trees/Woods
- Water view: Creek/Stream
Lot
- Size: 0.33 Acres
- Dimensions: 103.6 x 140
- Features: Back Yard, Corner Lot, Few Trees, Gentle Sloping, Heavy Woods, Landscaped, Wooded
Details
- Additional structures: None
- Parcel number: 142151217301040
- Special conditions: Standard
Construction
Type & style
- Home type: SingleFamily
- Architectural style: Raised Ranch,Ranch,Traditional
- Property subtype: Single Family Residence
Materials
- Metal Siding, Vinyl Siding
- Foundation: Block
- Roof: Architectural Shingle
Condition
- Year built: 1920
Utilities & green energy
- Electric: Ameren
- Sewer: Public Sewer
- Water: Public
- Utilities for property: Electricity Connected, Natural Gas Connected, Sewer Connected, Water Connected
Community & HOA
Community
- Subdivision: Dewey Pk
HOA
- Has HOA: No
Location
- Region: Edwardsville
Financial & listing details
- Price per square foot: $141/sqft
- Tax assessed value: $84,090
- Annual tax amount: $1,988
- Date on market: 9/16/2026
- Cumulative days on market: 31 days
- Listing terms: Cash,Conventional,FHA,VA Loan
- Electric utility on property: Yes
Estimated market value
Not available
Estimated sales range
Not available
Not available
Price history
| Date | Event | Price |
|---|---|---|
| 10/13/2026 | Price change | $229,900-4.2%$141/sqft |
Source:  MARIS #26059505 Report a problem MARIS #26059505 Report a problem | ||
| 10/5/2026 | Price change | $239,900-4%$147/sqft |
Source: MARIS #26059505 Report a problem | ||
| 9/16/2026 | Listed for sale | $249,900+194%$153/sqft |
Source: MARIS #26059505 Report a problem | ||
| 6/30/2026 | Sold | $85,000$52/sqft |
Source: Public Record Report a problem | ||
Public tax history
| Year | Property taxes | Tax assessment |
|---|---|---|
| 2025 | $1,988 +6.1% | $28,030 +6.8% |
| 2024 | $1,873 +6.2% | $26,240 +7.8% |
| 2023 | $1,764 +7% | $24,350 +8.2% |
| 2022 | $1,648 +3.8% | $22,510 +5.4% |
| 2021 | $1,588 +3.1% | $21,360 +3.2% |
| 2020 | $1,540 +0.6% | $20,700 +1.7% |
| 2019 | $1,530 | $20,350 +4.7% |
| 2018 | -- | $19,440 |
| 2017 | $1,467 +14.8% | $19,440 +2.2% |
| 2016 | $1,278 | $19,030 +7.9% |
| 2015 | $1,278 | $17,640 |
| 2014 | $1,278 | $17,640 |
| 2013 | $1,278 | $17,640 -2.3% |
| 2012 | -- | $18,060 -1.5% |
| 2011 | -- | $18,330 |
| 2010 | -- | $18,330 +3.2% |
| 2009 | -- | $17,770 +7.2% |
| 2007 | -- | $16,580 +13.3% |
| 2005 | -- | $14,630 +12.5% |
| 2004 | $913 +4.4% | $13,010 +4.1% |
| 2003 | $874 +3.5% | $12,500 +4.8% |
| 2002 | $845 | $11,930 +4.6% |
| 2001 | -- | $11,400 -3.5% |
| 2000 | $691 | $11,810 |
Find assessor info on the county website
Monthly payment
Est. payment
Payment breakdown
Explore the cost of this home by adjusting the details. Changes won't be saved.Climate risks
Neighborhood: 62025
Nearby schools
Schools provided by the listing agent
- Elementary: Edwardsville Dist 7
- Middle: Edwardsville Dist 7
- High: Edwardsville
Source: MARIS. This data may not be complete. We recommend contacting the local school district to confirm school assignments for this home.


Similar homes
- $252,0003 bd2 ba1.3k sqft320 S Kansas St, Edwardsville, IL 62025For Sale
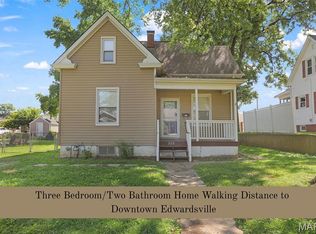
 MLS ID #26046369, Julie Fleck, RE/MAX Alliance. MARIS
 - $259,0003 bd2 ba1.4k sqft316 Locust St, Edwardsville, IL 62025For Sale
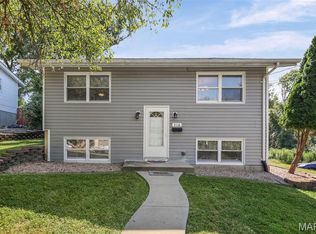 MLS ID #26056064, Barry Schulhofer, Strano & Associates. MARIS
 - $325,0003 bd3 ba1.7k sqft710 Slippery Rock Dr, Edwardsville, IL 62025For Sale
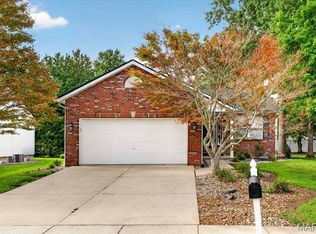 MLS ID #26052979, Carolyn L Koester, Berkshire Hathaway HomeServices Select Properties. MARIS
 - $248,9003 bd2 ba1.2k sqft165 School St, Glen Carbon, IL 62034For Sale
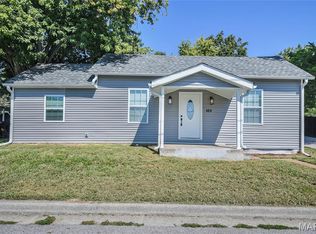 MLS ID #26058041, Kevin Wrigley, Fusion Realty, LLC. MARIS
 - $340,0003 bd2 ba1.7k sqft905 Saint Louis St, Edwardsville, IL 62025For SaleMLS ID #26030680, Diana Massey, Berkshire Hathaway HomeServices Select Properties. MARIS
- $235,0003 bd2 ba1.6k sqft8 Monticello Pl, Fairview Heights, IL 62208For SaleMLS ID #26064195, Shelby Hernandez, Opendoor Brokerage LLC. MARIS
- $190,0003 bd1 ba1k sqft2068 Jolly Roger Dr, Edwardsville, IL 62025For SaleMLS ID #26055186, Carolyn L Koester, Berkshire Hathaway HomeServices Select Properties. MARIS
- $215,0003 bd1 ba925 sqft135 Appletree Ln, Glen Carbon, IL 62034For SaleMLS ID #26057729, Rocco J Ficociello, Keller Williams Marquee. MARIS
- $257,5003 bd2 ba1.2k sqft9785 Ridge Heights Rd, Fairview Heights, IL 62208For SaleMLS ID #26065951, Rob L Cole, Judy Dempcy Homes Powered by KW Pinnacle. MARIS
- $249,9004 bd2 ba1.9k sqft163 Norwood Pl, East Alton, IL 62024For SaleMLS ID #26061902, Scott Dodson, Market Pro Realty, Inc. MARIS
- $235,0003 bd2 ba2.1k sqft9914 Parkway Dr, Saint Louis, MO 63137For SaleMLS ID #26059079, Lance B Appleby, Worth Clark Realty. MARIS
- $229,9003 bd2 ba1.7k sqft302 Short St, Collinsville, IL 62234For SaleMLS ID #26036884, Kristi L Glasgow, RE/MAX Alliance. MARIS
- $265,0003 bd3 ba2.4k sqft121 Rosewood Ln, East Alton, IL 62024For SaleMLS ID #26048171, Megan Ballesteros, Worth Clark Realty. MARIS
- $229,0003 bd2 ba2.4k sqft3010 College Ave, Alton, IL 62002For SaleMLS ID #26063732, Amy C Hillery, Landmark Realty. MARIS
- $225,0003 bd3 ba1.7k sqft10 President Way, Belleville, IL 62226For SaleMLS ID #26064599, Raquel M Vice, Century 21 Advantage. MARIS
- $219,9003 bd2 ba1.3k sqft3 Nordell Ct, Florissant, MO 63033For SaleMLS ID #26052414, Robert Salmons, Entera Realty, LLC. MARIS
- $225,0006 bd3 ba1.8k sqft912 Burgos St, Saint Louis, MO 63138For SaleMLS ID #26037369, Scott W Stieven, ReeceNichols Real Estate. MARIS
- $169,9003 bd1 ba1.4k sqft11 Oak Dr, Caseyville, IL 62232For SaleMLS ID #26050196, Michaela Mendez, Strano & Associates. MARIS
- $224,9003 bd2 ba1k sqft5204 Bay Point Dr, Florissant, MO 63034For SaleMLS ID #26056950, Robert Salmons, Entera Realty, LLC. MARIS
- $239,9003 bd2 ba2.4k sqft5891 Sir Edward Ln, Florissant, MO 63033For SaleMLS ID #26057962, Sandy A Qumsieh, Worth Clark Realty. MARIS
