PRICE IMPROVED!! Move-in ready, beautifully updated, and packed with the extras buyers are looking for! Welcome to 815 Southmoor Place, a 3-bedroom, 2-bath ranch offering an inviting open floor plan with a touch of mid-century modern style throughout.
Open floor plan with living area and eat-in kitchen plus centralized area for bedrooms and additional flex space. The taller ceilings, canned lighting, flow of luxury vinyl plank throughout the entire floor plan and updated neutral interior are so welcoming and functional. The updated kitchen features 42-inch cabinetry, gorgeous quartz countertops, brand-new stainless-steel appliances, updated fixtures, and plenty of workspace for everyday living and entertaining. Just beyond the kitchen and living area, a versatile flex space offers extra space for a dining area, home office, gaming space, or whatever fits your lifestyle.
The primary bedroom offers plenty of storage and built-ins with direct access to the home's primary bathroom. The additional bedrooms also offer additional storage to help keep everyday life organized. Both bathrooms have been refreshed with new vanities, lighting, mirrors, and toilets.
The sunroom is sure to become a favorite gathering space, overlooking the fenced backyard and offering direct access to the large deck. Whether you're entertaining, relaxing, or enjoying your morning coffee, the outdoor space gives you plenty of room to spread out.
And then there's the parking! The oversized detached garage offers more than 575 square feet of space, while additional parking along the side of the home and a carport provide room for multiple vehicles, recreational toys, or even a boat or trailer.
Conveniently located in the heart of Godfrey with easy access to shopping, dining, entertainment, and everyday amenities, this home brings together style, functionality, and the extra space you've been looking for. Seller to pass occupancy. Buyer to verify all MLS details.
Come see all that 815 Southmoor Place has to offer—this one is ready to welcome you home!
Active
Listed by: RE/MAX Alliance • Lisa Colon • 314-496-7706
Price cut: $9.1K (10/8)
$199,900
815 Southmoor Pl, Godfrey, IL 62035
3beds
1,302sqft
Single Family Residence
Built in 1960
0.31 Acres Lot
$-- Zestimate®
$154/sqft
$-- HOA
What's special
Versatile bonus roomMid-century modern styleFenced backyardFresh paintInviting open floor planPlenty of workspaceUpdated kitchen
- 53 days
- 706
- 83
Zillow last checked:
Listing updated:
Listed by:
Lisa Colon 314-496-7706,
RE/MAX Alliance
Source: MARIS,MLS#: 26053646 Originating MLS: Southwestern Illinois Board of REALTORS
Originating MLS: Southwestern Illinois Board of REALTORSFacts & features
Interior
Bedrooms & bathrooms
- Bedrooms: 3
- Bathrooms: 2
- Full bathrooms: 1
- 1/2 bathrooms: 1
- Main level bathrooms: 2
- Main level bedrooms: 3
Primary bedroom
- Features: Floor Covering: Luxury Vinyl Plank
- Level: Main
- Area: 165
- Dimensions: 15x11
Bedroom 2
- Features: Floor Covering: Luxury Vinyl Plank
- Level: Main
- Area: 144
- Dimensions: 12x12
Bedroom 3
- Features: Floor Covering: Luxury Vinyl Plank
- Level: Main
- Area: 110
- Dimensions: 11x10
Bathroom
- Features: Floor Covering: Luxury Vinyl Plank
- Level: Main
- Area: 49
- Dimensions: 7x7
Bathroom 2
- Features: Floor Covering: Luxury Vinyl Plank
- Level: Main
- Area: 18
- Dimensions: 6x3
Kitchen
- Features: Floor Covering: Luxury Vinyl Plank
- Level: Main
- Area: 200
- Dimensions: 20x10
Living room
- Features: Floor Covering: Luxury Vinyl Plank
- Level: Main
- Area: 180
- Dimensions: 15x12
Office
- Features: Floor Covering: Luxury Vinyl Plank
- Level: Main
- Area: 180
- Dimensions: 15x12
Sunroom
- Features: Floor Covering: Luxury Vinyl Plank
- Level: Main
- Area: 180
- Dimensions: 18x10
Heating
- Forced Air
Cooling
- Ceiling Fan(s), Central Air
Appliances
- Included: Stainless Steel Appliance(s), Dishwasher, Microwave, Electric Range, Free-Standing Refrigerator
- Laundry: Electric Dryer Hookup, In Hall, Main Level, Washer Hookup
Features
- Crown Molding, Eat-in Kitchen, High Ceilings, Open Floorplan, Pantry, Recessed Lighting, Solid Surface Countertop(s), Tub, Workshop/Hobby Area
- Flooring: Luxury Vinyl
- Doors: Pocket Door(s)
- Has basement: No
- Has fireplace: No
- Fireplace features: None
Interior area
- Total structure area: 1,302
- Total interior livable area: 1,302 sqft
- Finished area above ground: 1,302
- Finished area below ground: 0
Video & virtual tour
Property
Parking
- Total spaces: 6
- Parking features: Additional Parking, Asphalt, Carport, Detached, Driveway, Off Street
- Garage spaces: 2
- Carport spaces: 4
- Covered spaces: 6
- Has uncovered spaces: Yes
Features
- Levels: One
- Patio & porch: Deck, Front Porch
Lot
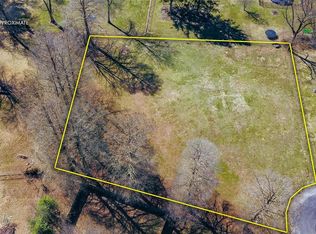
- Size: 0.31 Acres
- Dimensions: 74.9 x 180.9
- Features: Back Yard, Cul-De-Sac, Few Trees, Front Yard, Landscaped
Details
- Additional structures: Equipment Shed, RV/Boat Storage
- Parcel number: 242013501102029
- Special conditions: Standard
Construction
Type & style
- Home type: SingleFamily
- Architectural style: Ranch,Traditional
- Property subtype: Single Family Residence
Materials
- Vinyl Siding
- Foundation: Slab
- Roof: Architectural Shingle
Condition
- Updated/Remodeled
- New construction: No
- Year built: 1960
Utilities & green energy
- Electric: Ameren
- Sewer: Public Sewer
- Water: Public
- Utilities for property: Cable Available, Electricity Connected, Natural Gas Connected, Sewer Connected, Water Connected
Community & HOA
Community
- Subdivision: Southmoor Place
HOA
- Has HOA: No
Location
- Region: Godfrey
Financial & listing details
- Price per square foot: $154/sqft
- Tax assessed value: $113,850
- Annual tax amount: $2,713
- Date on market: 8/21/2026
- Cumulative days on market: 53 days
- Listing terms: Cash,Conventional,FHA,VA Loan
- Ownership: Private
- Electric utility on property: Yes
- Road surface type: Asphalt
Estimated market value
Not available
Estimated sales range
Not available
Not available
Price history
| Date | Event | Price |
|---|---|---|
| 10/8/2026 | Price change | $199,900-4.4%$154/sqft |
Source:  MARIS #26053646 Report a problem MARIS #26053646 Report a problem | ||
| 9/30/2026 | Price change | $209,000-0.4%$161/sqft |
Source: MARIS #26053646 Report a problem | ||
| 9/4/2026 | Price change | $209,900-2.3%$161/sqft |
Source: MARIS #26053646 Report a problem | ||
| 8/21/2026 | Listed for sale | $214,900+128.6%$165/sqft |
Source: MARIS #26053646 Report a problem | ||
| 6/15/2026 | Sold | $94,000+17.6%$72/sqft |
Source: Public Record Report a problem | ||
| 8/25/2015 | Sold | $79,900$61/sqft |
Source: MARIS #4407410 Report a problem | ||
| 7/23/2015 | Pending sale | $79,900$61/sqft |
Source: RE/MAX EXPRESS #4407410 Report a problem | ||
| 6/30/2015 | Price change | $79,900-2.4%$61/sqft |
Source: RE/MAX EXPRESS #4407410 Report a problem | ||
| 6/16/2015 | Price change | $81,900-0.7%$63/sqft |
Source: RE/MAX EXPRESS #4407410 Report a problem | ||
| 5/23/2015 | Price change | $82,500-2.8%$63/sqft |
Source: RE/MAX EXPRESS #4407410 Report a problem | ||
| 5/7/2015 | Price change | $84,900-10.5%$65/sqft |
Source: LANDMARK REALTY-BETHALTO #4401983 Report a problem | ||
| 4/14/2015 | Price change | $94,900-5%$73/sqft |
Source: LANDMARK REALTY-BETHALTO #4401983 Report a problem | ||
| 2/18/2015 | Listed for sale | $99,900-9.2%$77/sqft |
Source: Landmark Realty, Inc. #4401983 Report a problem | ||
| 6/16/2014 | Listing removed | $110,000$84/sqft |
Source: RE/MAX EXPRESS #4217372 Report a problem | ||
| 12/11/2013 | Listed for sale | $110,000+10%$84/sqft |
Source: RE/MAX EXPRESS #4217372 Report a problem | ||
| 10/12/2010 | Sold | $100,000-9%$77/sqft |
Source: Public Record Report a problem | ||
| 7/3/2010 | Price change | $109,900-4.4%$84/sqft |
Source: RE/MAX RIVER BEND #3008807 Report a problem | ||
| 6/19/2010 | Listed for sale | $115,000$88/sqft |
Source: RE/MAX RIVER BEND #3008807 Report a problem | ||
| 6/11/2008 | Sold | $115,000$88/sqft |
Source: Public Record Report a problem | ||
Public tax history
| Year | Property taxes | Tax assessment |
|---|---|---|
| 2024 | $2,559 +4.7% | $37,950 +8.3% |
| 2023 | $2,444 +6.6% | $35,040 +9.4% |
| 2022 | $2,293 +2.2% | $32,040 +6.3% |
| 2021 | $2,244 +1.8% | $30,140 +2.2% |
| 2020 | $2,204 +23.4% | $29,490 +2.7% |
| 2019 | $1,787 | $28,720 +4.5% |
| 2018 | -- | $27,490 |
| 2017 | $2,129 +8% | $27,490 |
| 2016 | $1,970 | $27,490 -19.6% |
| 2015 | $1,970 | $34,200 |
| 2014 | $1,970 | $34,200 |
| 2013 | $1,970 | $34,200 -4.4% |
| 2012 | -- | $35,780 |
| 2011 | -- | $35,780 -1.2% |
| 2010 | -- | $36,230 +2.9% |
| 2009 | -- | $35,200 +8.6% |
| 2007 | -- | $32,410 +14% |
| 2005 | -- | $28,420 +10.5% |
| 2004 | $1,226 +17.1% | $25,710 +3.6% |
| 2003 | $1,047 -5.6% | $24,810 +4.2% |
| 2002 | $1,109 | $23,820 +6.7% |
| 2001 | -- | $22,330 +2.2% |
| 2000 | $1,171 | $21,840 |
Find assessor info on the county website
Monthly payment
Est. payment
Payment breakdown
Explore the cost of this home by adjusting the details. Changes won't be saved.Climate risks
Neighborhood: 62035
Nearby schools
Schools provided by the listing agent
- Elementary: Alton Dist 11
- Middle: Alton Dist 11
- High: Alton
Source: MARIS. This data may not be complete. We recommend contacting the local school district to confirm school assignments for this home.
Similar homes
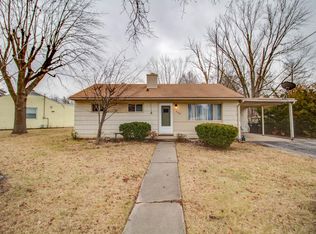
- $225,0003 bd2 ba1.4k sqft4620 N Alby Rd, Godfrey, IL 62035For Sale
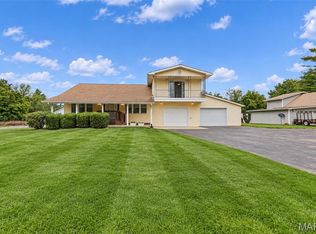
 MLS ID #26061763, James D Roe, Landmark Realty. MARIS
 - $--3 bd1 ba888 sqft625 Saint Paul Dr, Godfrey, IL 62035Auction
 Auction.com 2
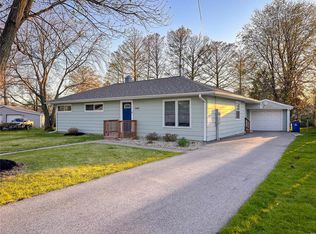
 - $215,0004 bd2 ba1.7k sqft8617 Godfrey Rd, Godfrey, IL 62035For Sale
 MLS ID #26053632, Kristen M Tucker, Market Pro Realty, Inc. MARIS
 - $--3 bd1 ba1k sqft706 Birch St, East Alton, IL 62024Auction
 ServiceLink Auction
 - $200,0003 bd2 ba1.1k sqft1740 Koch Dr, Florissant, MO 63033For SaleMLS ID #26053836, Jeannie L Bassett, Metro-plex Group L L C. MARIS
- $199,0003 bd3 ba1k sqft1319 Coppergate Ln, Saint Louis, MO 63138For SaleMLS ID #26061416, Mila Schumacher, Coldwell Banker Realty - Gundaker. MARIS
- $139,9003 bd1 ba1.2k sqft2431 N Henry St, Alton, IL 62002For SaleMLS ID #26060156, Jennifer A Farris, Wooff Realtors. MARIS
