You are gonna love this completely remodeled 3 bedroom, 2 bath home situated on a large lot in a great location near shopping, restaurants, and more. Home offers over 1,400sq ft of living space in 2 finished levels. Spacious main floor offers large kitchen and dining area, as well as living room with fireplace, and full bath. Upper level offers 3 bedrooms, full bath, and bonus space great for office, toy room, etc. You will appreciate the large attached garages, new septic system, and more. Agent owned.
Active
Listed by: Landmark Realty • James D Roe • 618-979-2625
$225,000
4620 N Alby Rd, Godfrey, IL 62035
3beds
1,439sqft
Single Family Residence
Built in 1935
1.31 Acres Lot
$-- Zestimate®
$156/sqft
$-- HOA
What's special
Large attached garagesCompletely remodeledSpacious main floorLarge lot
- 4 days
- 715
- 65
Zillow last checked:
Listing updated:
Listed by:
James D Roe 618-979-2625,
Landmark Realty
Source: MARIS,MLS#: 26061763 Originating MLS: Southwestern Illinois Board of REALTORS
Originating MLS: Southwestern Illinois Board of REALTORSFacts & features
Interior
Bedrooms & bathrooms
- Bedrooms: 3
- Bathrooms: 2
- Full bathrooms: 2
- Main level bathrooms: 1
Bedroom
- Description: with balcony
- Level: Upper
- Area: 160
- Dimensions: 10x16
Bedroom
- Level: Upper
- Area: 168
- Dimensions: 12x14
Bedroom
- Level: Upper
- Area: 200
- Dimensions: 20x10
Bathroom
- Features: Floor Covering: Ceramic Tile
- Level: Main
- Area: 40
- Dimensions: 8x5
Bathroom
- Features: Floor Covering: Ceramic Tile
- Level: Upper
- Area: 72
- Dimensions: 9x8
Bonus room
- Level: Upper
- Area: 110
- Dimensions: 10x11
Dining room
- Level: Main
- Area: 165
- Dimensions: 15x11
Kitchen
- Level: Main
- Area: 319
- Dimensions: 11x29
Living room
- Level: Main
- Area: 266
- Dimensions: 14x19
Heating
- Forced Air
Cooling
- Central Air
Appliances
- Included: Microwave, Oven, Refrigerator
Features
- Basement: Unfinished
- Number of fireplaces: 1
- Fireplace features: Wood Burning Stove
Interior area
- Total structure area: 1,439
- Total interior livable area: 1,439 sqft
- Finished area above ground: 1,439
Property
Parking
- Total spaces: 2
- Parking features: Garage - Attached
- Attached garage spaces: 2
Features
- Levels: Two
Lot
- Size: 1.31 Acres
- Features: Front Yard, Gentle Sloping
Details
- Parcel number: 242013508201008
- Special conditions: Standard
Construction
Type & style
- Home type: SingleFamily
- Architectural style: Traditional
- Property subtype: Single Family Residence
Materials
- Vinyl Siding
Condition
- Year built: 1935
Utilities & green energy
- Electric: Ameren
- Sewer: Septic Tank
- Water: Public
Community & HOA
Community
- Subdivision: Brookside Sub
HOA
- Has HOA: No
Location
- Region: Godfrey
Financial & listing details
- Price per square foot: $156/sqft
- Tax assessed value: $126,030
- Date on market: 9/25/2026
- Cumulative days on market: 4 days
- Listing terms: Cash,Conventional,FHA
Estimated market value
Not available
Estimated sales range
Not available
Not available
Price history
| Date | Event | Price |
|---|---|---|
| 9/25/2026 | Listed for sale | $225,000+150%$156/sqft |
Source:  MARIS #26061763 Report a problem MARIS #26061763 Report a problem | ||
| 2/27/2026 | Sold | $90,000-5.2%$63/sqft |
Source: MARIS #26000563 Report a problem | ||
| 2/12/2026 | Pending sale | $94,900$66/sqft |
Source: MARIS #26000563 Report a problem | ||
| 2/10/2026 | Price change | $94,900-9.5%$66/sqft |
Source: MARIS #26000563 Report a problem | ||
| 2/5/2026 | Listed for sale | $104,900$73/sqft |
Source: MARIS #26000563 Report a problem | ||
Public tax history
| Year | Property taxes | Tax assessment |
|---|---|---|
| 2024 | -- | $42,010 +8.3% |
| 2023 | -- | $38,780 +9.4% |
| 2022 | -- | $35,460 +6.3% |
| 2021 | -- | $33,350 +2.2% |
| 2020 | -- | $32,630 +2.7% |
| 2019 | -- | $31,780 +4.5% |
| 2018 | -- | $30,420 |
| 2017 | $1,504 +16.6% | $30,420 |
| 2016 | $1,290 | $30,420 +3.3% |
| 2015 | $1,290 | $29,460 |
| 2014 | $1,290 | $29,460 |
| 2013 | $1,290 | $29,460 -4.4% |
| 2012 | -- | $30,820 |
| 2011 | -- | $30,820 -5.5% |
| 2010 | -- | $32,610 +6.5% |
| 2009 | -- | $30,610 +8.5% |
| 2007 | -- | $28,200 +5.9% |
| 2005 | -- | $26,640 +10.6% |
| 2004 | $1,180 +9.2% | $24,090 +3.6% |
| 2003 | $1,081 -1.5% | $23,260 +8.4% |
| 2002 | $1,097 | $21,460 +6.2% |
| 2001 | -- | $20,210 +2.2% |
| 2000 | $1,039 | $19,780 |
Find assessor info on the county website
Monthly payment
Est. payment
Payment breakdown
Explore the cost of this home by adjusting the details. Changes won't be saved.Climate risks
Neighborhood: 62035
Nearby schools
Schools provided by the listing agent
- Elementary: Alton Dist 11
- Middle: Alton Dist 11
- High: Alton
Source: MARIS. This data may not be complete. We recommend contacting the local school district to confirm school assignments for this home.
Similar homes
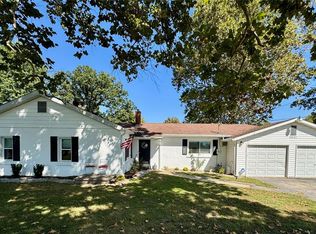
- $215,0003 bd2 ba1.2k sqft5667 Humbert Rd, Godfrey, IL 62035For Sale
 MLS ID #25066473, John A Bolling, Keller Williams Marquee. MARIS
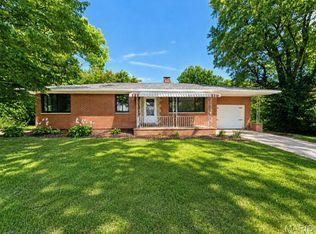
 - $195,0003 bd2 ba1.2k sqft524 Pearl St, Godfrey, IL 62035For Sale
 MLS ID #26054413, Michelle R Hampsey, Keller Williams Marquee. MARIS
 - $189,0003 bd3 ba1.7k sqft810 Liberty St, Alton, IL 62002For Sale
 MLS ID #26062022, Devin Outman, Landmark Realty. MARIS
 - $122,0003 bd1 ba1.1k sqft1418 Fletcher St, Alton, IL 62002For Sale
 MLS ID #26062143, Kenbra Knight, RE/MAX Alliance. MARIS
 - $230,0003 bd3 ba1.6k sqft1395 Ensenada Dr, Florissant, MO 63031For SaleMLS ID #26058763, Donna M Wheeler, Coldwell Banker Realty - Gundaker. MARIS
- $244,0004 bd3 ba1.5k sqft2287 Gadbury Dr, Saint Louis, MO 63136For SaleMLS ID #26061822, Zina A Felton, Key-West Property Partners brokered by EXP Realty, LLC. MARIS
- $230,0003 bd3 ba1.2k sqft150 N Saint Charles St, Florissant, MO 63031For SaleMLS ID #26059329, Laura K Dochwat, Worth Clark Realty. MARIS
- $215,0004 bd2 ba1.2k sqft6335 High St, Moro, IL 62067For SaleMLS ID #26041181, Tony J Montgomery, Keller Williams Marquee. MARIS
- $250,0003 bd2 ba1.3k sqft9091 Patrick Dr, Saint Louis, MO 63114For SaleMLS ID #26060655, Anna Shiao, Saint Louis Real Estate LLC. MARIS
- $258,0003 bd2 ba1.7k sqft1325 2nd St, Portage Des Sioux, MO 63373For SaleMLS ID #26040572, Jane E Cape, Century 21 First Choice-Rolla. MARIS
- $225,0003 bd2 ba1.2k sqft16455 Hampden Pl, Florissant, MO 63034For SaleMLS ID #26043874, Thomas J Derry, Keller Williams Realty St. Louis. MARIS
- $200,0003 bd2 ba1.1k sqft12702 Willow Trail Dr, Florissant, MO 63033For SaleMLS ID #26056099, Robert Salmons, Entera Realty, LLC. MARIS
- $175,0003 bd2 ba1.1k sqft3708 Killarney Ct, Saint Louis, MO 63114For SaleMLS ID #26061227, Joe D Brown, SMPL Realty, LLC. MARIS
- $198,9003 bd2 ba1.7k sqft6300 Silver Fox Dr, Florissant, MO 63034For SaleMLS ID #26046345, Wilson Truong, Vinh Son Realty, LLC. MARIS
- $225,0003 bd2 ba1.2k sqft507 Easton Ave, Jerseyville, IL 62052For SaleMLS ID #26058015, Rhonda Graner, Keller Williams Marquee. MARIS
- $210,0003 bd3 ba1.8k sqft2536 Pershall Rd, Saint Louis, MO 63136For SaleMLS ID #26058429, Tyler J Hopkins, Nettwork Global. MARIS
- $220,0002 bd2 ba1.3k sqft3208 Leverett Ct, Alton, IL 62002For SaleMLS ID #26052192, Vivian L Monckton, Coldwell Banker Brown Realtors. MARIS
- $197,5003 bd1 ba1.4k sqft7374 Tannoia Dr, Hazelwood, MO 63042For SaleMLS ID #26059638, Jessica Schneider, DRG - Delhougne Realty Group. MARIS
- $169,9003 bd2 ba1.3k sqft2580 Morningside Dr, Florissant, MO 63031For SaleMLS ID #26060456, Archie L Wayne, Wayne Realty Co.. MARIS
- $125,0003 bd1 ba1.3k sqft1000 Marie Ave, Alton, IL 62002For SaleMLS ID #26016000, Lisa R Funk, RE/MAX Alliance. MARIS
