Approximately 2,000 sq. ft. above grade and priced to sell! This spacious 4-bedroom, 1.5-bath ranch has room for busy mornings, dinners together, and everyone to have a little space of their own. All four bedrooms and laundry are on the main floor. A large kitchen with stainless steel appliances and a spacious dining area make gathering easy, while separate living and family rooms give you options for movie nights, homework, or relaxing after a long day. There’s also a separate office with potential for another bedroom, plus a bonus area for toys, hobbies, or reading.
The finished portion of the basement adds another sleeping area and family room—a great setup for a teenager’s hangout—with extra storage and a second laundry area.
Recent updates include fresh interior paint, new main-level carpeting, new kitchen flooring, and updated hardware. One of the home’s two electrical panels is brand new and has passed St. Louis County electrical inspection. Both AC units have been professionally checked and serviced.
An attached garage, covered front porch, large patio, and fenced backyard complete the package. Seller will provide a passed occupancy inspection, so you can move in and start settling into your new home. Come take a look!
Active
Listed by: Real Broker LLC • Tatiana Zagorovski • 314-814-3380
$224,900
6702 Flowervale Dr, Hazelwood, MO 63042
4beds
2,001sqft
Single Family Residence
Built in 1960
10,493 Square Feet Lot
$-- Zestimate®
$112/sqft
$-- HOA
What's special
Attached garageFenced backyardCovered front porchExtra storageFresh interior paintNew kitchen flooringNew main-level carpeting
- 8 hours
- 59
- 4
Zillow last checked:
Listing updated:
Listed by:
Tatiana Zagorovski 314-814-3380,
Real Broker LLC
Source: MARIS,MLS#: 26072053 Originating MLS: St. Charles County Association of REALTORS
Facts & features
Interior
Bedrooms & bathrooms
- Bedrooms: 4
- Bathrooms: 2
- Full bathrooms: 1
- 1/2 bathrooms: 1
- Main level bathrooms: 2
- Main level bedrooms: 4
Heating
- Forced Air
Cooling
- Central Air
Features
- Basement: Partially Finished
- Has fireplace: No
Interior area
- Total structure area: 2,001
- Total interior livable area: 2,001 sqft
- Finished area above ground: 2,001
Property
Parking
- Total spaces: 1
- Parking features: Garage - Attached
- Attached garage spaces: 1
Features
- Levels: One
Lot
- Size: 10,493 Square Feet
- Features: Front Yard
Details
- Parcel number: 09L530459
- Special conditions: Standard
Construction
Type & style
- Home type: SingleFamily
- Architectural style: Ranch
- Property subtype: Single Family Residence
Materials
- Vinyl Siding
Condition
- Year built: 1960
Utilities & green energy
- Electric: Ameren
- Sewer: Public Sewer
- Water: Public
- Utilities for property: Cable Available
Community & HOA
Community
- Subdivision: Whitecliffe Park 2
HOA
- Has HOA: No
Location
- Region: Hazelwood
Financial & listing details
- Price per square foot: $112/sqft
- Tax assessed value: $207,600
- Annual tax amount: $2,987
- Date on market: 11/11/2026
- Listing terms: Cash,Conventional
Estimated market value
Not available
Estimated sales range
Not available
Not available
Price history
| Date | Event | Price |
|---|---|---|
| 11/11/2026 | Listed for sale | $224,900+18.4%$112/sqft |
Source:  MARIS #26072053 Report a problem | ||
| 9/25/2026 | Listing removed | $189,900$95/sqft |
Source: MARIS #26059850 Report a problem | ||
| 9/18/2026 | Listed for sale | $189,900-17.4%$95/sqft |
Source: MARIS #26059850 Report a problem | ||
| 8/31/2026 | Sold | -- |
Source: MARIS #26004559 Report a problem | ||
| 8/31/2026 | Pending sale | $229,900$115/sqft |
Source: MARIS #26004559 Report a problem | ||
| 4/13/2026 | Contingent | $229,900$115/sqft |
Source: MARIS #26004559 Report a problem | ||
| 1/25/2026 | Listed for sale | $229,900+4.5%$115/sqft |
Source: MARIS #26004559 Report a problem | ||
| 6/6/2022 | Sold | -- |
Source: MARIS #22018634 Report a problem | ||
| 4/18/2022 | Pending sale | $220,000$110/sqft |
Source:  Berkshire Hathaway HomeServices Select Properties #22018634 Report a problem | ||
| 4/18/2022 | Contingent | $220,000$110/sqft |
Source: MARIS #22018634 Report a problem | ||
| 4/14/2022 | Listed for sale | $220,000$110/sqft |
Source: MARIS #22018634 Report a problem | ||
| 4/14/2022 | Contingent | $220,000-2.2%$110/sqft |
Source: MARIS #22018634 Report a problem | ||
| 4/4/2022 | Pending sale | $225,000$112/sqft |
Source: Berkshire Hathaway HomeServices Select Properties #22018634 Report a problem | ||
| 4/4/2022 | Contingent | $225,000$112/sqft |
Source: MARIS #22018634 Report a problem | ||
| 4/1/2022 | Listed for sale | $225,000$112/sqft |
Source: MARIS #22018634 Report a problem | ||
Public tax history
| Year | Property taxes | Tax assessment |
|---|---|---|
| 2025 | $2,987 -6% | $39,440 +1% |
| 2024 | $3,179 -1.3% | $39,060 |
| 2023 | $3,220 +35.6% | $39,060 +52% |
| 2022 | $2,375 +1.7% | $25,690 |
| 2021 | $2,335 -11.6% | $25,690 -5.7% |
| 2020 | $2,643 +25.2% | $27,240 |
| 2019 | $2,111 | $27,240 +32.2% |
| 2018 | $2,111 | $20,610 |
| 2017 | $2,111 +0.6% | $20,610 -1.6% |
| 2016 | $2,099 -2.5% | $20,950 |
| 2015 | $2,152 | $20,950 +11.7% |
| 2014 | $2,152 +13.8% | $18,760 |
| 2013 | $1,891 | $18,760 -20.7% |
| 2012 | -- | $23,650 |
| 2011 | -- | $23,650 -0.5% |
| 2010 | $2,289 +4.9% | $23,770 |
| 2009 | $2,183 -9.7% | $23,770 -19% |
| 2008 | $2,419 +21.9% | $29,350 |
| 2007 | $1,984 | $29,350 +27.7% |
| 2006 | $1,984 +3% | $22,990 |
| 2005 | $1,927 +81.6% | $22,990 +49% |
| 2003 | $1,062 +4.1% | $15,430 +10.9% |
| 2002 | $1,020 +7.3% | $13,910 |
| 2001 | $950 | $13,910 |
Find assessor info on the county website
Monthly payment
Est. payment
Payment breakdown
Explore the cost of this home by adjusting the details. Changes won't be saved.Climate risks
Neighborhood: 63042
Nearby schools
Schools provided by the listing agent
- Elementary: Armstrong Elem.
- Middle: Central Middle
- High: Hazelwood East High
Source: MARIS. This data may not be complete. We recommend contacting the local school district to confirm school assignments for this home.


Similar homes
- $191,5003 bd1 ba1.4k sqft7374 Tannoia Dr, Hazelwood, MO 63042For Sale
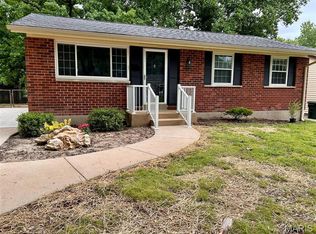
 MLS ID #26059638, Jessica Schneider, DRG - Delhougne Realty Group. MARIS
- $175,0003 bd2 ba2.4k sqft7012 N Hanley Rd, Hazelwood, MO 63042For Sale
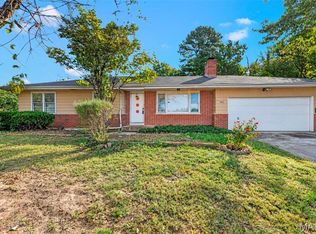 MLS ID #26066580, Pam A Ebert, Nettwork Global. MARIS
- $210,0003 bd2 ba1.8k sqft12 Charlotte Dr, Florissant, MO 63031For Sale
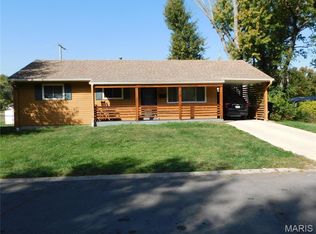 MLS ID #26069560, Terri Rice, Coldwell Banker Realty - Gundaker. MARIS
- $199,5004 bd2 ba1.6k sqft4484 Miletus Dr, Florissant, MO 63033For Sale
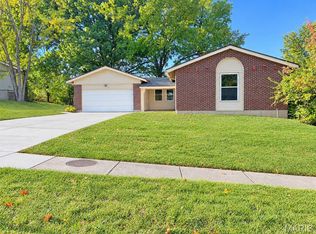 MLS ID #26066012, Sammie Hanson, Alexander Realty Inc. MARIS
- $230,0003 bd3 ba1.7k sqft27 Nob Hill Dr, Saint Louis, MO 63138For SaleMLS ID #26045270, Mitchell M Peters, Campbell House & Home. MARIS
- $235,0004 bd3 ba1.5k sqft2287 Gadbury Dr, Saint Louis, MO 63136For SaleMLS ID #26061822, Zina A Felton, Key-West Property Partners brokered by EXP Realty, LLC. MARIS
- $194,9004 bd3 ba2.4k sqft4308 Sulla Dr, Florissant, MO 63033For SaleMLS ID #26005661, Ida Washington, Key-West Property Partners brokered by EXP Realty, LLC. MARIS
- $235,0004 bd3 ba1.2k sqft5256 Trailview Dr, Florissant, MO 63033For SaleMLS ID #26064707, Angela D D Thomas, BHHS Select Properties. MARIS
- $225,0003 bd3 ba1.2k sqft4423 Caracalla Dr, Florissant, MO 63033For SaleMLS ID #26034485, Robert Salmons, Entera Realty, LLC. MARIS
- $255,0003 bd2 ba2.2k sqft12200 McKelvey Rd, Maryland Heights, MO 63043For SaleMLS ID #26048093, Lara O Alli, Coldwell Banker Realty - Gundaker West Regional. MARIS
- $245,0003 bd2 ba1.3k sqft9091 Patrick Dr, Saint Louis, MO 63114For SaleMLS ID #26060655, Anna Shiao, Saint Louis Real Estate LLC. MARIS
- $199,9003 bd2 ba1.1k sqft1740 Koch Dr, Florissant, MO 63033For SaleMLS ID #26053836, Jeannie L Bassett, Metro-plex Group L L C. MARIS
- $297,0003 bd1 ba1.1k sqft1020 Meadow Ln, Saint Charles, MO 63303For SaleMLS ID #26071085, Ann E Walker, Coldwell Banker Realty - Gundaker. MARIS
- $254,9004 bd2 ba2.3k sqft12987 Verwood Dr, Florissant, MO 63033For SaleMLS ID #26067753, Michelle E Woodland-Lidster, Mainstay Brokerage, LLC. MARIS
- $189,0004 bd2 ba1.3k sqft600 Pimlico Dr, Florissant, MO 63033For SaleMLS ID #26032043, Kelley S Hoffman, Provident Property Management LLC. MARIS
- $132,5003 bd2 ba1.1k sqft7222 Boellner Dr, Hazelwood, MO 63042For SaleMLS ID #26052724, Penny Davis, ReeceNichols Real Estate. MARIS
- $209,0003 bd2 ba1.2k sqft4358 Rhine Dr, Florissant, MO 63033For SaleMLS ID #26055733, Ben Lytle, Opendoor Brokerage LLC. MARIS
- $210,0003 bd3 ba1.8k sqft2536 Pershall Rd, Saint Louis, MO 63136For SaleMLS ID #26058429, Tyler J Hopkins, Nettwork Global. MARIS
- $165,0003 bd2 ba1.3k sqft3519 Saint Blase Ln, Saint Ann, MO 63074For SaleMLS ID #26071025, Jenny Q Huang, Acre, REALTORS. MARIS
- $200,0003 bd2 ba1.1k sqft12702 Willow Trail Dr, Florissant, MO 63033For SaleMLS ID #26056099, Robert Salmons, Entera Realty, LLC. MARIS
