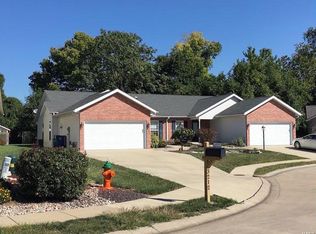
Welcome home! Quiet cul de sac in a 55 year old and older community in Alton. This well-designed home offers one-level living, with two bedrooms, two baths, a den and a main floor laundry. The primary suite has a walk-in closet and a private bath. The center of the home has an open layout, ideal for relaxing or entertaining. The kitchen has stainless appliances and ample cabinets. A screened porch off the living room provides additional opportunity for relaxing, enjoying a morning cup of coffee or reading outside! Attached 2-car garage. Full, unfinished, basement.
Active
Listed by: Coldwell Banker Brown Realtors • Vivian L Monckton • 618-558-1551
Price increase: $5K (10/3)
$225,000
3208 Leverett Ct, Alton, IL 62002
2beds
1,332sqft
Condominium
Built in 2008
-- sqft lot
$223,800 Zestimate®
$169/sqft
$-- HOA
What's special
Primary suiteOpen layoutTwo bathsQuiet cul de sacOne-level livingMain floor laundryTwo bedrooms
- 53 days
- 187
- 4
Zillow last checked:
Listing updated:
Listed by:
Vivian L Monckton 618-558-1551,
Coldwell Banker Brown Realtors
Source: MARIS,MLS#: 26052192 Originating MLS: Southwestern Illinois Board of REALTORS
Originating MLS: Southwestern Illinois Board of REALTORSFacts & features
Interior
Bedrooms & bathrooms
- Bedrooms: 2
- Bathrooms: 2
- Full bathrooms: 2
- Main level bathrooms: 2
- Main level bedrooms: 2
Primary bedroom
- Features: Floor Covering: Carpeting
- Level: Main
- Area: 192
- Dimensions: 16x12
Bedroom 2
- Features: Floor Covering: Carpeting
- Level: Main
- Area: 110
- Dimensions: 11x10
Primary bathroom
- Features: Floor Covering: Vinyl
- Level: Main
- Area: 45
- Dimensions: 9x5
Bathroom 2
- Features: Floor Covering: Vinyl
- Level: Main
- Area: 40
- Dimensions: 8x5
Breakfast room
- Features: Floor Covering: Laminate
- Level: Main
- Area: 72
- Dimensions: 8x9
Den
- Features: Floor Covering: Carpeting
- Level: Main
- Area: 108
- Dimensions: 12x9
Kitchen
- Features: Floor Covering: Laminate
- Level: Main
- Area: 90
- Dimensions: 10x9
Laundry
- Features: Floor Covering: Vinyl
- Level: Main
- Area: 50
- Dimensions: 10x5
Living room
- Features: Floor Covering: Laminate
- Level: Main
- Area: 221
- Dimensions: 17x13
Heating
- Forced Air, Natural Gas
Cooling
- Ceiling Fan(s), Central Air, Electric
Appliances
- Included: Dishwasher, Disposal, Microwave, Free-Standing Electric Range, Free-Standing Refrigerator
- Laundry: Main Level, Sink
Features
- Ceiling Fan(s), Central Vacuum, Kitchen/Dining Room Combo, Vaulted Ceiling(s), Walk-In Closet(s)
- Has basement: Yes
- Number of fireplaces: 1
- Fireplace features: Electric
Interior area
- Total structure area: 1,332
- Total interior livable area: 1,332 sqft
- Finished area above ground: 1,332
- Finished area below ground: 0
Property
Parking
- Total spaces: 2
- Parking features: Garage - Attached
- Attached garage spaces: 2
Features
- Levels: One
Lot
- Size: 6,843 Square Feet
- Features: Cul-De-Sac
Details
- Parcel number: 232080712202037
- Special conditions: Standard
Construction
Type & style
- Home type: Condo
- Architectural style: Ranch
- Property subtype: Condominium
- Attached to another structure: Yes
Materials
- Brick Veneer, Vinyl Siding
- Roof: Architectural Shingle
Condition
- Year built: 2008
Utilities & green energy
- Electric: Ameren
- Sewer: Public Sewer
- Water: Public
- Utilities for property: Cable Available, Electricity Connected, Sewer Connected, Water Connected
Community & HOA
Community
- Senior community: Yes
- Subdivision: Leverett Place
HOA
- Has HOA: No
Location
- Region: Alton
Financial & listing details
- Price per square foot: $169/sqft
- Tax assessed value: $237,150
- Annual tax amount: $6,115
- Date on market: 8/14/2026
- Cumulative days on market: 53 days
- Listing terms: Cash,Contract,FHA,VA Loan
- Ownership: Private
- Electric utility on property: Yes
- Road surface type: Concrete
Estimated market value
$223,800
$213,000 - $235,000
$1,541/mo
Price history
| Date | Event | Price |
|---|---|---|
| 10/3/2026 | Price change | $225,000+2.3%$169/sqft |
Source:  MARIS #26052192 Report a problem MARIS #26052192 Report a problem | ||
| 9/15/2026 | Listed for sale | $220,000$165/sqft |
Source: MARIS #26052192 Report a problem | ||
| 8/19/2026 | Contingent | $220,000$165/sqft |
Source: MARIS #26052192 Report a problem | ||
| 8/14/2026 | Listed for sale | $220,000+51.7%$165/sqft |
Source: MARIS #26052192 Report a problem | ||
| 11/29/2018 | Sold | $145,000-12.1%$109/sqft |
Source: Public Record Report a problem | ||
| 4/7/2016 | Listing removed | $164,900$124/sqft |
Source: Coldwell Banker Paslay Realtors, Inc. #4303454 Report a problem | ||
| 2/29/2016 | Listed for sale | $164,900-8.3%$124/sqft |
Source: Coldwell Banker Paslay Realtors, Inc. #4303454 Report a problem | ||
| 4/1/2015 | Listed for sale | $179,900-2.7%$135/sqft |
Source: COLDWELL BANKER PASLAY REALTOR #4303454 Report a problem | ||
| 9/13/2014 | Price change | $184,900-2.6%$139/sqft |
Source: Coldwell Banker Paslay Realtors, Inc. #4303454 Report a problem | ||
| 3/22/2014 | Listed for sale | $189,900+442.6%$143/sqft |
Source: COLDWELL BANKER PASLAY REALTOR #4303454 Report a problem | ||
| 1/3/2008 | Sold | $35,000$26/sqft |
Source: Public Record Report a problem | ||
Public tax history
| Year | Property taxes | Tax assessment |
|---|---|---|
| 2024 | $5,532 +41.7% | $79,050 +10.7% |
| 2023 | $3,904 -3.6% | $71,390 +10.6% |
| 2022 | $4,050 -4.2% | $64,540 +6.4% |
| 2021 | $4,229 -4% | $60,650 +3.7% |
| 2020 | $4,407 -2.8% | $58,490 +2.3% |
| 2019 | $4,533 | $57,160 +2.7% |
| 2018 | -- | $55,680 |
| 2017 | $4,806 +26.1% | $55,680 |
| 2016 | $3,812 | $55,680 |
| 2015 | $3,812 | $55,680 |
| 2014 | $3,812 | $55,680 -2.6% |
| 2013 | $3,812 | $57,190 -5% |
| 2012 | -- | $60,190 -2.9% |
| 2011 | -- | $62,010 +13.9% |
| 2010 | -- | $54,450 +1.7% |
| 2009 | -- | $53,520 +1374.4% |
| 2007 | -- | $3,630 |
Find assessor info on the county website
Monthly payment
Est. payment
Payment breakdown
Explore the cost of this home by adjusting the details. Changes won't be saved.Climate risks
Neighborhood: 62002
Nearby schools
Schools provided by the listing agent
- Elementary: Alton Dist 11
- Middle: Alton Dist 11
- High: Alton
Source: MARIS. This data may not be complete. We recommend contacting the local school district to confirm school assignments for this home.

Similar homes
- $189,0003 bd3 ba1.7k sqft810 Liberty St, Alton, IL 62002For Sale

 MLS ID #26062022, Devin Outman, Landmark Realty. MARIS
 - $122,0003 bd1 ba1.1k sqft1418 Fletcher St, Alton, IL 62002For Sale
 MLS ID #26062143, Kenbra Knight, RE/MAX Alliance. MARIS
 - $135,0004 bd2 ba1.5k sqft3421 Badley Ave, Alton, IL 62002For Sale
 MLS ID #26004362, Ellen Burford, Gori Realtors, LLC. MARIS
 - $139,9003 bd1 ba1.2k sqft2431 N Henry St, Alton, IL 62002For Sale
 MLS ID #26060156, Jennifer A Farris, Wooff Realtors. MARIS
 - $130,0002 bd1 ba1.2k sqft208 Wisconsin Ave, Alton, IL 62002For SaleMLS ID #26037321, Becky Leach, Cisler & Associates Real Estate. MARIS
- $134,9002 bd1 ba1.1k sqft202 Wisconsin Ave, Alton, IL 62002For SaleMLS ID #26017304, Ralph G Paslay, Coldwell Banker Paslay Realtor. MARIS
- $237,0003 bd2 ba1.7k sqft14417 Cape Charles Ct, Florissant, MO 63034For SaleMLS ID #26063717, Ben Lytle, Opendoor Brokerage LLC. MARIS
- $130,0002 bd1 ba957 sqft3711 Aberdeen Ave, Alton, IL 62002For SaleMLS ID #26041533, Justin Hart, Apex Realty Services Group, LLC. MARIS
- $230,0002 bd2 ba1.5k sqft307 Northcrest Dr, Collinsville, IL 62234For SaleMLS ID #26044286, Nikki Edwards, 360 Prime Realty Group, LLC. MARIS
- $185,0003 bd2 ba988 sqft1459 Cove Ln, Saint Louis, MO 63138For SaleMLS ID #26063869, Alisha R Alford, Ahsila Capital Realty, LLC. MARIS
- $205,0003 bd3 ba1k sqft6113 Lake Paddock Dr, Florissant, MO 63033For SaleMLS ID #26063657, Inga N Miller, BHHS Select Properties. MARIS
- $195,0003 bd2 ba1.2k sqft524 Pearl St, Godfrey, IL 62035For SaleMLS ID #26054413, Michelle R Hampsey, Keller Williams Marquee. MARIS
- $114,9002 bd1 ba1k sqft3413 Milton Dr, Alton, IL 62002For SaleMLS ID #26009574, Julie M Smith, Tarrant and Harman Real Estate and Auction Co. MARIS
- $115,0003 bd2 ba1.3k sqft11 E Delmar Ave, Alton, IL 62002For SaleMLS ID #26014169, David W Cole, Cole Jones Group with Elevate Illinois Realty. MARIS
- $220,0004 bd3 ba1.4k sqft1227 Trampe Ave, Saint Louis, MO 63138For SaleMLS ID #26034458, Steven A. A Scott, Platinum Realty of St. Louis. MARIS
- $229,9002 bd2 ba1.2k sqft207 W Vine St, Brighton, IL 62012For SaleMLS ID #25036432, Becky A McGowen, Landmark Realty. MARIS
- $225,0003 bd2 ba1.2k sqft16455 Hampden Pl, Florissant, MO 63034For SaleMLS ID #26043874, Thomas J Derry, Keller Williams Realty St. Louis. MARIS
- $219,9003 bd2 ba1.9k sqft24384 State Highway 3, Dow, IL 62022For SaleMLS ID #26055771, Becky A McGowen, Landmark Realty. MARIS
- $219,9003 bd3 ba1.6k sqft1395 Ensenada Dr, Florissant, MO 63031For SaleMLS ID #26058763, Donna M Wheeler, Coldwell Banker Realty - Gundaker. MARIS
- $244,9003 bd3 ba1.1k sqft2216 Foggy Bottom Dr, Florissant, MO 63031For SaleMLS ID #26059932, Delicia M Lacy, New Growth Realty LLC. MARIS
