Skip main navigation
Closed
  • Listing Provided by: Coldwell Banker Brown Realtors
    Bought with: Tarrant and Harman Real Estate and Auction Co
    $180,000

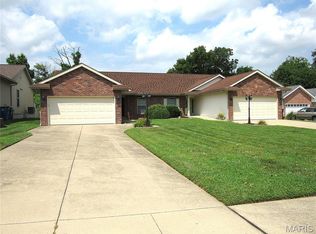
    3212 Leverett Ct, Alton, IL 62002

    2beds
    1,298sqft
    Single Family Residence
    Built in 2011
    9,757.44 Square Feet Lot
    $219,600 Zestimate®
    $139/sqft
    $1,668 Estimated rent

    Home value

    $219,600

    $209,000 - $231,000

    $1,668/mo

    Zestimate® history
    Loading
    Loading...

    Owner options

    List your home for rent

    $1,668/mo

    Rent Zestimate®

    Find your next renter with Zillow Rental Manager. Plus, with online applications, you can quickly screen prospective tenants – for free.

    Learn more

    $1,668/mo

    Rent Zestimate®

    Refinance and save

    $1,322/mo

    Est. payment

    Refinancing to a lower rate could help reduce your monthly payments and save thousands over the life of the loan.

    See today's rates

    $1,322/mo

    Est. payment

    Explore your selling options

    Work with a Zillow partner agent

    Leverage their expertise and Zillow's premium Showcase listings to get your home seen by more buyers.

    Get started

    List with your own agent

    Get your home in front of millions of buyers by listing it on Zillow.

    Learn how to do it

    Sell it yourself

    Take full control of how buyers see your home on Zillow by listing For Sale by Owner (FSBO).

    List your home

    What's special

    Split bedroomsSpacious bathroomCompleted fenceNice breakfast barLaundry roomOpen conceptLarge living rm
    Comfortable living for those 55 years or older! The kitchen, w/granite countertops, includes all appliances & has a nice breakfast bar next to the dining area overlooking the large living rm. The open concept, vaulted ceilings throughout, plant shelves, & sun tunnel skylights provide a bright & spacious feel in the main living space. The split bedrooms are nice for privacy and out of town guests. The primary en suite, w/spacious bathroom, houses a large vanity & walk in shower and has direct access to the sunroom, patio & fenced back yard. The laundry room is conveniently located next to your primary suite w/tankless water heater, furnace, & cabinets for storage. Just beyond the sunroom is a newer concrete patio, fenced yard, & storage shed. This villa has been beautifully maintained - is truly move in ready! Updates: 2018 shed, completed fence, patio, rear storm door. 2019 doorbell. 2020 Insulated garage door, sunroom flooring, side storm door. Additional Rooms: Sun Room

    Zillow last checked:

    Listing updated:

    Listing Provided by:

    Angie M Daniels 618-972-2038,

    Coldwell Banker Brown Realtors

    Bought with:

    Laura J Bock, 475185634

    Tarrant and Harman Real Estate and Auction Co

    Source: MARIS,MLS#: 23040778MLS LogoOriginating MLS: Southwestern Illinois Board of REALTORS

    Facts & features

    Interior

    Bedrooms & bathrooms
    • Bedrooms: 2
    • Bathrooms: 2
    • Full bathrooms: 2
    • Main level bathrooms: 2
    • Main level bedrooms: 2
    Primary bedroom
    • Features: Floor Covering: Carpeting, Wall Covering: None
    • Level: Main
    • Area: 210
    • Dimensions: 15x14
    Bedroom
    • Features: Floor Covering: Carpeting
    • Level: Main
    • Area: 156
    • Dimensions: 13x12
    Primary bathroom
    • Features: Floor Covering: Ceramic Tile, Wall Covering: None
    • Level: Main
    • Area: 50
    • Dimensions: 10x5
    Bathroom
    • Features: Floor Covering: Ceramic Tile, Wall Covering: None
    • Level: Main
    • Area: 45
    • Dimensions: 9x5
    Dining room
    • Features: Floor Covering: Luxury Vinyl Plank, Wall Covering: None
    • Level: Main
    • Area: 132
    • Dimensions: 12x11
    Kitchen
    • Features: Floor Covering: Ceramic Tile
    • Level: Main
    • Area: 120
    • Dimensions: 12x10
    Laundry
    • Features: Floor Covering: Ceramic Tile, Wall Covering: None
    • Level: Main
    • Area: 35
    • Dimensions: 7x5
    Living room
    • Features: Floor Covering: Luxury Vinyl Plank, Wall Covering: None
    • Level: Main
    • Area: 288
    • Dimensions: 18x16
    Sunroom
    • Features: Floor Covering: Vinyl, Wall Covering: None
    • Level: Main
    • Area: 144
    • Dimensions: 18x8
    Heating
    • Natural Gas, Forced Air
    Cooling
    • Central Air, Electric
    Appliances
    • Included: Dishwasher, Dryer, Microwave, Electric Range, Electric Oven, Refrigerator, Washer, Tankless Water Heater
    Features
    • Cathedral Ceiling(s), Open Floorplan, Walk-In Closet(s), Shower, Breakfast Bar, Granite Counters
    • Basement: None
    • Has fireplace: No
    • Fireplace features: None
    Interior area
    • Total structure area: 1,298
    • Total interior livable area: 1,298 sqft
    • Finished area above ground: 1,298
    • Finished area below ground: 0

    Property

    Parking
    • Total spaces: 2
    • Parking features: Attached, Garage
    • Attached garage spaces: 2
    Features
    • Levels: One
    Lot
    • Size: 9,757 sqft
    • Dimensions: 69.52 x 140.4 IRR
    • Features: Level
    Details
    • Additional structures: Shed(s)
    • Parcel number: 232080712202039
    • Special conditions: Standard

    Construction

    Type & style
    • Home type: SingleFamily
    • Architectural style: Traditional
    • Property subtype: Single Family Residence
    Condition
    • Year built: 2011

    Utilities & green energy

    • Sewer: Public Sewer
    • Water: Public

    Community & neighborhood

    Location
    • Region: Alton
    • Subdivision: Leverett Place

    HOA & financial

    HOA
    • Services included: Other

    Other

    Other facts
    • Listing terms: Cash,Conventional
    • Ownership: Private

    Price history

    DateEventPrice
    8/25/2023Sold$180,000+0.1%$139/sqft
    Source: MARIS #23040778 Report a problem
    7/14/2023Pending sale$179,900$139/sqft
    Source: MARIS #23040778 Report a problem
    7/12/2023Listed for sale$179,900+26.1%$139/sqft
    Source: MARIS #23040778 Report a problem
    1/12/2018Sold$142,700-3.9%$110/sqft
    Source: MARIS #17046538 Report a problem
    12/8/2017Pending sale$148,500$114/sqft
    Source: Landmark Realty #17046538 Report a problem
    11/10/2017Price change$148,500-3.9%$114/sqft
    Source: Landmark Realty #17046538 Report a problem
    9/15/2017Price change$154,500-4.9%$119/sqft
    Source: Landmark Realty #17046538 Report a problem
    6/7/2017Listed for sale$162,500+364.3%$125/sqft
    Source: Landmark Realty #17046538 Report a problem
    1/11/2011Sold$35,000$27/sqft
    Source: Public Record Report a problem

    Public tax history

    YearProperty taxesTax assessment
    2024$5,291 +8.4%$76,080 +10.7%
    2023$4,881 +26.4%$68,700 +10.6%
    2022$3,861 -4.2%$62,110 +6.4%
    2021$4,032 -1.3%$58,370 +3.7%
    2020$4,084 -5.5%$56,290 +2.3%
    2019$4,322 $55,010 +2.7%
    2018-- $53,580 +0%
    2017$5,183 +40.6%$53,570
    2016$3,688 $53,570
    2015$3,688 $53,570
    2014$3,688 $53,570 -2.7%
    2013$3,688 $55,030 -5%
    2012-- $57,920 +25.4%
    2011-- $46,190 +1049%
    2010-- $4,020 +1.8%
    2009-- $3,950 +8.8%
    2007-- $3,630

    Find assessor info on the county website

    Neighborhood: 62002

    Nearby schools

    GreatSchools rating
    Schools provided by the listing agent
    • Elementary: Alton Dist 11
    • Middle: Alton Dist 11
    • High: Alton

    Source: MARIS. This data may not be complete. We recommend contacting the local school district to confirm school assignments for this home.

    Get a cash offer in 3 minutes
    Find out how much your home could sell for in as little as 3 minutes with a no-obligation cash offer.
    Estimated market value
    $219,600
    Get a cash offer in 3 minutes
    Find out how much your home could sell for in as little as 3 minutes with a no-obligation cash offer.
    Estimated market value
    $219,600