Skip main navigation
Closed
  • Listing Provided by: Re/Max River Bend
    Bought with: Wooff Realtors
    $214,900

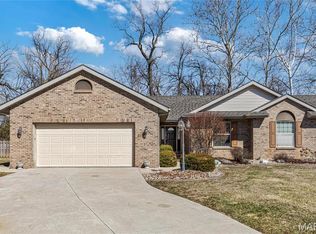
    3214 E Leverett Ct, Alton, IL 62002

    2beds
    1,400sqft
    Condominium
    Built in 2011
    -- sqft lot
    $219,900 Zestimate®
    $154/sqft
    $2,027 Estimated rent

    Home value

    $219,900

    $198,000 - $246,000

    $2,027/mo

    Zestimate® history
    Loading
    Loading...

    Owner options

    List your home for rent

    $2,027/mo

    Rent Zestimate®

    Find your next renter with Zillow Rental Manager. Plus, with online applications, you can quickly screen prospective tenants – for free.

    Learn more

    $2,027/mo

    Rent Zestimate®

    Refinance and save

    $1,587/mo

    Est. payment

    Refinancing to a lower rate could help reduce your monthly payments and save thousands over the life of the loan.

    See today's rates

    $1,587/mo

    Est. payment

    Explore your selling options

    Work with a Zillow partner agent

    Leverage their expertise and Zillow's premium Showcase listings to get your home seen by more buyers.

    Get started

    List with your own agent

    Get your home in front of millions of buyers by listing it on Zillow.

    Learn how to do it

    Sell it yourself

    Take full control of how buyers see your home on Zillow by listing For Sale by Owner (FSBO).

    List your home

    What's special

    Charming 55 years or older Condo Community with Modern Comforts and Privacy Welcome to 3214 Leverett Ct, a beautiful 2-bedroom, 2-bathroom condo located in a quiet, 55 and older community in Alton. This inviting home offers comfort, style, and functionality all in one. Step inside to find gorgeous flooring in the living room that flows seamlessly to the ceramic tile in the kitchen, where you’ll enjoy granite countertops, stainless steel appliances, and ample cabinetry. The open layout creates the perfect space for relaxing or entertaining. Multiple plant shelves throughout. The large master suite features a walk-in closet and a private en-suite bathroom, offering the perfect retreat at the end of the day. A bright four season room at the rear of the home overlooks a private, fenced-in backyard—ideal for morning coffee or peaceful afternoons. Additional highlights include plantation shutters, an attached 2-car garage, water softener, a security system for peace of mind, and a second bedroom perfect for guests or a home office. This low-maintenance condo offers the lifestyle you’ve been waiting for—schedule your private showing today! This is a 55+ and older condo community. Buyers and Buyers agent to confirm all square footage.

    Zillow last checked:

    Listing updated:

    Listing Provided by:

    Keith A Jackson,

    Re/Max River Bend,

    Cami Giertz 618-604-4161,

    Re/Max River Bend

    Bought with:

    Tim S Wooff, 471005972

    Wooff Realtors

    Source: MARIS,MLS#: 25045540MLS LogoOriginating MLS: Southwestern Illinois Board of REALTORS

    Facts & features

    Interior

    Bedrooms & bathrooms
    • Bedrooms: 2
    • Bathrooms: 2
    • Full bathrooms: 2
    • Main level bathrooms: 2
    • Main level bedrooms: 2
    Bedroom
    • Description: master bedroom
    • Area: 238
    • Dimensions: 17x14
    Bathroom
    • Description: Master bathroom
    • Level: Main
    • Area: 50
    • Dimensions: 10x5
    Bathroom
    • Description: common bath
    • Level: Main
    • Area: 45
    • Dimensions: 5x9
    Bathroom 2
    • Description: 2nd bedroom
    • Level: Main
    • Area: 130
    • Dimensions: 13x10
    Kitchen
    • Level: Main
    • Area: 96
    • Dimensions: 12x8
    Laundry
    • Level: Main
    • Area: 21
    • Dimensions: 7x3
    Living room
    • Level: Main
    • Area: 378
    • Dimensions: 21x18
    Sunroom
    • Description: Sun room on rear of house
    • Level: Main
    • Area: 126
    • Dimensions: 18x7
    Heating
    • Forced Air, Natural Gas
    Cooling
    • Central Air
    Appliances
    • Included: Electric Cooktop, Dishwasher, Disposal, Dryer, Microwave, Built-In Electric Oven, Refrigerator, Washer/Dryer, Electric Water Heater, Water Softener
    • Laundry: Laundry Room
    Features
    • Flooring: Carpet, Vinyl
    • Has basement: No
    • Has fireplace: No
    Interior area
    • Total structure area: 1,400
    • Total interior livable area: 1,400 sqft
    • Finished area above ground: 1,400

    Property

    Parking
    • Total spaces: 2
    • Parking features: Garage - Attached
    • Attached garage spaces: 2
    Features
    • Levels: One
    • Fencing: Back Yard
    Lot
    • Size: 3,105 sqft
    • Dimensions: 28.04 x 110.81
    • Features: Back Yard
    Details
    • Parcel number: 232080712202040
    • Special conditions: Standard

    Construction

    Type & style
    • Home type: Condo
    • Architectural style: Ranch
    • Property subtype: Condominium
    Materials
    • Brick Veneer
    • Roof: Architectural Shingle
    Condition
    • Year built: 2011

    Utilities & green energy

    • Electric: 220 Volts
    • Sewer: Public Sewer
    • Water: Public
    • Utilities for property: Electricity Connected, Water Connected

    Community & neighborhood

    Security
    • Security features: Building Security
    Senior living
    • Senior community: Yes
    Location
    • Region: Alton
    • Subdivision: Leverett Place

    HOA & financial

    HOA
    • Has HOA: Yes
    • Services included: None
    • Association name: LEVERETT PLACE SUBDIVISION

    Other

    Other facts
    • Listing terms: Cash,Conventional,FHA
    • Road surface type: Concrete

    Price history

    DateEventPrice
    9/19/2025Sold$214,900-2.3%$154/sqft
    Source: MARIS #25045540 Report a problem
    8/19/2025Pending sale$219,900$157/sqft
    Source: MARIS #25045540 Report a problem
    7/21/2025Price change$219,900-2.2%$157/sqft
    Source: MARIS #25045540 Report a problem
    7/2/2025Listed for sale$224,900+32.3%$161/sqft
    Source: MARIS #25045540 Report a problem
    8/6/2021Sold$170,000+3.1%$121/sqft
    Source: MARIS #21046250 Report a problem
    7/6/2021Pending sale$164,900$118/sqft
    Source: MARIS #21046250 Report a problem
    6/30/2021Listed for sale$164,900$118/sqft
    Source: MARIS #21046250 Report a problem

    Public tax history

    Tax history is unavailable.

    Neighborhood: 62002

    Nearby schools

    GreatSchools rating
    Schools provided by the listing agent
    • Elementary: Alton Dist 11
    • Middle: Alton Dist 11
    • High: Alton

    Source: MARIS. This data may not be complete. We recommend contacting the local school district to confirm school assignments for this home.

    Get a cash offer in 3 minutes
    Find out how much your home could sell for in as little as 3 minutes with a no-obligation cash offer.
    Estimated market value
    $219,900
    Get a cash offer in 3 minutes
    Find out how much your home could sell for in as little as 3 minutes with a no-obligation cash offer.
    Estimated market value
    $219,900