In a hidden neighborhood full of cottage style brick homes, sits this sought after ranch condo. Built by Miller & Maack on a tree lined cul de sac, it is evident the pride+quality that went into this home. Perfectly placed near amenities but yet tucked away into a popular area is a rare opportunity. This walkout ranch that backs up to woods and a creek feels like you are on vacation everyday. The private screened in porch will be your favorite place to unwind and watch the wildlife or drink a cup of coffee. With mostly luxury vinyl plank throughout the home this will make the inside easy to maintain and since you do not have to worry about anything outside, weekends will be made just for relaxing or traveling! No more mowing, shoveling snow, or cleaning gutters. And with a brand new roof+gutters, you have total piece of mind. The kitchen; loaded with cabinets, pantry and beautiful counter space will be easy for all to share. Looking for space for an island, this is it! A big bonus is the private space for guests in the walkout lower level. The bedroom, full bathroom, living area and office space are absolutely perfect to look outside to the wooded views or for just simply enjoying your patio. The lower level even has a storm shelter for lots of storage. This home has great storage space throughout both levels and the garage. If you are looking for a worry free lifestyle in a neighborhood with wonderful neighbors, you should see in person 307 Northcrest Drive. Welcome home!
Active
Listed by: 360 Prime Realty Group, LLC • Nikki Edwards
$254,000
307 Northcrest Dr, Collinsville, IL 62234
2beds
1,564sqft
:
Get pre-qualified$2,141/mo
Condominium
Built in 1986
-- sqft lot
$-- Zestimate®
$162/sqft
$350/mo HOA
What's special
Private screened in porch
- 10 days |
- 431 |
- 8 |
Zillow last checked:
Listing updated:
Listed by:
Nikki Edwards 618-447-3165,
360 Prime Realty Group, LLC
Source: MARIS,MLS#: 26044286 Originating MLS: Southwestern Illinois Board of REALTORS
Originating MLS: Southwestern Illinois Board of REALTORSFacts & features
Interior
Bedrooms & bathrooms
- Bedrooms: 2
- Bathrooms: 2
- Full bathrooms: 2
- Main level bathrooms: 1
- Main level bedrooms: 1
Primary bedroom
- Features: Floor Covering: Luxury Vinyl Plank
- Level: Main
- Area: 144
- Dimensions: 12x12
Bedroom 2
- Features: Floor Covering: Carpeting
- Level: Basement
- Area: 168
- Dimensions: 14x12
Bathroom
- Features: Floor Covering: Luxury Vinyl Plank
- Level: Main
Bonus room
- Features: Floor Covering: Luxury Vinyl Plank
- Level: Basement
- Area: 153
- Dimensions: 17x9
Family room
- Features: Floor Covering: Luxury Vinyl Plank
- Level: Basement
- Area: 255
- Dimensions: 17x15
Kitchen
- Features: Floor Covering: Ceramic Tile
- Level: Main
- Area: 168
- Dimensions: 14x12
Laundry
- Features: Floor Covering: Luxury Vinyl Plank
- Level: Basement
- Area: 91
- Dimensions: 13x7
Living room
- Features: Floor Covering: Luxury Vinyl Plank
- Level: Main
- Area: 286
- Dimensions: 22x13
Heating
- Electric
Cooling
- Ceiling Fan(s), Central Air
Appliances
- Included: Dishwasher, Microwave, Electric Range, Refrigerator
- Laundry: In Basement
Features
- Ceiling Fan(s), Dining/Living Room Combo, Eat-in Kitchen, Pantry, Recessed Lighting, Storage
- Windows: Blinds
- Basement: Concrete,Finished,Full,Storage Space,Walk-Out Access
- Has fireplace: No
Interior area
- Total structure area: 1,564
- Total interior livable area: 1,564 sqft
- Finished area above ground: 782
- Finished area below ground: 782
Property
Parking
- Total spaces: 1
- Parking features: Additional Parking, Attached, Direct Access, Driveway, Garage Door Opener, Kitchen Level, Off Street, Private
- Attached garage spaces: 1
- Has uncovered spaces: Yes
Features
- Levels: Two
- Patio & porch: Covered, Deck, Front Porch, Patio, Screened
- Exterior features: No Step Entry
- On waterfront: Yes
- Waterfront features: Creek
Lot
- Size: 0.79 Acres
- Features: Adjoins Wooded Area, Cul-De-Sac, Landscaped
Details
- Parcel number: 132212206103006.41C
- Special conditions: Standard
Construction
Type & style
- Home type: Condo
- Architectural style: Ranch
- Property subtype: Condominium
- Attached to another structure: Yes
Materials
- Brick
- Roof: Architectural Shingle
Condition
- Year built: 1986
Details
- Builder name: Miller & Maack
Utilities & green energy
- Electric: Ameren
- Sewer: Public Sewer
- Water: Public
- Utilities for property: Cable Available
Community & HOA
Community
- Features: Street Lights
- Subdivision: Pointe North
HOA
- Has HOA: Yes
- Amenities included: Parking
- Services included: Insurance, Maintenance Grounds, Maintenance Parking/Roads, Repairs, Exterior Maintenance, Pest Control, Roof, Snow Removal
- HOA fee: $350 monthly
- HOA name: Pointe North
Location
- Region: Collinsville
Financial & listing details
- Price per square foot: $162/sqft
- Tax assessed value: $136,050
- Annual tax amount: $2,196
- Date on market: 7/20/2026
- Cumulative days on market: 10 days
- Listing terms: Cash,Conventional
Estimated market value
Not available
Estimated sales range
Not available
Not available
Price history
| Date | Event | Price |
|---|---|---|
| 7/20/2026 | Listed for sale | $254,000+69.3%$162/sqft |
Source:  MARIS #26044286 Report a problem MARIS #26044286 Report a problem | ||
| 1/7/2022 | Sold | $150,000$96/sqft |
Source: MARIS #21080724 Report a problem | ||
| 12/13/2021 | Pending sale | $150,000$96/sqft |
Source: MARIS #21080724 Report a problem | ||
| 12/4/2021 | Price change | $150,000-7.4%$96/sqft |
Source: MARIS #21080724 Report a problem | ||
| 11/11/2021 | Listed for sale | $162,000+47.3%$104/sqft |
Source: MARIS #21080724 Report a problem | ||
| 1/8/2004 | Sold | $110,000$70/sqft |
Source: Public Record Report a problem | ||
Public tax history
| Year | Property taxes | Tax assessment |
|---|---|---|
| 2024 | -- | $45,350 +8% |
| 2023 | -- | $41,980 +8.1% |
| 2022 | -- | $38,820 +9.7% |
| 2021 | -- | $35,400 +4.8% |
| 2020 | -- | $33,770 +3.5% |
| 2019 | $1,451 | $32,620 +5.6% |
| 2018 | -- | $30,900 -9.3% |
| 2017 | $1,677 -15.5% | $34,060 +2% |
| 2016 | $1,984 | $33,380 +2.7% |
| 2015 | $1,984 | $32,510 |
| 2014 | $1,984 | $32,510 |
| 2013 | $1,984 | $32,510 |
| 2012 | -- | $32,510 |
| 2011 | -- | $32,510 -28% |
| 2010 | -- | $45,180 +5.8% |
| 2009 | -- | $42,710 -10.1% |
| 2007 | -- | $47,520 +5.4% |
| 2005 | -- | $45,090 +11% |
| 2004 | $1,615 +0.1% | $40,630 +5.9% |
| 2003 | $1,614 -2.6% | $38,380 +6.3% |
| 2002 | $1,657 | $36,090 +5.6% |
| 2001 | -- | $34,170 +3.3% |
| 2000 | $1,571 | $33,090 |
Find assessor info on the county website
Monthly payment
Est. payment
Payment breakdown
Explore the cost of this home by adjusting the details. Changes won't be saved.Climate risks
Neighborhood: 62234
Nearby schools
GreatSchools rating
- 6/10John A Renfro Elementary SchoolGrades: PK-4Distance: 0.4 mi
- 4/10Collinsville Middle SchoolGrades: 7-8Distance: 3.5 mi
- 3/10Collinsville High SchoolGrades: 9-12Distance: 4.1 mi
Schools provided by the listing agent
- Elementary: Collinsville Dist 10
- Middle: Collinsville Dist 10
- High: Collinsville
Source: MARIS. This data may not be complete. We recommend contacting the local school district to confirm school assignments for this home.
- $158,5003 bd1 ba1.1k sqft300 Northcrest Dr, Collinsville, IL 62234Off Market
- $163,8003 bd1 ba1.3k sqft302 Northcrest Dr, Collinsville, IL 62234Off Market
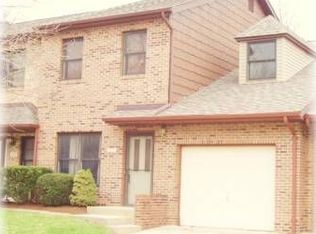
- $147,9004 bd1 ba641 sqft304 Northcrest Dr, Collinsville, IL 62234Off Market
- $154,5002 bd2 ba866 sqft306 Northcrest Dr, Collinsville, IL 62234Off Market
- $279,0002 bd2 ba1.9k sqft301 Northcrest Dr, Collinsville, IL 62234Sold
- $164,1003 bd2 ba782 sqft303 Northcrest Dr, Collinsville, IL 62234Off Market
- $155,3003 bd2 ba782 sqft305 Northcrest Dr, Collinsville, IL 62234Off Market
- $146,4003 bd2 ba702 sqft309 Northcrest Dr, Collinsville, IL 62234Off Market
A local agent can set up tours, give advice and negotiate with sellers.
A local lender can help you make sure your offer is ready when you are.
Similar homes
- $249,9002 bd2 ba1.4k sqft223 Country Club Vw, Edwardsville, IL 62025For Sale
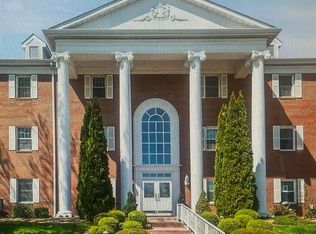
 MLS ID #26034976, Sharon A Joiner, Coldwell Banker Brown Realtors. MARIS
 - $259,0003 bd1 ba1.3k sqft70 S Meadow Ln, Glen Carbon, IL 62034For Sale
 MLS ID #26045057, Angela D Steinman, Keller Williams Marquee. MARIS
 - $249,9003 bd2 ba2.1k sqft9119 Wedgewood Dr, Fairview Heights, IL 62208For Sale
 MLS ID #26030863, Tiaa M Wright, Just Wright Realty. MARIS
 - $129,9002 bd2 ba2.3k sqft150 Helen Pl, Collinsville, IL 62234For Sale
 MLS ID #26023076, Megan A Schobert, Keller Williams Pinnacle. MARIS
 - $240,0004 bd2 ba1.9k sqft31 Highwood Dr, Belleville, IL 62223For SaleMLS ID #26046147, Kyle S Conner, Nester Realty. MARIS
- $220,0003 bd2 ba1.4k sqft17 Coachlight Dr, Mascoutah, IL 62258For SaleMLS ID #26045829, Katie Bergheger Mitchel, Re/Max Signature Properties. MARIS
- $244,5003 bd2 ba1.4k sqft118 Alice Dr, O'Fallon, IL 62269For SaleMLS ID #26033488, Sharon Zrenner, Real Estate Pro's, LLC. MARIS
- $309,9003 bd2 ba1.5k sqft8424 Steelecrest Ln, Troy, IL 62294For SaleMLS ID #26042249, Boyd Jennings, Keller Williams Marquee. MARIS
- $229,5004 bd3 ba2.2k sqft4441 Old Caseyville Rd, Belleville, IL 62223For SaleMLS ID #26038308, Jeb E Blasingame, Keller Williams Marquee. MARIS
- $225,0004 bd2 ba1.2k sqft6335 High St, Moro, IL 62067For SaleMLS ID #26041181, Tony J Montgomery, Keller Williams Marquee. MARIS
- $250,0003 bd1 ba1.7k sqft427 Ruth Ave, Cottage Hills, IL 62018For SaleMLS ID #26033880, Drew Hartman, Tarrant and Harman Real Estate and Auction Co. MARIS
- $215,0003 bd2 ba1.6k sqft20 Oaklawn Dr, Granite City, IL 62040For SaleMLS ID #26026400, Stacy Marti, Keller Williams Marquee. MARIS
- $275,0003 bd2 ba1.8k sqft1413 Autumn Lakes Ln, Mascoutah, IL 62258For SaleMLS ID #26048238, Connie Winkeler, Coldwell Banker Brown Realtors. MARIS
- $258,0003 bd2 ba1.3k sqft753 Boulevard De Cannes, Edwardsville, IL 62025For SaleMLS ID #26018546, Andra E Butler, Coldwell Banker Brown Realtors. MARIS
- $205,0003 bd3 ba2.1k sqft25 Willowbrook Dr, Belleville, IL 62226For SaleMLS ID #26045888, Kayla D Keck, Nester Realty. MARIS
- $225,0003 bd2 ba1.5k sqft501 Saint John Dr, Belleville, IL 62221For SaleMLS ID #26037024, Scott Miller, SGM Realty, LLC. MARIS
- $149,9002 bd1 ba962 sqft610 Saint Clair Rd, Fairview Heights, IL 62208For SaleMLS ID #26042277, Lisa C Diserens, Re/Max Signature Properties. MARIS
- $265,0004 bd3 ba1.9k sqft216 Country Club Ln, Belleville, IL 62223For SaleMLS ID #26040401, Danielle L Bayer, Strano & Associates, Ltd. MARIS
- $189,9003 bd2 ba1.7k sqft6300 Silver Fox Dr, Florissant, MO 63034For SaleMLS ID #26046345, Wilson Truong, Vinh Son Realty, LLC. MARIS
- $240,9003 bd2 ba1.4k sqft150 N 31st St, Belleville, IL 62226For SaleMLS ID #26020169, Craig Wilson, Re/Max Signature Properties. MARIS
