Back on the market- no fault of the sellers! Please send Pre-Approval with offer. Welcome to your own private wooded retreat! This charming home offers the perfect blend of comfort, functionality, and outdoor living, with thoughtful updates throughout for added peace of mind. Major improvements include a new furnace, A/C, and water heater (2023), plus a newer roof (2024) with approximately eight years remaining on the transferable warranty.
Designed for convenient main-level living, the interior features a spacious living room with an adjoining flex space that's ideal for a home office, reading nook, or hobby area. There are two bedrooms, including one with direct access to the impressive 10' x 30' deck, newly built in 2024. (This room was previously used as a dining room, offering flexibility to suit your needs.) The kitchen showcases a stylish subway tile backsplash, double oven, refrigerator, microwave and easy access to the updated full bath and convenient main-floor laundry room. A small basement houses the home's mechanical systems, keeping utilities neatly tucked away.
The exterior is where this property truly shines. Nestled on a private, wooded lot, you'll enjoy a peaceful setting with the entrance to the MCT bike trail just steps away. The yard is low maintenance so you can spend more time enjoying the space. A generous driveway provides parking for up to six vehicles or accommodates an RV with ease. And for Rv owners, there is an RV plug on the exterior of the large shed as well as a 220 plug inside the shed. Three outbuildings, all are equipped with electricity, offer exceptional space for hobbies, storage, or a workshop. The larger shed, newly constructed in 2025, features its own dedicated 100-amp electrical panel as well as heating/cooling and a smart thermostat, while the home is serviced by 200-amp electrical service—making this an ideal setup for hobbyists, craftsmen, or anyone needing additional workspace.
Additional updates include new living room flooring (2024), new siding (2024), gutter guards (2025), new exterior sidewalks and drainage improvements, and a freshly resealed driveway (2026). To top it all off, the home has successfully passed the Fairview Heights occupancy inspection, making it ready for its next owner to move in and enjoy.
Don't miss the opportunity to make this private retreat your own!
Active
Listed by: Re/Max Signature Properties • Lisa C Diserens • 618-803-8700
$149,900
610 Saint Clair Rd, Fairview Heights, IL 62208
2beds
962sqft
Single Family Residence
Built in 1977
0.41 Acres Lot
$-- Zestimate®
$156/sqft
$-- HOA
What's special
Private wooded lotPrivate wooded retreatDouble ovenStylish subway tile backsplashTwo bedroomsConvenient main-floor laundry room
- 62 days
- 573
- 53
Zillow last checked:
Listing updated:
Listed by:
Lisa C Diserens 618-803-8700,
Re/Max Signature Properties,
Buffy Huffman 618-795-5974,
Re/Max Signature Properties
Source: MARIS,MLS#: 26042277 Originating MLS: Southwestern Illinois Board of REALTORS
Originating MLS: Southwestern Illinois Board of REALTORSFacts & features
Interior
Bedrooms & bathrooms
- Bedrooms: 2
- Bathrooms: 1
- Full bathrooms: 1
- Main level bathrooms: 1
- Main level bedrooms: 2
Bedroom
- Level: Main
- Area: 143
- Dimensions: 13x11
Bedroom 2
- Level: Main
- Area: 132
- Dimensions: 12x11
Bathroom
- Area: 35
- Dimensions: 7x5
Kitchen
- Level: Main
- Area: 120
- Dimensions: 15x8
Laundry
- Level: Main
- Area: 25
- Dimensions: 5x5
Living room
- Level: Main
- Area: 216
- Dimensions: 18x12
Office
- Level: Main
- Area: 66
- Dimensions: 11x6
Heating
- Forced Air
Cooling
- Central Air
Appliances
- Included: Microwave, Double Oven, Refrigerator
- Laundry: Main Level
Features
- Basement: Partial
- Has fireplace: No
Interior area
- Total structure area: 962
- Total interior livable area: 962 sqft
- Finished area above ground: 962
Video & virtual tour
Property
Parking
- Total spaces: 6
- Parking features: Additional Parking, Driveway
- Carport spaces: 6
- Has uncovered spaces: Yes
Accessibility
- Accessibility features: Central Living Area
Features
- Levels: One
- Patio & porch: Deck
- Exterior features: No Step Entry
Lot
- Size: 0.41 Acres
- Dimensions: .410 acres
- Features: Adjoins Wooded Area
Details
- Additional structures: Shed(s)
- Parcel number: 0329.0309017
- Special conditions: Standard
Construction
Type & style
- Home type: SingleFamily
- Architectural style: Ranch
- Property subtype: Single Family Residence
Materials
- Aluminum Siding
- Roof: Architectural Shingle
Condition
- Updated/Remodeled
- New construction: No
- Year built: 1977
Utilities & green energy
- Electric: Ameren
- Sewer: Public Sewer
- Water: Public
- Utilities for property: Electricity Connected
Community & HOA
Community
- Subdivision: Not In A Subdivision
HOA
- Has HOA: No
Location
- Region: Fairview Heights
Financial & listing details
- Price per square foot: $156/sqft
- Tax assessed value: $27,632
- Annual tax amount: $1,941
- Date on market: 7/24/2026
- Cumulative days on market: 63 days
- Listing terms: Cash,Conventional,FHA,VA Loan
- Electric utility on property: Yes
Estimated market value
Not available
Estimated sales range
Not available
Not available
Price history
| Date | Event | Price |
|---|---|---|
| 9/22/2026 | Listed for sale | $149,900$156/sqft |
Source:  MARIS #26042277 Report a problem MARIS #26042277 Report a problem | ||
| 9/17/2026 | Contingent | $149,900$156/sqft |
Source: MARIS #26042277 Report a problem | ||
| 8/31/2026 | Listed for sale | $149,900$156/sqft |
Source: MARIS #26042277 Report a problem | ||
| 8/9/2026 | Contingent | $149,900$156/sqft |
Source: MARIS #26042277 Report a problem | ||
| 7/24/2026 | Listed for sale | $149,900+39.4%$156/sqft |
Source: MARIS #26042277 Report a problem | ||
| 11/25/2024 | Sold | $107,500$112/sqft |
Source: MARIS #24061460 Report a problem | ||
| 11/22/2024 | Pending sale | $107,500$112/sqft |
Source: MARIS #24061460 Report a problem | ||
| 11/2/2024 | Contingent | $107,500$112/sqft |
Source: MARIS #24061460 Report a problem | ||
| 10/19/2024 | Listed for sale | $107,500$112/sqft |
Source: MARIS #24061460 Report a problem | ||
| 9/29/2024 | Contingent | $107,500$112/sqft |
Source: MARIS #24061460 Report a problem | ||
| 9/28/2024 | Listed for sale | $107,500+93.7%$112/sqft |
Source: MARIS #24061460 Report a problem | ||
| 6/9/2022 | Sold | $55,500+32.1%$58/sqft |
Source: Public Record Report a problem | ||
| 6/21/2018 | Listing removed | $42,000$44/sqft |
Source: Coldwell Banker Brown Realtors #18005904 Report a problem | ||
| 6/14/2018 | Price change | $42,000-8.7%$44/sqft |
Source: Coldwell Banker Brown Realtors #18005904 Report a problem | ||
| 4/18/2018 | Price change | $46,000-11.5%$48/sqft |
Source: Coldwell Banker Brown Realtors #18005904 Report a problem | ||
| 1/30/2018 | Listed for sale | $52,000+300%$54/sqft |
Source: Coldwell Banker Brown Realtors #18005904 Report a problem | ||
| 8/29/2013 | Sold | $13,000-2.6%$14/sqft |
Source: MARIS #4210148 Report a problem | ||
| 7/13/2013 | Listed for sale | $13,350$14/sqft |
Source: Homepath Report a problem | ||
Public tax history
| Year | Property taxes | Tax assessment |
|---|---|---|
| 2024 | $2,181 +5.2% | $27,632 +13% |
| 2023 | $2,073 -0.1% | $24,448 +2% |
| 2022 | $2,075 +4.7% | $23,961 +5.4% |
| 2021 | $1,981 +1.7% | $22,742 +1.9% |
| 2020 | $1,949 +3.5% | $22,318 +3.6% |
| 2019 | $1,883 -3.5% | $21,542 -3.5% |
| 2018 | $1,951 +2.9% | $22,324 +4.2% |
| 2017 | $1,896 | $21,419 +2.3% |
| 2016 | $1,896 +2.9% | $20,936 -7.1% |
| 2014 | $1,844 -4.2% | $22,544 -1.8% |
| 2013 | $1,924 | $22,960 -2.2% |
| 2012 | -- | $23,481 -3.6% |
| 2011 | -- | $24,355 -1.1% |
| 2010 | -- | $24,628 |
| 2009 | -- | $24,628 +3.5% |
| 2008 | -- | $23,791 +42.6% |
| 2006 | -- | $16,684 +6.5% |
| 2005 | $728 +6.7% | $15,663 +6% |
| 2004 | $683 | $14,782 +7.1% |
| 2003 | -- | $13,796 +4.7% |
| 2002 | -- | $13,179 +4.7% |
| 2001 | -- | $12,589 +3.1% |
| 2000 | -- | $12,210 |
Find assessor info on the county website
Monthly payment
Est. payment
Payment breakdown
Explore the cost of this home by adjusting the details. Changes won't be saved.Climate risks
Neighborhood: 62208
Nearby schools
Schools provided by the listing agent
- Elementary: Grant Dist 110
- Middle: Grant Dist 110
- High: Belleville High School-East
Source: MARIS. This data may not be complete. We recommend contacting the local school district to confirm school assignments for this home.
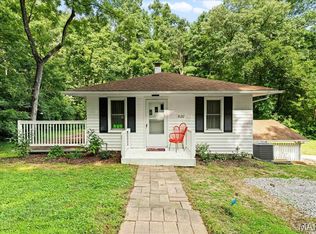
- $175,0003 bd2 ba1.3k sqft620 Saint Clair Rd, Fairview Heights, IL 62208Sold
- $181,1003 bd2 ba2k sqft604 Saint Clair Rd, Fairview Heights, IL 62208Off Market
- $173,1003 bd2 ba1.8k sqft9972 South Rd, Fairview Heights, IL 62208Off Market
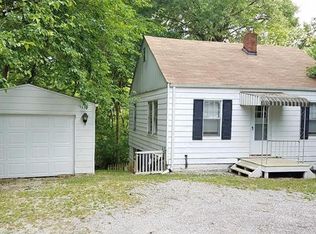
- $47,0132 bd2 ba1.2k sqft10026 S Road Ln, Fairview Heights, IL 62208Off Market
Similar homes
- $130,0002 bd1 ba1k sqft4 Brown Dr, Fairview Heights, IL 62208Active
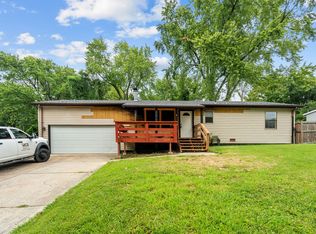 MLS ID #12745787, Lizzy Marlinga, Fulton Grace Realty. MRED as distributed by MLS GRID
 - $165,0003 bd1 ba1.3k sqft108 Edding Ln, Fairview Heights, IL 62208For Sale

 MLS ID #26040649, Kristi L Glasgow, RE/MAX Alliance. MARIS
 - $189,0002 bd1 ba1k sqft11 Edding Ln, Fairview Heights, IL 62208For Sale
 MLS ID #26059224, Sarah Speakes, Coldwell Banker Brown Realtors. MARIS
 - $150,0003 bd2 ba1.2k sqft625 Falling Springs Rd, Cahokia, IL 62206For Sale
 MLS ID #26056981, Dwanyetta Brazil, Keller Williams Marquee. MARIS
 - $139,9002 bd1 ba1.1k sqft40 N 50th St, Belleville, IL 62226For SaleMLS ID #26049246, Tristan Reising, Mustard Seed Realty. MARIS
- $140,0003 bd1 ba900 sqft1009 Royal Heights Rd, Belleville, IL 62226For SaleMLS ID #26051071, Ericka Logan, Keller Williams Marquee. MARIS
- $134,9003 bd1 ba951 sqft118 Hazel Ave, Belleville, IL 62223For SaleMLS ID #26047863, Dana Kent, RE/MAX Alliance. MARIS
- $160,0003 bd2 ba1k sqft808 Wilshire Dr, Belleville, IL 62223For SaleMLS ID #26052967, Kewana Regans, Keller Williams Pinnacle. MARIS
- $118,5002 bd1 ba864 sqft512 Belvedere Dr, Belleville, IL 62223For SaleMLS ID #26055851, Brandi Jo Zirkelbach, Keller Williams Realty Platinum East. MARIS
- $154,9003 bd1 ba1k sqft122 Lynn St, Lebanon, IL 62254For SaleMLS ID #26049674, Robby M Nguyen, Worth Clark Realty. MARIS
- $189,0003 bd1 ba1k sqft617 Portland Ave, Belleville, IL 62220For SaleMLS ID #26059195, Ana Montoya, Keller Williams Pinnacle. MARIS
- $149,9002 bd1 ba825 sqft14 Wilson Park Dr, Granite City, IL 62040For SaleMLS ID #26049829, Aisha Dinceroglu, Century 21 Bailey & Company. MARIS
- $169,9004 bd2 ba1.1k sqft323 N 37th St, Belleville, IL 62226For SaleMLS ID #26039547, Cathy Dey Cooney, The Hermann London Group, Llc. MARIS
- $119,9001 bd1 ba566 sqft320 W 3rd St, O'Fallon, IL 62269For SaleMLS ID #26058824, Cari Brunner, RE/MAX Preferred. MARIS
- $109,4003 bd1 ba1.1k sqft119 S 37th St, Belleville, IL 62226For SaleMLS ID #26055854, Brandi Jo Zirkelbach, Keller Williams Realty Platinum East. MARIS
- $154,0003 bd1 ba1k sqft3241 Colgate Pl, Granite City, IL 62040For SaleMLS ID #26049525, Carson R Klein, Real Broker, LLC. MARIS
- $150,0002 bd1 ba1.1k sqft4641 Idaho Ave, Saint Louis, MO 63111For SaleMLS ID #26047629, Alicia L Vazquez, RE/MAX Best Choice St. Louis. MARIS
- $155,0003 bd1 ba1k sqft4025 Braden Ave, Granite City, IL 62040For SaleMLS ID #26019607, Lindsey West, Worth Clark Realty. MARIS
- $120,0002 bd1 ba1.2k sqft13 S Florida Ave, Belleville, IL 62221For SaleMLS ID #26050125, Jason E Buss, RE/MAX Preferred. MARIS
- $150,0004 bd1 ba1.3k sqft4015 Eichelberger St, Saint Louis, MO 63116For SaleMLS ID #26047894, Je'Nina Victorian, Nettwork Global. MARIS
