Tucked into Fairview Heights, Brown Drive puts you minutes from St. Clair Square, endless shopping and dining, and a quick commute into St. Louis - all while keeping the quiet, laid-back feel of a true residential neighborhood. It's the sweet spot between accessibility and everyday ease. Inside, this 2-bedroom, 1-bath home welcomes you with a newly updated kitchen and fresh light fixtures throughout, plus bold, freshly painted walls that give the space a modern, moody edge - move-in ready, with plenty of room to still add your own final touches and truly make it home. Note: the front porch sustained fire damage and currently shows exposed siding as a result; it's an easily identifiable repair for the right buyer or contractor to factor into their plans. The porch is new! Step outside, and the real showstopper awaits: a sprawling backyard with room to garden and entertain! Sold AS-IS
Active
$130,000
4 Brown Dr, Fairview Heights, IL 62208
2beds
1,000sqft
Single Family Residence
Built in 1981
-- sqft lot
$129,100 Zestimate®
$130/sqft
$-- HOA
What's special
Newly updated kitchenFresh light fixtures throughoutBold freshly painted walls
- 49 days
- 226
- 17
Likely to sell faster than
Zillow last checked:
Listing updated:
Listed by:
Lizzy Marlinga lizzy@fultongrace.com,
Fulton Grace Realty
Source: MRED as distributed by MLS GRID,MLS#: 12745787
Facts & features
Interior
Bedrooms & bathrooms
- Bedrooms: 2
- Bathrooms: 1
- Full bathrooms: 1
Rooms
- Room types: No additional rooms
Primary bedroom
- Features: Bathroom (Full)
- Level: Main
- Area: 180 Square Feet
- Dimensions: 15X12
Bedroom 2
- Level: Main
- Area: 144 Square Feet
- Dimensions: 12X12
Dining room
- Level: Main
- Area: 180 Square Feet
- Dimensions: 15X12
Kitchen
- Level: Main
- Area: 216 Square Feet
- Dimensions: 18X12
Laundry
- Level: Main
- Area: 54 Square Feet
- Dimensions: 9X6
Living room
- Level: Main
- Area: 180 Square Feet
- Dimensions: 15X12
Heating
- Natural Gas, Forced Air
Cooling
- Central Air
Appliances
- Included: Microwave, Range, Refrigerator
Features
- Basement: Crawl Space
Interior area
- Total structure area: 0
- Total interior livable area: 1,000 sqft
Property
Parking
- Total spaces: 2
- Parking features: Garage Door Opener, Yes, Attached, Garage
- Attached garage spaces: 2
- Has uncovered spaces: Yes
Accessibility
- Accessibility features: No Disability Access
Features
- Stories: 1
- Exterior features: Fire Pit
Lot
- Dimensions: 100X120X137X100
Details
- Parcel number: 03300402072000
- Special conditions: None
Construction
Type & style
- Home type: SingleFamily
- Architectural style: Ranch,Contemporary
- Property subtype: Single Family Residence
Materials
- Vinyl Siding
Condition
- New construction: No
- Year built: 1981
Utilities & green energy
- Sewer: Public Sewer
- Water: Public
Community & HOA
HOA
- Services included: None
Location
- Region: Fairview Heights
Financial & listing details
- Price per square foot: $130/sqft
- Tax assessed value: $30,579
- Annual tax amount: $2,193
- Date on market: 8/28/2026
- Ownership: Fee Simple
Estimated market value
$129,100
$123,000 - $136,000
$1,147/mo
Price history
| Date | Event | Price |
|---|---|---|
| 8/28/2026 | Listed for sale | $130,000+23.8%$130/sqft |
Source:  MRED as distributed by MLS GRID #12745787 Report a problem MRED as distributed by MLS GRID #12745787 Report a problem | ||
| 9/13/2022 | Sold | $105,000+6.1%$105/sqft |
Source:  MARIS #22051649 Report a problem MARIS #22051649 Report a problem | ||
| 8/8/2022 | Pending sale | $99,000$99/sqft |
Source:  RE/MAX International #22051649 Report a problem RE/MAX International #22051649 Report a problem | ||
| 8/8/2022 | Contingent | $99,000$99/sqft |
Source: MARIS #22051649 Report a problem | ||
| 8/5/2022 | Listed for sale | $99,000+83.3%$99/sqft |
Source: MARIS #22051649 Report a problem | ||
| 11/14/2001 | Sold | $54,000$54/sqft |
Source: Public Record Report a problem | ||
Public tax history
| Year | Property taxes | Tax assessment |
|---|---|---|
| 2024 | $2,413 +5.2% | $30,579 +13% |
| 2023 | $2,295 -0.1% | $27,057 +2% |
| 2022 | $2,297 +4.7% | $26,519 +5.4% |
| 2021 | $2,193 +1.7% | $25,170 +1.9% |
| 2020 | $2,157 +3.5% | $24,700 +3.6% |
| 2019 | $2,084 +0.5% | $23,841 +0.5% |
| 2018 | $2,074 +2.9% | $23,733 +4.2% |
| 2017 | $2,016 | $22,770 +2.3% |
| 2016 | $2,016 +2.9% | $22,256 +32.6% |
| 2014 | $1,960 +36.8% | $16,782 -1.8% |
| 2013 | $1,432 | $17,091 -2.2% |
| 2012 | -- | $17,479 -3.6% |
| 2011 | -- | $18,130 -1.1% |
| 2010 | -- | $18,333 -40.7% |
| 2009 | -- | $30,894 +3.5% |
| 2008 | -- | $29,844 +33.5% |
| 2006 | -- | $22,358 -17.2% |
| 2005 | $1,502 +5.2% | $26,989 +6% |
| 2004 | $1,428 | $25,471 +7.2% |
| 2003 | -- | $23,771 +4.7% |
| 2002 | -- | $22,708 +4.7% |
| 2001 | -- | $21,691 +3.1% |
| 2000 | -- | $21,039 |
Find assessor info on the county website
Monthly payment
Est. payment
Payment breakdown
Explore the cost of this home by adjusting the details. Changes won't be saved.Climate risks
Neighborhood: 62208
Nearby schools
Schools provided by the listing agent
- District: 110
Source: MRED as distributed by MLS GRID. This data may not be complete. We recommend contacting the local school district to confirm school assignments for this home.

Similar homes
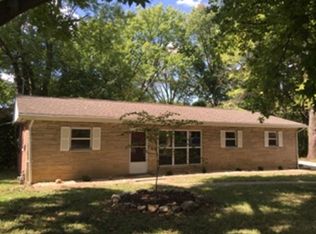
- $139,9002 bd1 ba962 sqft610 Saint Clair Rd, Fairview Heights, IL 62208For Sale

 MLS ID #26042277, Lisa C Diserens, Re/Max Signature Properties. MARIS
 - $150,0003 bd2 ba1.4k sqft9958 South Rd, Fairview Heights, IL 62208For Sale
 MLS ID #26062231, Shonda T Bond, Worth Clark Realty. MARIS
 - $179,9003 bd1 ba1.1k sqft211 Edding Ln, Fairview Heights, IL 62208For Sale
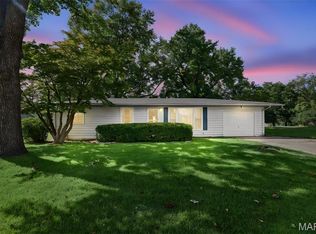 MLS ID #26063331, Connie L Stelling, Coldwell Banker Brown Realtors. MARIS
 - $134,9003 bd1 ba951 sqft118 Hazel Ave, Belleville, IL 62223For Sale
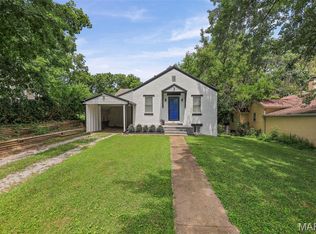 MLS ID #26047863, Dana Kent, RE/MAX Alliance. MARIS
 - $135,0003 bd1 ba900 sqft1009 Royal Heights Rd, Belleville, IL 62226For SaleMLS ID #26051071, Ericka Logan, Keller Williams Marquee. MARIS
- $184,4002 bd1 ba1k sqft11 Edding Ln, Fairview Heights, IL 62208For SaleMLS ID #26059224, Sarah Speakes, Coldwell Banker Brown Realtors. MARIS
- $118,5002 bd1 ba864 sqft512 Belvedere Dr, Belleville, IL 62223For SaleMLS ID #26055851, Brandi Jo Zirkelbach, Keller Williams Realty Platinum East. MARIS
- $130,0002 bd2 ba1.2k sqft30 Apple Tree Ln, Belleville, IL 62221For SaleMLS ID #26049900, Ashley Cress, RE/MAX Alliance. MARIS
- $149,9003 bd1 ba1.2k sqft5817 Memory Ln, Belleville, IL 62226For SaleMLS ID #26043682, Vicki Bedwell, eXp Realty. MARIS
- $115,0003 bd1 ba1.1k sqft517 Belvedere Dr, Belleville, IL 62223For SaleMLS ID #26055596, Brandi Jo Zirkelbach, Keller Williams Realty Platinum East. MARIS
- $115,0003 bd1 ba936 sqft109 Cascade Dr, Belleville, IL 62223For SaleMLS ID #26055852, Brandi Jo Zirkelbach, Keller Williams Realty Platinum East. MARIS
- $109,4003 bd1 ba1.1k sqft119 S 37th St, Belleville, IL 62226For SaleMLS ID #26055854, Brandi Jo Zirkelbach, Keller Williams Realty Platinum East. MARIS
- $169,9003 bd1 ba1.4k sqft11 Oak Dr, Caseyville, IL 62232For SaleMLS ID #26050196, Michaela Mendez, Strano & Associates. MARIS
- $111,0003 bd1 ba1.1k sqft2 Manas Dr, Swansea, IL 62226For SaleMLS ID #26055643, Shannon Middleton, RE/MAX All Star Advantage. MARIS
- $99,9003 bd1 ba900 sqft7301 Church Ln, East Saint Louis, IL 62203For SaleMLS ID #26062854, Star L Harris, RE/MAX Results Realty. MARIS
- $159,9003 bd2 ba1.1k sqft2307 E Main St, Belleville, IL 62221For SaleMLS ID #26062998, Sam Row, Keller Williams Pinnacle. MARIS
- $134,9002 bd1 ba1k sqft4447 Gannett St, Saint Louis, MO 63116For SaleMLS ID #26060934, Danyelle Y Adams, Nettwork Global. MARIS
- $120,0002 bd1 ba1.3k sqft200 Ross Ln, Belleville, IL 62220For SaleMLS ID #26060243, Karla Beltran-Wynn, Keller Williams Pinnacle. MARIS
- $130,0002 bd1 ba1.1k sqft2918R Victory Dr, Granite City, IL 62040For SaleMLS ID #26038169, Andy L Robinson, Keller Williams Marquee. MARIS
- $121,0003 bd1 ba892 sqft2516 Northbridge Ct, Granite City, IL 62040For SaleMLS ID #26045893, Trudy A Lacefield, Re/Max Alliance. MARIS
