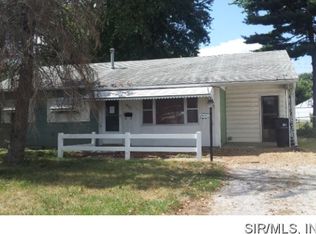
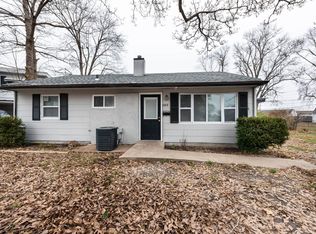
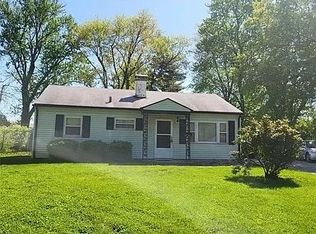
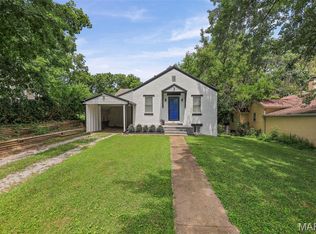
Are you ready for your new home in Belleville? This 3-bed 1-bath home is waiting for you. This recently updated property offers a fresh, modern feel with an inviting interior, updated kitchen, and refreshed bathroom. The kitchen features white cabinetry, granite countertops, tile backsplash, and brand-new appliances.
Major improvements have already been completed, including a new roof, HVAC system, and water heater, giving the next owner added peace of mind. Outside, enjoy a spacious backyard with plenty of room for entertaining, relaxing, pets, or outdoor activities.
Conveniently located near the hospital, major highways, shopping, dining, and other everyday amenities, this home offers easy access to everything Belleville and the surrounding area have to offer.
Whether you're a first-time homebuyer, downsizing, or looking to add to your investment portfolio, this updated home is ready for its next owner. Schedule your showing today!
Active
Listed by: Keller Williams Marquee • Ericka Logan • 618-567-1463
Price cut: $5K (9/16)
$140,000
1009 Royal Heights Rd, Belleville, IL 62226
3beds
900sqft
Single Family Residence
Built in 1954
6,969 Square Feet Lot
$-- Zestimate®
$156/sqft
$-- HOA
What's special
Fresh modern feelSpacious backyardUpdated kitchenRecently updated propertyWhite cabinetryGranite countertopsInviting interior
- 46 days
- 213
- 18
Zillow last checked:
Listing updated:
Listed by:
Ericka Logan 618-567-1463,
Keller Williams Marquee
Source: MARIS,MLS#: 26051071 Originating MLS: Southwestern Illinois Board of REALTORS
Originating MLS: Southwestern Illinois Board of REALTORSFacts & features
Interior
Bedrooms & bathrooms
- Bedrooms: 3
- Bathrooms: 1
- Full bathrooms: 1
- Main level bathrooms: 1
- Main level bedrooms: 3
Heating
- Forced Air
Cooling
- Central Air
Features
- Has basement: No
- Has fireplace: No
Interior area
- Total structure area: 900
- Total interior livable area: 900 sqft
- Finished area above ground: 900
Property
Features
- Levels: One
Lot
- Size: 6,969 Square Feet
- Features: Adjoins Common Ground
Details
- Parcel number: 0808.0306024
- Special conditions: Standard
Construction
Type & style
- Home type: SingleFamily
- Architectural style: Ranch
- Property subtype: Single Family Residence
Materials
- Aluminum Siding
Condition
- Year built: 1954
Utilities & green energy
- Electric: Ameren
- Sewer: Public Sewer
- Water: Public
- Utilities for property: Electricity Connected
Community & HOA
Community
- Subdivision: Saint Henry Gardens
HOA
- Has HOA: No
Location
- Region: Belleville
Financial & listing details
- Price per square foot: $156/sqft
- Tax assessed value: $22,293
- Annual tax amount: $2,035
- Date on market: 8/10/2026
- Cumulative days on market: 47 days
- Listing terms: Cash,Conventional,FHA,VA Loan
- Electric utility on property: Yes
Estimated market value
Not available
Estimated sales range
Not available
Not available
Price history
| Date | Event | Price |
|---|---|---|
| 9/16/2026 | Price change | $140,000-3.4%$156/sqft |
Source:  MARIS #26051071 Report a problem MARIS #26051071 Report a problem | ||
| 8/26/2026 | Price change | $145,000-2.7%$161/sqft |
Source: MARIS #26051071 Report a problem | ||
| 8/10/2026 | Listed for sale | $149,000+316.8%$166/sqft |
Source: MARIS #26051071 Report a problem | ||
| 1/29/2026 | Sold | $35,752-45%$40/sqft |
Source: MARIS #25082265 Report a problem | ||
| 2/15/2023 | Listing removed | -- |
Source: Owner Report a problem | ||
| 11/17/2022 | Listed for sale | $65,000+15%$72/sqft |
Source: Owner Report a problem | ||
| 9/2/2022 | Sold | $56,500+40.2%$63/sqft |
Source: Public Record Report a problem | ||
| 10/28/2017 | Listing removed | $40,295-21.8%$45/sqft |
Source: Auction.com Report a problem | ||
| 6/6/2017 | Listed for sale | -- |
Source: Auction.com Report a problem | ||
| 9/29/2004 | Sold | $51,500$57/sqft |
Source: Public Record Report a problem | ||
Public tax history
| Year | Property taxes | Tax assessment |
|---|---|---|
| 2024 | $1,960 -3.3% | $22,293 +3.2% |
| 2023 | $2,027 +8.9% | $21,594 +11.1% |
| 2022 | $1,861 +55.9% | $19,440 +8.2% |
| 2021 | $1,194 +5.2% | $17,972 +4.4% |
| 2020 | $1,135 -0.3% | $17,212 +1.3% |
| 2019 | $1,138 +3.5% | $16,987 +2.2% |
| 2018 | $1,100 -1.1% | $16,620 +0.7% |
| 2017 | $1,112 | $16,504 +2.2% |
| 2016 | $1,112 +0.1% | $16,153 -8.6% |
| 2014 | $1,111 -0.7% | $17,681 -1.4% |
| 2013 | $1,119 | $17,934 -3.4% |
| 2012 | -- | $18,562 -2.8% |
| 2011 | -- | $19,096 -1.8% |
| 2010 | -- | $19,444 +10.1% |
| 2009 | -- | $17,668 +2.3% |
| 2008 | -- | $17,272 +10.8% |
| 2006 | -- | $15,591 -1.5% |
| 2005 | $1,282 +7.6% | $15,826 +7.2% |
| 2004 | $1,192 | $14,760 +6.5% |
| 2003 | -- | $13,865 +6.3% |
| 2002 | -- | $13,047 +4.8% |
| 2001 | -- | $12,453 +3% |
| 2000 | -- | $12,092 |
Find assessor info on the county website
Monthly payment
Est. payment
Payment breakdown
Explore the cost of this home by adjusting the details. Changes won't be saved.Climate risks
Neighborhood: 62226
Nearby schools
Schools provided by the listing agent
- Elementary: Belleville Dist 118
- Middle: Belleville Dist 118
- High: Belleville High School-West
Source: MARIS. This data may not be complete. We recommend contacting the local school district to confirm school assignments for this home.
Similar homes
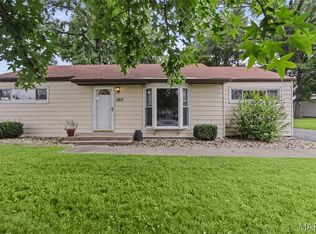
- $152,4003 bd1 ba1.2k sqft5817 Memory Ln, Belleville, IL 62226For Sale
 MLS ID #26043682, Vicki Bedwell, eXp Realty. MARIS
 - $109,4003 bd1 ba1.1k sqft119 S 37th St, Belleville, IL 62226For Sale
 MLS ID #26055854, Brandi Jo Zirkelbach, Keller Williams Realty Platinum East. MARIS
 - $134,9003 bd1 ba951 sqft118 Hazel Ave, Belleville, IL 62223For Sale
 MLS ID #26047863, Dana Kent, RE/MAX Alliance. MARIS
 - $130,0002 bd2 ba1.2k sqft30 Apple Tree Ln, Belleville, IL 62221For Sale
 MLS ID #26049900, Ashley Cress, RE/MAX Alliance. MARIS
 - $142,8502 bd1 ba1k sqft109 N Oak St, Belleville, IL 62220For SaleMLS ID #26058465, Sarah Speakes, Coldwell Banker Brown Realtors. MARIS
- $169,9004 bd2 ba1.1k sqft323 N 37th St, Belleville, IL 62226For SaleMLS ID #26039547, Cathy Dey Cooney, The Hermann London Group, Llc. MARIS
- $115,0003 bd1 ba936 sqft109 Cascade Dr, Belleville, IL 62223For SaleMLS ID #26055852, Brandi Jo Zirkelbach, Keller Williams Realty Platinum East. MARIS
- $115,0003 bd1 ba1.1k sqft517 Belvedere Dr, Belleville, IL 62223For SaleMLS ID #26055596, Brandi Jo Zirkelbach, Keller Williams Realty Platinum East. MARIS
- $114,9003 bd1 ba1k sqft1825 Muren Blvd, Belleville, IL 62221For SaleMLS ID #26014121, Jennifer Jackson, The Jackson Group Real Estate. MARIS
- $118,5002 bd1 ba864 sqft512 Belvedere Dr, Belleville, IL 62223For SaleMLS ID #26055851, Brandi Jo Zirkelbach, Keller Williams Realty Platinum East. MARIS
- $135,0002 bd1 ba864 sqft9123 Summit Dr, Fairview Heights, IL 62208For SaleMLS ID #26037958, Tamara Union, Berkshire Hathaway HomeServices Select Properties. MARIS
- $120,0002 bd1 ba1.2k sqft13 S Florida Ave, Belleville, IL 62221For SaleMLS ID #26050125, Jason E Buss, RE/MAX Preferred. MARIS
- $120,0004 bd1 ba1.2k sqft327 N 1st St, Belleville, IL 62220For SaleMLS ID #26035167, Raquel M Vice, Century 21 Advantage. MARIS
- $189,0003 bd1 ba1k sqft617 Portland Ave, Belleville, IL 62220For SaleMLS ID #26059195, Ana Montoya, Keller Williams Pinnacle. MARIS
- $139,9002 bd1 ba1k sqft4447 Gannett St, Saint Louis, MO 63116For SaleMLS ID #26060934, Danyelle Y Adams, Nettwork Global. MARIS
- $164,9003 bd1 ba888 sqft1036 Wachtel Ave, Saint Louis, MO 63125For SaleMLS ID #26061470, Elliott J Black, Sansone Residential Collective LLC. MARIS
- $119,9001 bd1 ba566 sqft320 W 3rd St, O'Fallon, IL 62269For SaleMLS ID #26058824, Cari Brunner, RE/MAX Preferred. MARIS
- $134,9003 bd1 ba845 sqft3829 Primm St, Saint Louis, MO 63123For SaleMLS ID #26038849, Terry Lynn Jackson, Trelora Realty, Inc. MARIS
- $198,9003 bd1 ba876 sqft1202 Cart Ln, Belleville, IL 62221For SaleMLS ID #26051515, Teresa Campbell, Re/Max Signature Properties. MARIS
- $189,0002 bd1 ba1k sqft11 Edding Ln, Fairview Heights, IL 62208For SaleMLS ID #26059224, Sarah Speakes, Coldwell Banker Brown Realtors. MARIS
