Looking for a place to call home? This charming 3-bedroom, 1-bathroom home is nestled in a quiet neighborhood and offers a wonderful combination of comfort, privacy, and convenience. Inside, you'll find a large living room with vaulted ceiling, eat in kitchen/dining room combo, an updated bathroom (2020) with new tub/shower, flooring, and paint that adds a fresh, modern touch, while the attached garage provides convenient parking and extra storage.
Step outside and enjoy your outdoor space complete with concrete patio (2022) and fully enclosed, new 6-foot privacy fence (2026) – perfect for relaxing, entertaining, enjoying outdoor activities, or just appreciating a little extra privacy.
With its comfortable layout, peaceful surroundings, and inviting outdoor space, this home is ready for someone to make it their own. Come take a look and imagine the possibilities. Your next chapter could start right here!
Attic insulation and vapor barrier in the crawlspace installed (2021). New garbage disposal (2026) New Storm Door (2026) There is a motion light in the backyard, outside cameras and nest thermostat that all stay with the property. Current owner is able to help new owners get set up with the cameras & thermostat. **AGENT OWNED**
Active under contract
Listed by: Equity Realty Group, LLC • Kendra A Fehrmann • 618-604-1071
$139,000
1611 La Salle St, Belleville, IL 62221
3beds
1,025sqft
Single Family Residence
Built in 1986
5,837 Square Feet Lot
$-- Zestimate®
$136/sqft
$-- HOA
What's special
Outside cameras
- 8 days
- 955
- 162
Likely to sell faster than
Zillow last checked:
Listing updated:
Listed by:
Kendra A Fehrmann 618-604-1071,
Equity Realty Group, LLC
Source: MARIS,MLS#: 26070563 Originating MLS: Southwestern Illinois Board of REALTORS
Facts & features
Interior
Bedrooms & bathrooms
- Bedrooms: 3
- Bathrooms: 1
- Full bathrooms: 1
- Main level bathrooms: 1
- Main level bedrooms: 3
Bedroom
- Description: new carpet & paint in Dec 2020
- Features: Floor Covering: Carpeting
- Level: Main
- Area: 99
- Dimensions: 9x11
Bedroom 2
- Description: new carpet & paint in Dec 2020
- Features: Floor Covering: Carpeting
- Level: Main
- Area: 110
- Dimensions: 10x11
Bedroom 3
- Description: new carpet & paint in Dec 2020
- Features: Floor Covering: Carpeting
- Level: Main
- Area: 132
- Dimensions: 11x12
Bathroom
- Description: Redone in Dec 2020 - new tub/shower, flooring & paint
- Features: Floor Covering: Luxury Vinyl Plank
- Level: Main
- Area: 50
- Dimensions: 5x10
Kitchen
- Description: Kitchen/Dining Room Combo
- Features: Floor Covering: Laminate
- Level: Main
- Area: 150
- Dimensions: 10x15
Laundry
- Description: Washer/Electric Dryer Hookup, Furnace and HW Heater
- Features: Floor Covering: Laminate
- Level: Main
- Area: 60
- Dimensions: 6x10
Living room
- Description: Vaulted Ceiling
- Features: Floor Covering: Laminate
- Level: Main
- Area: 210
- Dimensions: 14x15
Heating
- Electric
Cooling
- Ceiling Fan(s), Central Air, Electric
Appliances
- Included: Stainless Steel Appliance(s), Dishwasher, Disposal, Freezer, Electric Oven, Electric Range, Refrigerator, Electric Water Heater
- Laundry: Laundry Room, Main Level
Features
- Ceiling Fan(s), Kitchen/Dining Room Combo, Laminate Counters, Shower, Smart Thermostat, Tub, Vaulted Ceiling(s)
- Flooring: Carpet, Laminate
- Doors: Panel Door(s), Storm Door(s)
- Windows: Blinds, Screens, Tilt-In Windows, Window Treatments
- Basement: Crawl Space
- Has fireplace: No
Interior area
- Total structure area: 1,025
- Total interior livable area: 1,025 sqft
- Finished area above ground: 1,025
Property
Parking
- Total spaces: 1
- Parking features: Asphalt, Attached, Driveway, Garage, Garage Door Opener, Garage Faces Front
- Attached garage spaces: 1
- Has uncovered spaces: Yes
Features
- Levels: One
- Patio & porch: Rear Porch
- Exterior features: Private Yard
- Fencing: Fenced,Full,Privacy,Wood
Lot
- Size: 5,837 Square Feet
- Features: Back Yard, On Golf Course
Details
- Parcel number: 0815.0423082
- Special conditions: Standard
Construction
Type & style
- Home type: SingleFamily
- Architectural style: Ranch
- Property subtype: Single Family Residence
Materials
- Blown-In Insulation, Brick, Wood Siding
- Roof: Composition,Shingle
Condition
- Year built: 1986
Utilities & green energy
- Electric: Ameren
- Sewer: Public Sewer
- Water: Public
- Utilities for property: Cable Available, Electricity Connected, Natural Gas Not Available, Sewer Connected, Water Available
Green energy
- Energy efficient items: Thermostat
Community & HOA
Community
- Features: Street Lights
- Security: Carbon Monoxide Detector(s), Smoke Detector(s)
- Subdivision: Jefferson Heights
HOA
- Has HOA: No
Location
- Region: Belleville
Financial & listing details
- Price per square foot: $136/sqft
- Tax assessed value: $32,394
- Annual tax amount: $2,441
- Date on market: 11/5/2026
- Cumulative days on market: 9 days
- Listing terms: Cash,Conventional,FHA
- Inclusions: Fixtures
- Ownership: Private
- Electric utility on property: Yes
Estimated market value
Not available
Estimated sales range
Not available
Not available
Price history
| Date | Event | Price |
|---|---|---|
| 11/11/2026 | Contingent | $139,000$136/sqft |
Source:  MARIS #26070563 Report a problem | ||
| 11/5/2026 | Listed for sale | $139,000+63.5%$136/sqft |
Source: MARIS #26070563 Report a problem | ||
| 11/10/2020 | Sold | $85,000-13.3%$83/sqft |
Source: MARIS #20072688 Report a problem | ||
| 10/7/2020 | Pending sale | $98,000$96/sqft |
Source: Nester Realty #20072688 Report a problem | ||
| 10/5/2020 | Listed for sale | $98,000-8.8%$96/sqft |
Source: Nester Realty #20072688 Report a problem | ||
| 10/25/2015 | Listing removed | $107,500$105/sqft |
Source: RE/MAX SIGNATURE PROPERTIES #4405648 Report a problem | ||
| 7/8/2015 | Price change | $107,500-2.3%$105/sqft |
Source: RE/MAX Signature Properties #4405648 Report a problem | ||
| 5/12/2015 | Price change | $110,000-3.1%$107/sqft |
Source: RE/MAX Signature Properties #4405648 Report a problem | ||
| 4/24/2015 | Listed for sale | $113,500+12.4%$111/sqft |
Source: RE/MAX SIGNATURE PROPERTIES #4405648 Report a problem | ||
| 7/17/2007 | Sold | $101,000$99/sqft |
Source: Public Record Report a problem | ||
Public tax history
| Year | Property taxes | Tax assessment |
|---|---|---|
| 2024 | $2,321 +11.1% | $32,394 +14.6% |
| 2023 | $2,089 +12.3% | $28,257 +11.1% |
| 2022 | $1,860 +6.5% | $25,438 +8.2% |
| 2021 | $1,747 +4.5% | $23,517 +4.4% |
| 2020 | $1,672 -6.6% | $22,522 -3.3% |
| 2019 | $1,790 +3.1% | $23,280 +2.2% |
| 2018 | $1,737 -0.9% | $22,777 +0.7% |
| 2017 | $1,752 | $22,618 +2.2% |
| 2016 | $1,752 +9% | $22,138 -3.3% |
| 2014 | $1,608 +0.8% | $22,883 -1.4% |
| 2013 | $1,595 | $23,210 -3.4% |
| 2012 | -- | $24,022 -2.8% |
| 2011 | -- | $24,714 -1.8% |
| 2010 | -- | $25,165 -30.8% |
| 2009 | -- | $36,375 +2.3% |
| 2008 | -- | $35,561 +10.8% |
| 2006 | -- | $32,101 +7% |
| 2005 | $2,025 +9.2% | $29,999 +7.2% |
| 2004 | $1,855 | $27,979 +6.4% |
| 2003 | -- | $26,284 +6.3% |
| 2002 | -- | $24,733 +4.8% |
| 2001 | -- | $23,607 +3% |
| 2000 | -- | $22,924 |
Find assessor info on the county website
Monthly payment
Est. payment
Payment breakdown
Explore the cost of this home by adjusting the details. Changes won't be saved.Climate risks
Neighborhood: 62221
Nearby schools
Schools provided by the listing agent
- Elementary: Belleville Dist 118
- Middle: Belleville Dist 118
- High: Belleville High School-East
Source: MARIS. This data may not be complete. We recommend contacting the local school district to confirm school assignments for this home.

Similar homes
- $114,9004 bd1 ba1.1k sqft1604 N Church St, Belleville, IL 62221For Sale
 MLS ID #26071039, Amy Loftus, Worth Clark Realty. MARIS
- $139,5003 bd1 ba1k sqft1205 Salem Dr, Belleville, IL 62221For Sale
 MLS ID #26058808, Beverly K Lacueva, Coldwell Banker Brown Realtors. MARIS
- $154,9003 bd2 ba1.1k sqft2307 E Main St, Belleville, IL 62221For Sale
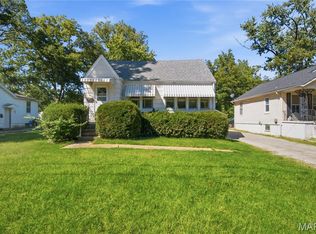 MLS ID #26062998, Sam Row, Keller Williams Pinnacle. MARIS
- $134,9004 bd1 ba1.1k sqft1413 Wabash Ave, Belleville, IL 62220For Sale
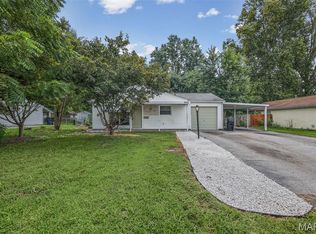 MLS ID #26068023, Tabatha Gufler, Riverside Real Estate, LLC. MARIS
- $144,9003 bd1 ba925 sqft59 Lillian Dr, Belleville, IL 62226For SaleMLS ID #26067349, Edmilson Yaxcal, eXp Realty. MARIS
- $170,0003 bd2 ba1.3k sqft7 Ivy Ct, Belleville, IL 62220For SaleMLS ID #26067381, Emily C Westerheide, Coldwell Banker Brown Realtors. MARIS
- $111,0003 bd1 ba1.1k sqft2 Manas Dr, Swansea, IL 62226For SaleMLS ID #26055643, Shannon Middleton, RE/MAX All Star Advantage. MARIS
- $134,9003 bd1 ba951 sqft118 Hazel Ave, Belleville, IL 62223For SaleMLS ID #26047863, Dana Kent, RE/MAX Alliance. MARIS
- $155,0003 bd1 ba1.4k sqft1912 N 17th St, Belleville, IL 62226For SaleMLS ID #26065441, Brittney Litteken, Homes By Janell. MARIS
- $187,0004 bd2 ba1.4k sqft1316 W Lincoln St, Belleville, IL 62220For SaleMLS ID #26070735, Craig Wilson, Re/Max Signature Properties. MARIS
- $160,0002 bd1 ba896 sqft104 Lynnhaven Dr, Belleville, IL 62223For SaleMLS ID #26070637, Rebecca M DeMond, RE/MAX Preferred. MARIS
- $165,0005 bd2 ba1.4k sqft1911 Foster Dr, Belleville, IL 62226For SaleMLS ID #26063942, Drake Westcott, 360 Prime Realty Group, LLC. MARIS
- $109,4003 bd1 ba1.1k sqft119 S 37th St, Belleville, IL 62226For SaleMLS ID #26055854, Brandi Jo Zirkelbach, Keller Williams Realty Platinum East. MARIS
- $159,9002 bd2 ba1.5k sqft3 Parkridge, Belleville, IL 62226For SaleMLS ID #26069204, Todd D Favre, RE/MAX Preferred. MARIS
- $115,0003 bd1 ba936 sqft109 Cascade Dr, Belleville, IL 62223For SaleMLS ID #26055852, Brandi Jo Zirkelbach, Keller Williams Realty Platinum East. MARIS
- $115,0003 bd1 ba1.1k sqft517 Belvedere Dr, Belleville, IL 62223For SaleMLS ID #26055596, Brandi Jo Zirkelbach, Keller Williams Realty Platinum East. MARIS
- $135,0002 bd1 ba832 sqft735 Dammert Ave, Saint Louis, MO 63125For SaleMLS ID #26071885, Elvis Niksic, Worth Clark Realty. MARIS
- $115,0002 bd2 ba840 sqft100 N 79th St, Belleville, IL 62223For SaleMLS ID #26068043, Brittney Litteken, Homes By Janell. MARIS
- $117,5002 bd1 ba1.3k sqft200 Ross Ln, Belleville, IL 62220For SaleMLS ID #26060243, Karla Beltran-Wynn, Keller Williams Pinnacle. MARIS
- $169,9004 bd2 ba1.1k sqft323 N 37th St, Belleville, IL 62226For SaleMLS ID #26039547, Cathy Dey Cooney, The Hermann London Group, Llc. MARIS
