Pre-Construction. To Be Built Home ready to personalize into your dream home! BASE PRICE and PHOTOS are for 3BR, 2.5BA Berwick Two Story. Pricing will vary depending on various interior/exterior selections. This home features an incredible spacious family room, perfect for entertaining! Enjoy the expansive kitchen with lots of cabinetry and available center island. This space opens to a large dining area with access to the backyard, plus you can personalize with bay windows or built in desk. Upstairs you’ll find a large master bedroom with walk-in closet and available luxury master bath, 2 secondary bedrooms, and 2nd floor laundry. The Berwick includes 2 car garage, soffits & fascia and much more! Enjoy peace of mind with McBride Homes’ 10 year builders warranty and incredible customer service. Elm Crossing is a secluded, peaceful community with 33 homesites on a private cul-de-sac minutes from New Town and top schools. Display photos shown.
Active
Listed by: Orenda Real Estate Services • Edgar B Davis • 314-279-7400
$361,900
2 Berwick At Elm Crossing St, Saint Charles, MO 63301
3beds
1,728sqft
Single Family Residence
Built in ----
-- sqft lot
$357,700 Zestimate®
$209/sqft
$-- HOA
What's special
- 36 days
- 58
- 12
Zillow last checked:
Listing updated:
Listed by:
Edgar B Davis 314-279-7400,
Orenda Real Estate Services
Source: MARIS,MLS#: 26064106 Originating MLS: St. Charles County Association of REALTORS
Facts & features
Interior
Bedrooms & bathrooms
- Bedrooms: 3
- Bathrooms: 3
- Full bathrooms: 2
- 1/2 bathrooms: 1
- Main level bathrooms: 1
Primary bedroom
- Level: Upper
- Area: 208
- Dimensions: 13x16
Bedroom
- Level: Upper
- Area: 100
- Dimensions: 10x10
Bedroom
- Level: Upper
- Area: 110
- Dimensions: 10x11
Breakfast room
- Level: Main
- Area: 144
- Dimensions: 9x16
Dining room
- Level: Main
- Area: 143
- Dimensions: 13x11
Kitchen
- Level: Main
- Area: 160
- Dimensions: 10x16
Living room
- Level: Main
- Area: 156
- Dimensions: 13x12
Heating
- Natural Gas, Forced Air
Cooling
- Central Air
Appliances
- Included: Dishwasher, Disposal, Microwave, Electric Range, Electric Oven, Stainless Steel Appliance(s), Gas Water Heater
- Laundry: Main Level
Features
- Ceiling Fan(s), Open Floorplan, Breakfast Room, Pantry, Walk-In Closet(s), Entrance Foyer
- Flooring: Carpet
- Doors: Panel Door(s), Sliding Doors
- Windows: Window Treatments, Low Emissivity Windows, Tilt-In Windows
- Basement: Full,Concrete
- Has fireplace: No
Interior area
- Total structure area: 1,728
- Total interior livable area: 1,728 sqft
- Finished area above ground: 1,728
Property
Parking
- Total spaces: 2
- Parking features: Attached, Garage
- Attached garage spaces: 2
Features
- Levels: Two
Lot
- Features: Other
Details
- Special conditions: Standard
Construction
Type & style
- Home type: SingleFamily
- Architectural style: Traditional
- Property subtype: Single Family Residence
Materials
- Frame, Vinyl Siding
- Roof: Composition
Condition
- New Construction
- New construction: Yes
Details
- Builder name: Mcbride Homes
Utilities & green energy
- Electric: Other
- Sewer: Public Sewer
- Water: Public
- Utilities for property: Underground Utilities
Community & HOA
Community
- Security: Smoke Detector(s)
- Subdivision: Elm Crossing
HOA
- Has HOA: No
Location
- Region: Saint Charles
Financial & listing details
- Price per square foot: $209/sqft
- Date on market: 10/5/2026
- Cumulative days on market: 36 days
- Listing terms: Cash,Conventional,FHA,VA Loan
- Road surface type: Concrete
Estimated market value
$357,700
$340,000 - $376,000
$2,323/mo
Price history
| Date | Event | Price |
|---|---|---|
| 11/20/2026 | Listed for sale | $361,900$209/sqft |
Source:  MARIS #26064106 Report a problem | ||
| 11/10/2026 | Listing removed | $361,900$209/sqft |
Source: MARIS #26064106 Report a problem | ||
| 10/5/2026 | Listed for sale | $361,900$209/sqft |
Source: MARIS #26064106 Report a problem | ||
| 10/10/2025 | Listing removed | $361,900$209/sqft |
Source: MARIS #24063658 Report a problem | ||
| 6/6/2025 | Price change | $361,900-7.7%$209/sqft |
Source: MARIS #24063658 Report a problem | ||
| 4/30/2025 | Price change | $391,900+1.3%$227/sqft |
Source: MARIS #24063658 Report a problem | ||
| 3/17/2025 | Price change | $386,900+1.3%$224/sqft |
Source: MARIS #24063658 Report a problem | ||
| 2/14/2025 | Price change | $381,900+1.3%$221/sqft |
Source: MARIS #24063658 Report a problem | ||
| 1/3/2025 | Price change | $376,900+1.3%$218/sqft |
Source: MARIS #24063658 Report a problem | ||
| 11/25/2024 | Price change | $371,900+2.8%$215/sqft |
Source: MARIS #24063658 Report a problem | ||
| 10/9/2024 | Listed for sale | $361,900$209/sqft |
Source: MARIS #24063658 Report a problem | ||
Public tax history
Tax history is unavailable.
Monthly payment
Est. payment
Payment breakdown
Explore the cost of this home by adjusting the details. Changes won't be saved.Climate risks
Neighborhood: 63301
Nearby schools
Schools provided by the listing agent
- Elementary: Blackhurst Elementary
- Middle: Jefferson / Hardin
- High: St. Charles High
Source: MARIS. This data may not be complete. We recommend contacting the local school district to confirm school assignments for this home.
- $402,9004 bd3 ba2.5k sqft2 Hermitage Ii At Elm Crossing St, Saint Charles, MO 63301New Construction

- $464,9003 bd3 ba2.9k sqft2 Pin Oak At Elm Crossing St, Saint Charles, MO 63301New Construction
- $423,9004 bd3 ba2.9k sqft2 Nottingham At Elm Crossing St, Saint Charles, MO 63301New Construction
- $361,9003 bd2 ba1.7k sqft2 Maple At Elm Crossing St, Saint Charles, MO 63301New Construction
Similar homes
- $364,9003 bd2 ba1.5k sqft2 Aspen Ii At Elm Crossing St, Saint Charles, MO 63301New Construction
 MLS ID #26064099, Edgar B Davis, Orenda Real Estate Services. MARIS
- $384,9004 bd3 ba2k sqft2 Royal Ii At Elm Crossing St, Saint Charles, MO 63301New Construction
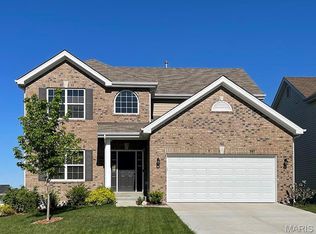 MLS ID #26064218, Edgar B Davis, Orenda Real Estate Services. MARIS
- $367,9004 bd3 ba1.9k sqft3 Sterling At Elm Xing, Saint Charles, MO 63301New Construction
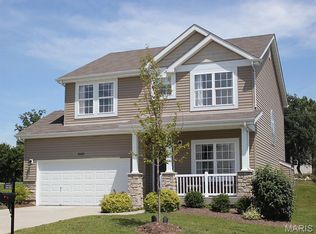 MLS ID #25080684, Edgar B Davis, Orenda Real Estate Services. MARIS
- $329,9003 bd2 ba1.2k sqft3 Aspen At Elm Xing, Saint Charles, MO 63301New Construction
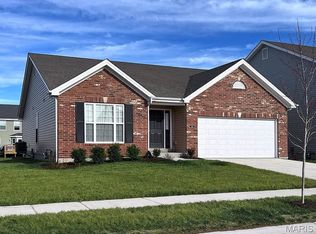 MLS ID #25081386, Edgar B Davis, Orenda Real Estate Services. MARIS
- $400,9004 bd3 ba2.5k sqft3 Ashford At Elm Xing, Saint Charles, MO 63301New ConstructionMLS ID #25081363, Edgar B Davis, Orenda Real Estate Services. MARIS
- $419,9003 bd2 ba1.5k sqft15 Shady Elm Ct, Saint Charles, MO 63301New ConstructionMARIS
- $385,9703 bd3 ba1.6k sqft1768 Dyess St, Saint Charles, MO 63301New ConstructionMLS ID #26071164, Vic & Diane Donati, RE/MAX EDGE. MARIS
- $435,0004 bd3 ba2k sqft1020 Dyess Way, Saint Charles, MO 63301For SaleMLS ID #26061869, Aaron Mueller, Compass Realty Group. MARIS
- $395,9654 bd3 ba1.9k sqft1760 Dyess St, Saint Charles, MO 63301New ConstructionMLS ID #26063865, Vic & Diane Donati, RE/MAX EDGE. MARIS
- $396,3503 bd3 ba1.7k sqft1756 Dyess St, Saint Charles, MO 63301New ConstructionMLS ID #26055589, Vic & Diane Donati, RE/MAX EDGE. MARIS
- $345,8252 bd3 ba1.5k sqft1708 Dyess St, Saint Charles, MO 63301New ConstructionMLS ID #26046113, Vic & Diane Donati, RE/MAX EDGE. MARIS
- $312,6633 bd3 ba1.4k sqft2672 Highbank Trl, Florissant, MO 63031New ConstructionMARIS
- $369,9003 bd3 ba1.4k sqft32 Wingtip Ct, Saint Peters, MO 63376New ConstructionMLS ID #26056750, Kelly A Boehmer, Berkshire Hathaway HomeServices Select Properties. MARIS
- $323,9004 bd3 ba2k sqft2 Royal Ii At Koch Park Mnrs, Florissant, MO 63031New ConstructionMLS ID #26063504, Edgar B Davis, Orenda Real Estate Services. MARIS
- $497,3573 bd2 ba1.7k sqft106 River Wind Dr, Saint Charles, MO 63301New ConstructionMARIS
- $395,0004 bd3 ba2.1k sqft238 Wabash Woods Way, O Fallon, MO 63366For SaleMLS ID #26065877, Olga Verschoore, Compass Realty Group. MARIS
- $349,9003 bd2 ba1.5k sqft2358 Reiff Dr, Florissant, MO 63031New ConstructionMARIS
- $349,9003 bd3 ba1.4k sqft7913 Mexico Rd, Saint Peters, MO 63376New ConstructionMLS ID #26070164, Kelly A Boehmer, Berkshire Hathaway HomeServices Select Properties. MARIS
- $339,9004 bd3 ba2.5k sqft2 Ashford At Koch Park Mnrs, Florissant, MO 63031New ConstructionMLS ID #26050678, Edgar B Davis, Orenda Real Estate Services. MARIS
