This beautiful updated 3-bedroom, 2-bath home offers the perfect blend of comfort, character, and country living on approximately 2 acres. The main level features an open kitchen and dining area, a spacious living room with a stone fireplace, and a relaxing sunroom overlooking the property. The generous primary suite includes a large sitting area, walk in closet and a beautiful private bathroom. Downstairs, a finished bonus room provides additional space for a family room, home office, hobby area, or recreation room. Step outside to enjoy the large deck, ideal for entertaining or relaxing while taking in the peaceful surroundings. The property also features an oversized detached two-car garage and a large barn with two stalls, making it an excellent opportunity for those looking for space for hobbies, animals, or additional storage. Recent updates include new kitchen cabinets. counters, appliances, new flooring throughout, lighting and some plumbing. Conveniently located between Godfrey and Jerseyville, this property offers a wonderful opportunity to enjoy a rural lifestyle while remaining close to area amenities.
Active
Listed by: Tarrant and Harman Real Estate and Auction Co • Nikki M Guymon • 618-946-1999
$290,000
16776 Indian Lake Rd, Jerseyville, IL 62052
3beds
1,732sqft
Single Family Residence
Built in 1987
2 Acres Lot
$-- Zestimate®
$167/sqft
$-- HOA
What's special
Generous primary suiteOversized detached two-car garageBeautiful private bathroomNew flooring throughoutPeaceful surroundings
- 27 days
- 1,054
- 105
Likely to sell faster than
Zillow last checked:
Listing updated:
Listed by:
Nikki M Guymon 618-946-1999,
Tarrant and Harman Real Estate and Auction Co
Source: MARIS,MLS#: 26054041 Originating MLS: Southwestern Illinois Board of REALTORS
Originating MLS: Southwestern Illinois Board of REALTORSFacts & features
Interior
Bedrooms & bathrooms
- Bedrooms: 3
- Bathrooms: 2
- Full bathrooms: 2
Primary bedroom
- Features: Floor Covering: Carpeting
- Level: Upper
- Area: 264
- Dimensions: 24x11
Bedroom
- Features: Floor Covering: Luxury Vinyl Plank
- Level: Lower
- Area: 99
- Dimensions: 11x9
Bedroom
- Features: Floor Covering: Luxury Vinyl Plank
- Level: Lower
- Area: 121
- Dimensions: 11x11
Primary bathroom
- Features: Floor Covering: Ceramic Tile
- Level: Upper
- Area: 63
- Dimensions: 7x9
Bathroom
- Features: Floor Covering: Ceramic Tile
- Level: Lower
- Area: 49
- Dimensions: 7x7
Dining room
- Features: Floor Covering: Luxury Vinyl Plank
- Level: Main
- Area: 99
- Dimensions: 11x9
Family room
- Features: Floor Covering: Luxury Vinyl Plank
- Level: Lower
- Area: 216
- Dimensions: 18x12
Kitchen
- Features: Floor Covering: Luxury Vinyl Plank
- Level: Main
- Area: 121
- Dimensions: 11x11
Laundry
- Features: Floor Covering: Luxury Vinyl Plank
- Level: Lower
- Area: 15
- Dimensions: 5x3
Living room
- Features: Floor Covering: Luxury Vinyl Plank
- Level: Main
- Area: 228
- Dimensions: 19x12
Sitting room
- Features: Floor Covering: Carpeting
- Level: Upper
- Area: 35
- Dimensions: 7x5
Sunroom
- Features: Floor Covering: Laminate
- Level: Main
- Area: 165
- Dimensions: 15x11
Heating
- Forced Air, Propane
Cooling
- Central Air, Electric
Appliances
- Included: Gas Cooktop, Oven, Gas Water Heater, Propane Water Heater
Features
- Kitchen/Dining Room Combo, Walk-In Closet(s), Workshop/Hobby Area
- Basement: Partially Finished,Partial
- Number of fireplaces: 2
- Fireplace features: Recreation Room, Decorative, Wood Burning, Family Room, Living Room
Interior area
- Total structure area: 1,732
- Total interior livable area: 1,732 sqft
- Finished area above ground: 1,232
- Finished area below ground: 500
Property
Parking
- Total spaces: 2
- Parking features: Detached, Off Street, Storage, Workshop in Garage
- Garage spaces: 2
Features
- Levels: Multi/Split
- Patio & porch: Deck, Patio
- Pool features: None
- Fencing: Back Yard,Partial
Lot
- Size: 2 Acres
- Dimensions: 2 Acres +/-
- Features: Back Yard, Level
Details
- Additional structures: Barn(s)
- Parcel number: 0522500700
- Special conditions: Standard
Construction
Type & style
- Home type: SingleFamily
- Architectural style: Split Level,Traditional
- Property subtype: Single Family Residence
Materials
- Brick
Condition
- Year built: 1987
Utilities & green energy
- Electric: Single Phase
- Sewer: Septic Tank
- Water: Public
- Utilities for property: Electricity Connected, Water Connected
Community & HOA
Community
- Subdivision: Not In A Subdivision
HOA
- Has HOA: No
Location
- Region: Jerseyville
Financial & listing details
- Price per square foot: $167/sqft
- Tax assessed value: $228,375
- Annual tax amount: $3,524
- Date on market: 9/18/2026
- Cumulative days on market: 27 days
- Listing terms: Cash,Conventional,FHA,USDA Loan,VA Loan
- Electric utility on property: Yes
- Road surface type: Concrete, Gravel
Estimated market value
Not available
Estimated sales range
Not available
Not available
Price history
| Date | Event | Price |
|---|---|---|
| 9/18/2026 | Listed for sale | $290,000+26.6%$167/sqft |
Source:  MARIS #26054041 Report a problem MARIS #26054041 Report a problem | ||
| 5/30/2025 | Sold | $229,000$132/sqft |
Source: MARIS #25022165 Report a problem | ||
| 4/12/2025 | Pending sale | $229,000$132/sqft |
Source: MARIS #25022165 Report a problem | ||
| 4/10/2025 | Listed for sale | $229,000$132/sqft |
Source: MARIS #25022165 Report a problem | ||
Public tax history
| Year | Property taxes | Tax assessment |
|---|---|---|
| 2025 | $4,038 +6.5% | $76,125 +9.1% |
| 2024 | $3,792 +7.6% | $69,765 +10% |
| 2023 | $3,524 +3.4% | $63,420 +7% |
| 2022 | $3,407 +0.7% | $59,275 +1.8% |
| 2021 | $3,383 +6% | $58,255 +6% |
| 2020 | $3,193 +0.5% | $54,955 +2.3% |
| 2019 | $3,176 | $53,745 |
| 2018 | -- | $53,745 +0.7% |
| 2017 | -- | $53,345 |
| 2016 | -- | $53,345 |
| 2015 | -- | $53,345 -0.1% |
| 2014 | -- | $53,425 |
| 2013 | -- | $53,425 |
| 2012 | -- | $53,425 -2.9% |
| 2009 | $2,766 | $55,020 |
| 2007 | -- | -- |
Find assessor info on the county website
Monthly payment
Est. payment
Payment breakdown
Explore the cost of this home by adjusting the details. Changes won't be saved.Climate risks
Neighborhood: 62052
Nearby schools
Schools provided by the listing agent
- Elementary: Jersey Dist 100
- Middle: Jersey Dist 100
- High: Jerseyville
Source: MARIS. This data may not be complete. We recommend contacting the local school district to confirm school assignments for this home.
- $299,400-- bd-- ba1.5k sqft16708 Indian Lake Rd, Jerseyville, IL 62052Off Market
- $124,0002 bd2 ba1.3k sqft16684 Indian Lake Rd, Jerseyville, IL 62052Sold
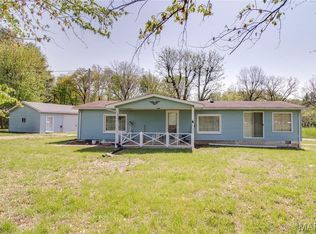
- $204,800-- bd-- ba1k sqft16614 Cimarron Dr, Jerseyville, IL 62052Off Market
- $69,9002 bd1 ba980 sqft16589 Cimarron Dr, Jerseyville, IL 62052Off Market
Similar homes
- $289,9003 bd3 ba2.1k sqft34058 Sailboat Ct, Brighton, IL 62012For Sale
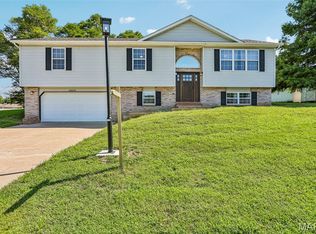
 MLS ID #26052489, Paul D Perfetti, Century 21 Reid Baugher Realty. MARIS
 - $250,0003 bd1 ba1k sqft3009 W Delmar Ave, Godfrey, IL 62035For Sale
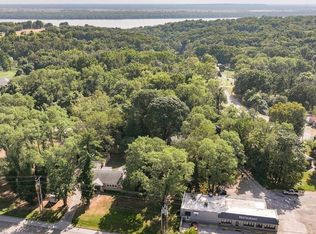 MLS ID #26058248, Shane Kamp, Tarrant and Harman Real Estate and Auction Co. MARIS
 - $295,9994 bd3 ba2.1k sqft1 Crookham Ct, Florissant, MO 63033For Sale
 MLS ID #26061119, Andy J Horobec, Equity Missouri LLC. MARIS
 - $398,5004 bd3 ba2.5k sqft7511 Ingham Ln, Godfrey, IL 62035For Sale
 MLS ID #26063708, Emma C Jones, Landmark Realty. MARIS
 - $329,0004 bd3 ba2.5k sqft21015 Hickory St, Grafton, IL 62037For SaleMLS ID #26046447, Cyndi A Borrowman, Market Pro Realty, Inc. MARIS
- $219,9003 bd2 ba1.9k sqft24384 State Highway 3, Dow, IL 62022For SaleMLS ID #26055771, Becky A McGowen, Landmark Realty. MARIS
- $189,9003 bd2 ba1.4k sqft11201 Jerries Ln, Saint Louis, MO 63136For SaleMLS ID #26064399, Lori Hays, Fathom Realty-St. Louis. MARIS
- $265,0003 bd3 ba2.4k sqft121 Rosewood Ln, East Alton, IL 62024For SaleMLS ID #26048171, Megan Ballesteros, Worth Clark Realty. MARIS
- $269,5003 bd2 ba1.8k sqft10 Club Grounds South Dr, Florissant, MO 63033For SaleMLS ID #26054236, Christine F LaFaver, Fox & Riley Real Estate. MARIS
- $239,9004 bd2 ba1.9k sqft619 S Franklin St, Bunker Hill, IL 62014For SaleMLS ID #26036793, Mark Harman, Tarrant and Harman Real Estate and Auction Co. MARIS
- $248,0003 bd2 ba1.7k sqft1325 2nd St, Portage Des Sioux, MO 63373For SaleMLS ID #26040572, Jane E Cape, Century 21 First Choice-Rolla. MARIS
- $264,0003 bd3 ba2.4k sqft3759 Hirondelle Ln, Florissant, MO 63034For SaleMLS ID #26054371, LaWanda Smith Burnette, Amber Realty & Investments Inc. MARIS
- $220,0004 bd2 ba2.4k sqft604 E Exchange St, Jerseyville, IL 62052For SaleMLS ID #26041615, Kristina K Woolsey, Market Pro Realty, Inc. MARIS
- $269,9005 bd2 ba2.3k sqft121 N Cedar St, Grafton, IL 62037For SaleMLS ID #26035820, Racheal Jones, Market Pro Realty, Inc. MARIS
- $249,9004 bd2 ba1.9k sqft163 Norwood Pl, East Alton, IL 62024For SaleMLS ID #26061902, Scott Dodson, Market Pro Realty, Inc. MARIS
- $216,0003 bd2 ba1.2k sqft507 Easton Ave, Jerseyville, IL 62052For SaleMLS ID #26058015, Rhonda Graner, Keller Williams Marquee. MARIS
- $280,0003 bd3 ba2k sqft4 Hazelwood Ln, Hazelwood, MO 63042For SaleMLS ID #26039460, Mariadhason Vareedayah, REALTY USA. MARIS
- $235,0003 bd3 ba1.7k sqft27 Nob Hill Dr, Saint Louis, MO 63138For SaleMLS ID #26045270, Mitchell M Peters, Campbell House & Home. MARIS
- $234,0004 bd2 ba2.1k sqft101 Sunset Dr, Hazelwood, MO 63042For SaleMLS ID #26059095, Tammy Campbell, Lux Properties. MARIS
- $339,5003 bd2 ba1.6k sqft1468 F South Rd, Medora, IL 62063For SaleMLS ID #26059398, Drew Hartman, Tarrant and Harman Real Estate and Auction Co. MARIS
