Turnkey Short-Term Rental Opportunity!
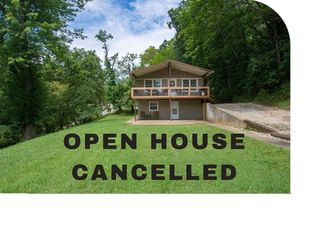
Nestled on a scenic hilltop, this spacious 5-bedroom, 2-bath home is currently operating as a successful short-term rental and is being offered fully furnished, with all furnishings and décor included.
The upper level features 4 bedrooms and a full bath. The main level offers a comfortable living room, dining room, kitchen, sunroom with laundry, a second full bath, and a bonus room with a closet that provides additional flexibility for guests, a home office, or recreation space.
Recent improvements include bridge and driveway work, new stairs leading to the creek, a new retaining wall, and a new gravel fire pit area, creating inviting outdoor spaces to relax and enjoy the natural surroundings.
Whether you're looking for an income-producing investment, vacation getaway, or primary residence, this turnkey property offers plenty of space, charm, and opportunity. Don't miss your chance to own this fully furnished hilltop retreat!
Active
Listed by: Market Pro Realty, Inc • Racheal Jones • 618-409-7765
$269,900
121 N Cedar St, Grafton, IL 62037
5beds
2,340sqft
Single Family Residence
Built in 1960
0.43 Acres Lot
$-- Zestimate®
$115/sqft
$-- HOA
What's special
Sunroom with laundryScenic hilltopNew retaining wallDining room
- 63 days
- 613
- 51
Zillow last checked:
Listing updated:
Listed by:
Racheal Jones 618-409-7765,
Market Pro Realty, Inc
Source: MARIS,MLS#: 26035820 Originating MLS: Southwestern Illinois Board of REALTORS
Originating MLS: Southwestern Illinois Board of REALTORSFacts & features
Interior
Bedrooms & bathrooms
- Bedrooms: 5
- Bathrooms: 2
- Full bathrooms: 2
- Main level bathrooms: 1
- Main level bedrooms: 1
Bedroom
- Features: Floor Covering: Wood
- Level: Upper
- Area: 180
- Dimensions: 15x12
Bedroom
- Features: Floor Covering: Carpeting
- Level: Upper
- Area: 144
- Dimensions: 12x12
Bedroom
- Features: Floor Covering: Wood
- Level: Upper
- Area: 156
- Dimensions: 13x12
Bedroom
- Features: Floor Covering: Wood
- Level: Upper
- Area: 144
- Dimensions: 12x12
Bathroom
- Features: Floor Covering: Ceramic Tile
- Level: Main
- Area: 72
- Dimensions: 9x8
Bathroom
- Features: Floor Covering: Ceramic Tile
- Level: Upper
- Area: 56
- Dimensions: 8x7
Dining room
- Features: Floor Covering: Laminate
- Level: Main
- Area: 132
- Dimensions: 12x11
Kitchen
- Features: Floor Covering: Laminate
- Level: Main
- Area: 120
- Dimensions: 12x10
Living room
- Features: Floor Covering: Carpeting
- Level: Main
- Area: 247
- Dimensions: 19x13
Office
- Features: Floor Covering: Laminate
- Level: Main
- Area: 108
- Dimensions: 12x9
Sunroom
- Features: Floor Covering: Ceramic Tile
- Level: Main
- Area: 225
- Dimensions: 15x15
Heating
- Forced Air, Natural Gas
Cooling
- Central Air, Electric
Appliances
- Laundry: Main Level
Features
- Flooring: Carpet, Hardwood, Luxury Vinyl
- Has basement: No
- Has fireplace: No
Interior area
- Total interior livable area: 2,340 sqft
- Finished area above ground: 2,340
Property
Features
- Levels: Two
- Exterior features: Fire Pit
Lot
- Size: 0.43 Acres
- Features: Adjoins Wooded Area
Details
- Parcel number: 0823600100
- Special conditions: Standard
Construction
Type & style
- Home type: SingleFamily
- Architectural style: Other
- Property subtype: Single Family Residence
Materials
- Frame, Vinyl Siding
Condition
- Year built: 1960
Utilities & green energy
- Electric: Ameren
- Sewer: Public Sewer
- Water: Public
- Utilities for property: Cable Available
Community & HOA
Community
- Subdivision: Original Town Of Grafton
HOA
- Has HOA: No
Location
- Region: Grafton
Financial & listing details
- Price per square foot: $115/sqft
- Tax assessed value: $289,305
- Annual tax amount: $5,876
- Date on market: 6/12/2026
- Cumulative days on market: 63 days
- Listing terms: Cash,Conventional
- Inclusions: Personal Property
Estimated market value
Not available
Estimated sales range
Not available
Not available
Price history
| Date | Event | Price |
|---|---|---|
| 6/12/2026 | Listed for sale | $269,900+78.7%$115/sqft |
Source:  MARIS #26035820 Report a problem MARIS #26035820 Report a problem | ||
| 11/16/2023 | Sold | $151,000-15.6%$65/sqft |
Source: MARIS #23029776 Report a problem | ||
| 10/31/2023 | Pending sale | $179,000$76/sqft |
Source: MARIS #23029776 Report a problem | ||
| 10/12/2023 | Contingent | $179,000$76/sqft |
Source: MARIS #23029776 Report a problem | ||
| 8/1/2023 | Price change | $179,000-5.3%$76/sqft |
Source: MARIS #23029776 Report a problem | ||
| 7/3/2023 | Listed for sale | $189,000+2.2%$81/sqft |
Source: MARIS #23029776 Report a problem | ||
| 6/1/2023 | Contingent | $185,000$79/sqft |
Source: MARIS #23029776 Report a problem | ||
| 5/25/2023 | Listed for sale | $185,000-7.3%$79/sqft |
Source: MARIS #23029776 Report a problem | ||
| 11/5/2020 | Listing removed | $199,500$85/sqft |
Source: Realty Exchange #20065149 Report a problem | ||
| 9/20/2020 | Price change | $199,500-7.2%$85/sqft |
Source: Realty Exchange #20065149 Report a problem | ||
| 9/14/2020 | Listed for sale | $215,000+377.8%$92/sqft |
Source: Realty Exchange #20065149 Report a problem | ||
| 3/15/2019 | Sold | $45,000-14.9%$19/sqft |
Source: MARIS #19003193 Report a problem | ||
| 1/31/2019 | Pending sale | $52,900$23/sqft |
Source: eXp Realty #19003193 Report a problem | ||
| 1/29/2019 | Listed for sale | $52,900-43.7%$23/sqft |
Source: eXp Realty #19003193 Report a problem | ||
| 12/22/2018 | Listing removed | $94,000$40/sqft |
Source: Landmark Realty #18057071 Report a problem | ||
| 9/14/2018 | Price change | $94,000-5.1%$40/sqft |
Source: Landmark Realty #18057071 Report a problem | ||
| 7/16/2018 | Listed for sale | $99,000-1%$42/sqft |
Source: Landmark Realty #18057071 Report a problem | ||
| 5/24/2017 | Listing removed | $100,000$43/sqft |
Source: Owner Report a problem | ||
| 1/21/2017 | Price change | $100,000-9.1%$43/sqft |
Source: Owner Report a problem | ||
| 1/8/2017 | Price change | $110,000-8.3%$47/sqft |
Source: Owner Report a problem | ||
| 11/15/2016 | Price change | $120,000-29.4%$51/sqft |
Source: Owner Report a problem | ||
| 9/27/2016 | Listed for sale | $170,000$73/sqft |
Source: Owner Report a problem | ||
Public tax history
| Year | Property taxes | Tax assessment |
|---|---|---|
| 2025 | $6,242 +6.2% | $96,435 +12% |
| 2024 | $5,876 +6.4% | $86,105 +8% |
| 2023 | $5,525 -1.5% | $79,730 +4% |
| 2022 | $5,607 +87.4% | $76,660 +91.3% |
| 2021 | $2,993 +4.2% | $40,075 +6% |
| 2020 | $2,873 +20% | $37,805 +2.2% |
| 2019 | $2,395 | $36,975 |
| 2018 | -- | $36,975 +0.7% |
| 2017 | -- | $36,700 |
| 2016 | -- | $36,700 |
| 2015 | -- | $36,700 -0.1% |
| 2014 | -- | $36,755 |
| 2013 | -- | $36,755 |
| 2012 | -- | $36,755 -2.9% |
| 2009 | $2,035 | $37,855 |
| 2007 | -- | -- |
Find assessor info on the county website
Monthly payment
Est. payment
Payment breakdown
Explore the cost of this home by adjusting the details. Changes won't be saved.Climate risks
Neighborhood: 62037
Nearby schools
Schools provided by the listing agent
- Elementary: Jersey Dist 100
- Middle: Jersey Dist 100
- High: Jerseyville
Source: MARIS. This data may not be complete. We recommend contacting the local school district to confirm school assignments for this home.

Similar homes
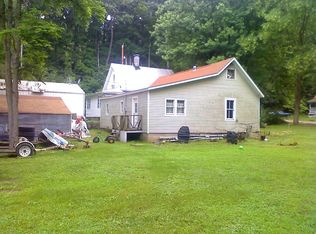
- $209,9003 bd2 ba1.3k sqft359 N Market St, Grafton, IL 62037For Sale
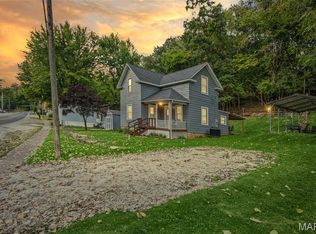
 MLS ID #26056819, Kristen L Weld, Tarrant and Harman Real Estate and Auction Co. MARIS
 - $199,0002 bd2 ba1.1k sqft107 N Market St, Grafton, IL 62037For Sale
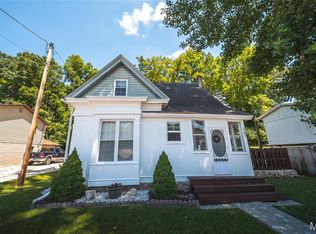 MLS ID #26039330, Lauren Prehn, Prehn Land Company. MARIS
 - $350,0003 bd2 ba2.1k sqft419 Sandpiper Ln, Grafton, IL 62037For Sale
 MLS ID #26041455, Kristina K Woolsey, Market Pro Realty, Inc. MARIS
 - $265,0004 bd3 ba2.1k sqft1770 Keeven Ln, Florissant, MO 63031For Sale
 MLS ID #26052382, Michael G Quigley, Worth Clark Realty. MARIS
 - $274,9004 bd3 ba2.3k sqft12050 Maidstone Ct, Florissant, MO 63033For SaleMLS ID #26060999, Robert Kesselring, Chapa Realty. MARIS
- $290,0003 bd2 ba1.7k sqft16776 Indian Lake Rd, Jerseyville, IL 62052For SaleMLS ID #26054041, Nikki M Guymon, Tarrant and Harman Real Estate and Auction Co. MARIS
- $235,0005 bd3 ba2.1k sqft416 Brentwood Blvd, Alton, IL 62002For SaleMLS ID #26057918, Kamron Wylde, Real Broker LLC. MARIS
- $234,0004 bd2 ba2.1k sqft101 Sunset Dr, Hazelwood, MO 63042For SaleMLS ID #26059095, Tammy Campbell, Lux Properties. MARIS
- $275,0003 bd3 ba2.6k sqft11488 Prentice Dr, Florissant, MO 63033For SaleMLS ID #26053953, Kole Manes, Keyrenter St. Louis West. MARIS
- $259,9005 bd2 ba1.8k sqft4982 Bristol Rock Rd, Florissant, MO 63033For SaleMLS ID #26052812, Jane Cai, Realty Exchange. MARIS
- $398,5004 bd3 ba2.5k sqft7511 Ingham Ln, Godfrey, IL 62035For SaleMLS ID #26063708, Emma C Jones, Landmark Realty. MARIS
- $274,0003 bd3 ba1.2k sqft1506 N 5th St, Saint Charles, MO 63301For SaleMLS ID #26063603, Paula K Evans, DRG - Delhougne Realty Group. MARIS
- $299,9003 bd3 ba2.8k sqft37 Oakwood Pl, Jerseyville, IL 62052For SaleMLS ID #26047784, Kristina K Woolsey, Market Pro Realty, Inc. MARIS
- $250,0003 bd1 ba1.3k sqft2910 Nantwich Ln, Saint Charles, MO 63301For SaleMLS ID #26059234, Cierra L Brown, Keller Williams Chesterfield. MARIS
- $239,9005 bd3 ba2.4k sqft12036 Larimore Rd, Saint Louis, MO 63138For SaleMLS ID #26050852, Julie A Carter, Worth Clark Realty. MARIS
- $239,9004 bd2 ba1.9k sqft200 Francisca Dr, Florissant, MO 63031For SaleMLS ID #26053751, Jennifer C Thomure, Worth Clark Realty. MARIS
- $285,0003 bd3 ba2.7k sqft3555 Meserta Ln, Florissant, MO 63033For SaleMLS ID #26043573, Maureen M Henigman, Coldwell Banker Realty - Gundaker. MARIS
- $235,0003 bd3 ba2.4k sqft3040 Churchill Dr, Florissant, MO 63033For SaleMLS ID #26062572, Reggie E Bomar, BHHS Select Properties. MARIS
- $279,9002 bd2 ba1.4k sqft10227 Burdeau Ln, Saint Louis, MO 63114For SaleMLS ID #26063517, Peter C Auffenberg, Worth Clark Realty. MARIS
