Welcome home to this custom Tudor-inspired beauty nestled on a spacious 0.58 acre lot in one of the area’s most desirable locations! Offering an impressive 2,856 square feet, this home combines timeless character with modern updates and the space today’s buyers are looking for. Step inside to discover a thoughtfully designed floor plan featuring 3 bedrooms, and 3 bathrooms along with a bonus room in the lower level. The main-floor primary suite is a true retreat, complete with a custom-built closet system in the 13’ x 6’ walk-in closet. The primary suite also features new flooring installed in February 2026. Convenient main-floor laundry makes everyday living a breeze. The heart of the home is the expansive kitchen and dining area, offering plenty of cabinetry with room for gathering and entertaining. You’ll appreciate the updated kitchen featuring newer appliances (September 2025), beautiful new counter-tops, and a stylish back-splash, creating a fresh and modern space. Just beyond, the inviting family room showcases a stunning stone fireplace, perfect for cozy evenings at home. Step outside to the wonderful screened-in back deck with new outdoor carpet, where you can relax while overlooking the large backyard. The full walkout basement offers endless possibilities for additional living space, a bonus room, a recreation area, a home gym, and/or extra storage. This home has been extensively updated, including brand-new roof and gutters, new upstairs flooring installed in 2025, and numerous additional improvements throughout, giving buyers peace of mind for years to come. Complete with an attached two-car garage, abundant storage, exceptional living space, and a prime location on a large lot, this home truly checks all the boxes. Homes like this don’t come along often. Schedule your private showing today before this incredible property is gone!
Active
Listed by: Market Pro Realty, Inc • Kristina K Woolsey • 618-806-5631
$315,000
37 Oakwood Pl, Jerseyville, IL 62052
3beds
2,856sqft
Single Family Residence
Built in 1978
0.58 Acres Lot
$299,800 Zestimate®
$110/sqft
$-- HOA
What's special
Full walkout basementStylish back-splashAttached two-car garageConvenient main-floor laundryThoughtfully designed floor planLarge backyardAbundant storage
- 7 days |
- 274 |
- 6 |
Zillow last checked:
Listing updated:
Listed by:
Kristina K Woolsey 618-806-5631,
Market Pro Realty, Inc
Source: MARIS,MLS#: 26047784 Originating MLS: Southwestern Illinois Board of REALTORS
Originating MLS: Southwestern Illinois Board of REALTORSFacts & features
Interior
Bedrooms & bathrooms
- Bedrooms: 3
- Bathrooms: 3
- Full bathrooms: 2
- 1/2 bathrooms: 1
- Main level bathrooms: 2
- Main level bedrooms: 1
Primary bedroom
- Features: Floor Covering: Carpeting
- Level: Main
- Area: 306
- Dimensions: 18x17
Bedroom 2
- Features: Floor Covering: Luxury Vinyl Plank
- Level: Upper
- Area: 312
- Dimensions: 24x13
Bedroom 3
- Features: Floor Covering: Luxury Vinyl Plank
- Level: Upper
- Area: 180
- Dimensions: 18x10
Primary bathroom
- Features: Floor Covering: Laminate
- Level: Main
- Area: 140
- Dimensions: 20x7
Bathroom
- Features: Floor Covering: Luxury Vinyl Plank
- Level: Main
- Area: 20
- Dimensions: 5x4
Bathroom 3
- Features: Floor Covering: Luxury Vinyl Plank
- Level: Upper
- Area: 65
- Dimensions: 13x5
Dining room
- Features: Floor Covering: Ceramic Tile
- Level: Main
- Area: 121
- Dimensions: 11x11
Family room
- Features: Floor Covering: Luxury Vinyl Plank
- Level: Main
- Area: 368
- Dimensions: 23x16
Kitchen
- Features: Floor Covering: Ceramic Tile
- Level: Main
- Area: 208
- Dimensions: 16x13
Living room
- Features: Floor Covering: Carpeting
- Level: Main
- Area: 276
- Dimensions: 23x12
Office
- Features: Floor Covering: Luxury Vinyl Plank
- Level: Main
- Area: 182
- Dimensions: 14x13
Sunroom
- Features: Floor Covering: Carpeting
- Level: Main
- Area: 289
- Dimensions: 17x17
Heating
- Forced Air, Natural Gas
Cooling
- Central Air
Appliances
- Included: Dishwasher, Microwave, Free-Standing Gas Oven, Refrigerator
Features
- Basement: Concrete,Partially Finished,Full,Walk-Out Access
- Number of fireplaces: 1
- Fireplace features: Family Room, Gas
Interior area
- Total structure area: 2,856
- Total interior livable area: 2,856 sqft
- Finished area above ground: 2,856
Property
Parking
- Total spaces: 2
- Parking features: Garage - Attached
- Attached garage spaces: 2
Features
- Levels: Two
Lot
- Size: 0.58 Acres
- Features: Gently Rolling
Details
- Parcel number: 0472503700
- Special conditions: Standard
Construction
Type & style
- Home type: SingleFamily
- Architectural style: Contemporary,Tudor
- Property subtype: Single Family Residence
Materials
- Brick Veneer, Wood Siding
Condition
- Year built: 1978
Utilities & green energy
- Electric: Ameren
- Sewer: Public Sewer
- Water: Public
- Utilities for property: Electricity Connected, Natural Gas Connected, Sewer Connected, Water Connected
Community & HOA
Community
- Subdivision: Oakwood Sub
HOA
- Has HOA: No
Location
- Region: Jerseyville
Financial & listing details
- Price per square foot: $110/sqft
- Tax assessed value: $266,055
- Annual tax amount: $6,705
- Date on market: 7/29/2026
- Listing terms: Cash,Conventional
- Electric utility on property: Yes
Estimated market value
$299,800
$285,000 - $315,000
$2,348/mo
Price history
| Date | Event | Price |
|---|---|---|
| 7/29/2026 | Listed for sale | $315,000+68%$110/sqft |
Source:  MARIS #26047784 Report a problem MARIS #26047784 Report a problem | ||
| 7/18/2013 | Listing removed | $187,500+10.3%$66/sqft |
Source: CENTURY 21 House Center Plus #4200065 Report a problem | ||
| 7/15/2013 | Sold | $170,000-9.3%$60/sqft |
Source: MARIS #4200065 Report a problem | ||
| 1/3/2013 | Price change | $187,500-5.8%$66/sqft |
Source: CENTURY 21 HOUSE CENTER PLUS-JERSEYVILLE #4200065 Report a problem | ||
| 9/27/2012 | Price change | $199,000-9.1%$70/sqft |
Source: Coldwell Banker Paslay Realtors, Inc. #4106286 Report a problem | ||
| 5/18/2012 | Listed for sale | $219,000$77/sqft |
Source: COLDWELL BANKER PASLAY REALTOR #4106286 Report a problem | ||
Public tax history
| Year | Property taxes | Tax assessment |
|---|---|---|
| 2024 | -- | $88,685 +7% |
| 2023 | $6,108 +4.1% | $82,885 +7% |
| 2022 | $5,869 +4.2% | $77,465 +5.5% |
| 2021 | $5,634 +4.4% | $73,425 +4% |
| 2020 | $5,396 +1.7% | $70,600 +2.5% |
| 2019 | $5,307 | $68,880 +0.7% |
| 2018 | -- | $68,370 +0.7% |
| 2017 | -- | $67,865 -0.7% |
| 2016 | -- | $68,335 -1.5% |
| 2015 | -- | $69,375 -0.1% |
| 2014 | -- | $69,475 -1% |
| 2013 | -- | $70,175 |
| 2012 | -- | $70,175 -4.2% |
| 2009 | $4,023 | $73,255 |
| 2007 | -- | -- |
Find assessor info on the county website
Monthly payment
Est. payment
Payment breakdown
Explore the cost of this home by adjusting the details. Changes won't be saved.Climate risks
Neighborhood: 62052
Nearby schools
GreatSchools rating
- 6/10Jerseyville East Elementary SchoolGrades: 2-4Distance: 0.4 mi
- 6/10Jersey Community High SchoolGrades: 8-12Distance: 0.1 mi
- NAJerseyville West Elementary SchoolGrades: PK-1Distance: 1.1 mi
Schools provided by the listing agent
- Elementary: Jersey Dist 100
- Middle: Jersey Dist 100
- High: Jerseyville
Source: MARIS. This data may not be complete. We recommend contacting the local school district to confirm school assignments for this home.
- $320,0003 bd3 ba3.2k sqft36 Oakwood Pl, Jerseyville, IL 62052Sold

- $266,2003 bd3 ba2.4k sqft38 Oakwood Pl, Jerseyville, IL 62052Off Market
- $10,710-- bd-- ba-- sqftE Woodlawn Ave, Jerseyville, IL 62052Off Market
- $243,9003 bd3 ba3.1k sqft35 Oakwood Pl, Jerseyville, IL 62052Off Market
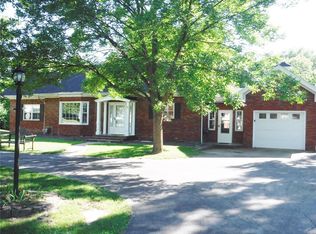
- $233,6003 bd2 ba2.5k sqft1 Oakwood Pl, Jerseyville, IL 62052Off Market
- $195,900-- bd-- ba1.4k sqft3 Oakwood Pl, Jerseyville, IL 62052Off Market
- $211,900-- bd-- ba1.6k sqft39 Oakwood Pl, Jerseyville, IL 62052Off Market
- $215,9003 bd3 ba2.4k sqft34 Oakwood Pl, Jerseyville, IL 62052Off Market
A local agent can set up tours, give advice and negotiate with sellers.
A local lender can help you make sure your offer is ready when you are.
Similar homes
- $220,0003 bd2 ba2.4k sqft604 E Exchange St, Jerseyville, IL 62052For Sale

 MLS ID #26041615, Kristina K Woolsey, Market Pro Realty, Inc. MARIS
 - $239,9003 bd2 ba2.1k sqft23611 Jenny Ln, Jerseyville, IL 62052For Sale
 MLS ID #26045767, Travis R Tarrant, Tarrant and Harman Real Estate and Auction Co. MARIS
 - $329,0004 bd3 ba2.5k sqft21015 Hickory St, Grafton, IL 62037For Sale
 MLS ID #26046447, Cyndi A Borrowman, Market Pro Realty, Inc. MARIS
 - $319,0003 bd2 ba1.5k sqft916 Brianna Ct, Jerseyville, IL 62052New Construction
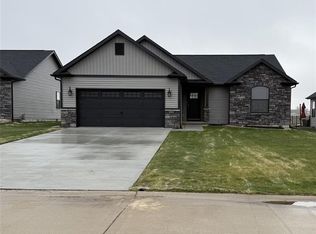 MLS ID #25066846, Brianna Hansen, Market Pro Realty, Inc. MARIS
 - $355,0004 bd4 ba3.1k sqft1011 Richard Dr, Godfrey, IL 62035For SaleMLS ID #26049937, Shelly Niemeier, Legacy Realty & Auction, Llc. MARIS
- $339,0004 bd2 ba1.9k sqft1135 Common Field St, Portage Des Sioux, MO 63373For SaleMLS ID #26037691, Sherry M Ruyle, Meyer & Company Real Estate. MARIS
- $289,9003 bd3 ba2.1k sqft34058 Sailboat Ct, Brighton, IL 62012For SaleMLS ID #26052489, Paul D Perfetti, Century 21 Reid Baugher Realty. MARIS
- $--2 bd3 ba2.8k sqft5309 River Aire Dr, Godfrey, IL 62035AuctionAuction.com 2
- $269,9005 bd2 ba2.3k sqft121 N Cedar St, Grafton, IL 62037For SaleMLS ID #26035820, Racheal Jones, Market Pro Realty, Inc. MARIS
- $389,0003 bd2 ba1.7k sqft1006 Brianna Ct, Jerseyville, IL 62052New ConstructionMLS ID #26041439, Brianna Hansen, Market Pro Realty, Inc. MARIS
- $360,0003 bd3 ba1.8k sqft31822 Irish Ln, Brighton, IL 62012For SaleMLS ID #26025765, Craig Hyden, Tarrant and Harman Real Estate and Auction Co. MARIS
- $290,0002 bd2 ba2.3k sqft343 Prairie Ln, Alton, IL 62002For SaleMLS ID #26024358, Kristina K Woolsey, Market Pro Realty, Inc. MARIS
- $349,9003 bd3 ba1.9k sqft4900 Voltaire Dr, Godfrey, IL 62035For SaleMLS ID #26052801, Maryann L Kelley, Keller Williams Marquee. MARIS
- $324,5004 bd3 ba2.2k sqft3707 Torch Club Rd, Alton, IL 62002ActiveMLS ID #12684966, Katie Bak, ABR,CRS,e-PRO,MRP,SFR, Gates and Gables Realty. MRED as distributed by MLS GRID
- $378,5004 bd5 ba2.8k sqft1201 McKinley Blvd, Alton, IL 62002For SaleMLS ID #26049735, Matt G Horn, Landmark Realty. MARIS
- $258,0003 bd2 ba1.7k sqft1325 2nd St, Portage Des Sioux, MO 63373For SaleMLS ID #26040572, Jane E Cape, Century 21 First Choice-Rolla. MARIS
- $375,0004 bd3 ba2.3k sqft6409 Winter Ct, Godfrey, IL 62035For SaleMLS ID #26051470, Cheri D Horn, Landmark Realty. MARIS
- $375,0005 bd4 ba3.8k sqft22 Frontenac Pl, Godfrey, IL 62035For SaleMLS ID #26045647, David P Lauschke, Coldwell Banker Brown Realtors. MARIS
- $280,0002 bd3 ba1.9k sqft306 Pelican Way, Grafton, IL 62037For SaleMLS ID #25030141, Cyndi A Borrowman, Market Pro Realty, Inc. MARIS
- $275,0003 bd3 ba2.4k sqft3102 Illini Trl, Godfrey, IL 62035For SaleMLS ID #26037601, Stan Gula, Dream Home Realty Centre, Wr. MARIS
