Under Construction Home – Ready Before the Holidays!
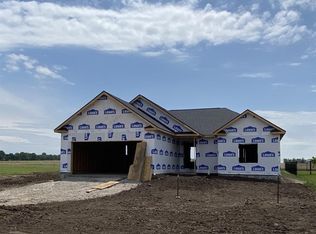
Be the first to own this beautiful brand-new ranch-style home currently under construction. With an estimated completion date before Thanksgiving, this home offers the perfect opportunity to settle in just in time to celebrate the season in your new space.
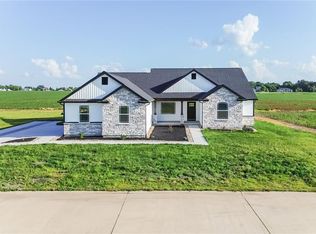
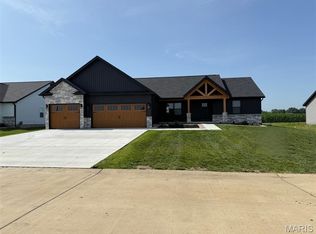
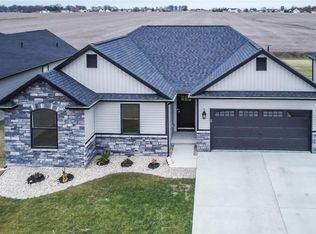
The finished home will feature modern design details, open-concept living, and quality craftsmanship throughout—similar to the model home shown in the completed photos.
Buyers who act quickly will have the opportunity to personalize finishes and details, making this home truly their own.
This 3-bedroom, 2-bathroom home is conveniently located in a growing community with easy access to town. The open-concept floor plan comes with plenty of natural light, energy-efficient construction and brand-new systems for peace of mind, stylish exterior with a blend of siding and stone for beautiful curb appeal and situated on a generous lot with wide-open views, this home offers the perfect blend of comfort, style, and functionality.
Active
Listed by: Market Pro Realty, Inc • Brianna Hansen • 618-610-7563
$319,000
916 Brianna Ct, Jerseyville, IL 62052
3beds
1,550sqft
Single Family Residence
Built in 2025
8,712 Square Feet Lot
$-- Zestimate®
$206/sqft
$-- HOA
What's special
Modern design detailsStylish exteriorWide-open viewsPlenty of natural lightBeautiful curb appealEnergy-efficient constructionBrand-new systems
- 318 days
- 215
- 3
Zillow last checked:
Listing updated:
Listed by:
Brianna Hansen 618-610-7563,
Market Pro Realty, Inc
Source: MARIS,MLS#: 25066846 Originating MLS: Southwestern Illinois Board of REALTORS
Originating MLS: Southwestern Illinois Board of REALTORSFacts & features
Interior
Bedrooms & bathrooms
- Bedrooms: 3
- Bathrooms: 2
- Full bathrooms: 2
- Main level bathrooms: 2
- Main level bedrooms: 3
Primary bedroom
- Features: Floor Covering: Carpeting
- Level: Main
- Area: 208
- Dimensions: 13x16
Bedroom 2
- Features: Floor Covering: Carpeting
- Level: Main
- Area: 121
- Dimensions: 11x11
Bedroom 3
- Features: Floor Covering: Carpeting
- Level: Main
- Area: 168
- Dimensions: 12x14
Dining room
- Features: Floor Covering: Luxury Vinyl Plank
- Level: Main
- Area: 132
- Dimensions: 12x11
Kitchen
- Features: Floor Covering: Luxury Vinyl Plank
- Level: Main
- Area: 132
- Dimensions: 12x11
Living room
- Features: Floor Covering: Luxury Vinyl Plank
- Level: Main
- Area: 304
- Dimensions: 19x16
Heating
- Forced Air, Natural Gas
Cooling
- Central Air
Appliances
- Laundry: Main Level
Features
- Flooring: Carpet, Luxury Vinyl
- Has basement: No
- Has fireplace: No
Interior area
- Total structure area: 1,550
- Total interior livable area: 1,550 sqft
- Finished area above ground: 1,550
Property
Parking
- Total spaces: 2
- Parking features: Garage - Attached
- Attached garage spaces: 2
Features
- Levels: One
Lot
- Size: 8,712 Square Feet
- Dimensions: 145 x 60
Details
- Parcel number: 0417900225
- Special conditions: Standard
Construction
Type & style
- Home type: SingleFamily
- Architectural style: Ranch
- Property subtype: Single Family Residence
Materials
- Stone, Vertical Siding, Vinyl Siding
- Roof: Shingle
Condition
- New construction: Yes
- Year built: 2025
Utilities & green energy
- Electric: Ameren
- Sewer: Public Sewer
- Water: Public
- Utilities for property: Cable Connected, Electricity Available
Community & HOA
Community
- Subdivision: Stone Creek
HOA
- Has HOA: No
Location
- Region: Jerseyville
Financial & listing details
- Price per square foot: $206/sqft
- Date on market: 10/2/2025
- Cumulative days on market: 318 days
- Listing terms: Cash,Conventional,FHA,VA Loan
- Electric utility on property: Yes
Estimated market value
Not available
Estimated sales range
Not available
Not available
Price history
| Date | Event | Price |
|---|---|---|
| 10/1/2025 | Listed for sale | $319,000$206/sqft |
Source:  MARIS #25066846 Report a problem MARIS #25066846 Report a problem | ||
Public tax history
Tax history is unavailable.
Monthly payment
Est. payment
Payment breakdown
Explore the cost of this home by adjusting the details. Changes won't be saved.Climate risks
Neighborhood: 62052
Nearby schools
Schools provided by the listing agent
- Elementary: Jersey Dist 100
- Middle: Jersey Dist 100
- High: Jerseyville
Source: MARIS. This data may not be complete. We recommend contacting the local school district to confirm school assignments for this home.
Similar homes
- $389,0003 bd2 ba1.7k sqft1006 Brianna Ct, Jerseyville, IL 62052New Construction

 MLS ID #26041439, Brianna Hansen, Market Pro Realty, Inc. MARIS
 - $239,9003 bd2 ba2.1k sqft23611 Jenny Ln, Jerseyville, IL 62052For Sale
 MLS ID #26045767, Travis R Tarrant, Tarrant and Harman Real Estate and Auction Co. MARIS
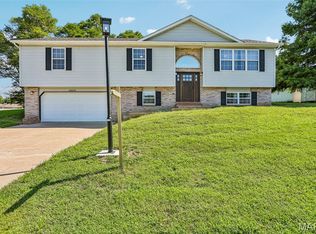
 - $289,9003 bd3 ba2.1k sqft34058 Sailboat Ct, Brighton, IL 62012For Sale
 MLS ID #26052489, Paul D Perfetti, Century 21 Reid Baugher Realty. MARIS
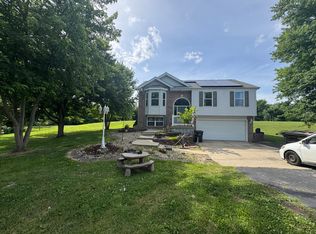
 - $324,5004 bd3 ba2.2k sqft3707 Torch Club Rd, Alton, IL 62002Active
 MLS ID #12684966, Katie Bak, ABR,CRS,e-PRO,MRP,SFR, Gates and Gables Realty. MRED as distributed by MLS GRID
 - $339,0004 bd2 ba1.9k sqft1135 Common Field St, Portage Des Sioux, MO 63373For SaleMLS ID #26037691, Sherry M Ruyle, Meyer & Company Real Estate. MARIS
- $270,0003 bd3 ba2k sqft4913 Chateau Dr, Godfrey, IL 62035For SaleMLS ID #26054328, Jenni A Studebaker, RE/MAX Alliance. MARIS
- $349,9002 bd3 ba1.5k sqft1134 Redwing Ct, Grafton, IL 62037For SaleMLS ID #26021216, Ralph G Paslay, Coldwell Banker Paslay Realtor. MARIS
- $349,9003 bd3 ba1.9k sqft4900 Voltaire Dr, Godfrey, IL 62035For SaleMLS ID #26052801, Maryann L Kelley, Keller Williams Marquee. MARIS
- $360,0003 bd3 ba1.8k sqft31822 Irish Ln, Brighton, IL 62012For SaleMLS ID #26025765, Craig Hyden, Tarrant and Harman Real Estate and Auction Co. MARIS
- $399,9003 bd2 ba1.5k sqft0 Nellies Rdg, Dow, IL 62022New ConstructionMLS ID #25004140, Ralph G Paslay, Coldwell Banker Paslay Realtor. MARIS
- $209,9003 bd2 ba1.2k sqft524 Pearl St, Godfrey, IL 62035For SaleMLS ID #26054413, Michelle R Hampsey, Keller Williams Marquee. MARIS
- $355,0003 bd2 ba2.1k sqft419 Sandpiper Ln, Grafton, IL 62037For SaleMLS ID #26041455, Kristina K Woolsey, Market Pro Realty, Inc. MARIS
- $233,0003 bd2 ba1.5k sqft6409 Alpha Dr, Alton, IL 62002For SaleMLS ID #26047535, Stacy Redmon, Coldwell Banker Brown Realtors. MARIS
- $258,0003 bd2 ba1.7k sqft1325 2nd St, Portage Des Sioux, MO 63373For SaleMLS ID #26040572, Jane E Cape, Century 21 First Choice-Rolla. MARIS
- $280,0002 bd3 ba1.9k sqft306 Pelican Way, Grafton, IL 62037For SaleMLS ID #25030141, Cyndi A Borrowman, Market Pro Realty, Inc. MARIS
- $212,0003 bd2 ba1.3k sqft401 Timber Ridge Dr Unit 18, Grafton, IL 62037For SaleMLS ID #26033274, Stan Gula, Dream Home Realty Centre, Wr. MARIS
- $265,0003 bd2 ba1.2k sqft125 Anna Ave, Godfrey, IL 62035New ConstructionMLS ID #26043381, Judith V Browning, Nester Realty. MARIS
- $450,0004 bd2 ba1.9k sqft26068 Elsah Hills Dr, Dow, IL 62022New ConstructionMLS ID #26052054, Cheryl Halter, Landmark Realty. MARIS
- $390,0003 bd2 ba1.5k sqft721 Pleasant Valley Dr, Godfrey, IL 62035New ConstructionMLS ID #26039562, Nicholas Schranck, Landmark Realty. MARIS
