Be the first to call this brand-new home your own! This thoughtfully designed 3-bedroom, 2-bath residence offers both comfort and style.
Step inside to an inviting open-concept layout, where the spacious kitchen flows seamlessly into the living room. The vaulted ceiling in the living area adds a bright, airy feel, while the kitchen boasts abundant cabinetry, a large island, and a sliding glass door leading out to your future back deck—perfect for entertaining or relaxing outdoors.
The home also includes a full basement with an egress window, offering endless possibilities for future expansion or storage.
With a signed contract, buyers still have the opportunity to personalize the interior selections to suit their style, making this home truly their own.
Don’t miss this opportunity to own a brand-new home with modern amenities in a beautiful setting!
Active under contract
Listed by: Market Pro Realty, Inc • Brianna Hansen • 618-610-7563
$429,000
1004 Brianna Ct, Jerseyville, IL 62052
3beds
2,000sqft
Single Family Residence
Built in 2025
0.33 Acres Lot
$-- Zestimate®
$215/sqft
$-- HOA
What's special
Large islandSpacious kitchenInviting open-concept layoutAbundant cabinetry
- 315 days |
- 76 |
- 0 |
Zillow last checked:
Listing updated:
Listed by:
Brianna Hansen 618-610-7563,
Market Pro Realty, Inc
Source: MARIS,MLS#: 25066860 Originating MLS: Southwestern Illinois Board of REALTORS
Originating MLS: Southwestern Illinois Board of REALTORSFacts & features
Interior
Bedrooms & bathrooms
- Bedrooms: 3
- Bathrooms: 2
- Full bathrooms: 2
- Main level bathrooms: 2
- Main level bedrooms: 3
Heating
- Forced Air, Natural Gas
Cooling
- Central Air
Features
- Has basement: Yes
- Has fireplace: No
Interior area
- Total structure area: 2,000
- Total interior livable area: 2,000 sqft
- Finished area above ground: 2,000
Property
Parking
- Total spaces: 3
- Parking features: Garage - Attached
- Attached garage spaces: 3
Features
- Levels: One
Lot
- Size: 0.33 Acres
- Dimensions: 145 x 100
Details
- Parcel number: 0417900229
- Special conditions: Standard
Construction
Type & style
- Home type: SingleFamily
- Architectural style: Ranch
- Property subtype: Single Family Residence
Materials
- Stone, Vinyl Siding
Condition
- New construction: Yes
- Year built: 2025
Utilities & green energy
- Electric: Ameren
- Sewer: Public Sewer
- Water: Public
- Utilities for property: Electricity Available
Community & HOA
Community
- Subdivision: Stone Creek
HOA
- Has HOA: No
Location
- Region: Jerseyville
Financial & listing details
- Price per square foot: $215/sqft
- Date on market: 10/2/2025
- Cumulative days on market: 315 days
- Listing terms: Cash,Conventional,FHA,VA Loan
- Electric utility on property: Yes
Estimated market value
Not available
Estimated sales range
Not available
Not available
Price history
| Date | Event | Price |
|---|---|---|
| 7/30/2026 | Contingent | $429,000$215/sqft |
Source:  MARIS #25066860 Report a problem MARIS #25066860 Report a problem | ||
| 4/8/2026 | Price change | $429,000-4.5%$215/sqft |
Source: MARIS #25066860 Report a problem | ||
| 10/1/2025 | Listed for sale | $449,000$225/sqft |
Source: MARIS #25066860 Report a problem | ||
Public tax history
Tax history is unavailable.
Monthly payment
Est. payment
Payment breakdown
Explore the cost of this home by adjusting the details. Changes won't be saved.Climate risks
Neighborhood: 62052
Nearby schools
GreatSchools rating
- NAJerseyville West Elementary SchoolGrades: PK-1Distance: 1.3 mi
- 6/10Jersey Community High SchoolGrades: 8-12Distance: 1.3 mi
- 6/10Jerseyville East Elementary SchoolGrades: 2-4Distance: 1.7 mi
Schools provided by the listing agent
- Elementary: Jersey Dist 100
- Middle: Jersey Dist 100
- High: Jerseyville
Source: MARIS. This data may not be complete. We recommend contacting the local school district to confirm school assignments for this home.
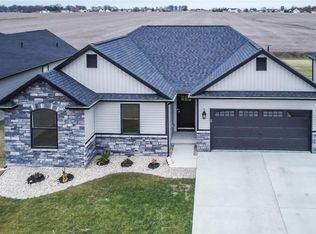
- $287,0003 bd2 ba1.5k sqft910 Brianna Ct, Jerseyville, IL 62052Sold
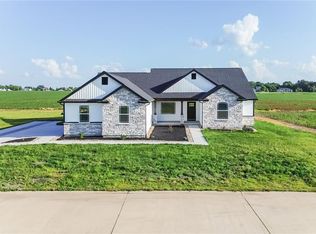
- $352,5003 bd2 ba2.2k sqft1002 Brianna Ct, Jerseyville, IL 62052Sold
- $389,0003 bd2 ba1.7k sqft1006 Brianna Ct, Jerseyville, IL 62052New Construction

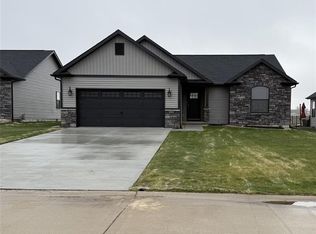
- $319,0003 bd2 ba1.5k sqft916 Brianna Ct, Jerseyville, IL 62052New Construction
- $358,4003 bd2 ba1.9k sqft1104 Stone Creek Dr, Jerseyville, IL 62052Off Market
- $469,200-- bd-- ba2.3k sqft914 W Fairgrounds Ave, Jerseyville, IL 62052Off Market
- $437,400-- bd-- ba1.9k sqft918 W Fairgrounds Ave, Jerseyville, IL 62052Off Market
- $87,510-- bd-- ba1.9k sqft918 W Fairgrounds Ave, Jerseyville, IL 62052Off Market
A local agent can set up tours, give advice and negotiate with sellers.
A local lender can help you make sure your offer is ready when you are.
Similar homes
- $389,0003 bd2 ba1.7k sqft1006 Brianna Ct, Jerseyville, IL 62052New Construction
 MLS ID #26041439, Brianna Hansen, Market Pro Realty, Inc. MARIS
 - $319,0003 bd2 ba1.5k sqft916 Brianna Ct, Jerseyville, IL 62052New ConstructionMLS ID #25066846, Brianna Hansen, Market Pro Realty, Inc. MARIS
- $239,9003 bd2 ba2.1k sqft23611 Jenny Ln, Jerseyville, IL 62052For Sale
 MLS ID #26045767, Travis R Tarrant, Tarrant and Harman Real Estate and Auction Co. MARIS
 - $315,0003 bd3 ba2.8k sqft37 Oakwood Pl, Jerseyville, IL 62052For Sale
 MLS ID #26047784, Kristina K Woolsey, Market Pro Realty, Inc. MARIS
 - $220,0003 bd2 ba2.4k sqft604 E Exchange St, Jerseyville, IL 62052For SaleMLS ID #26041615, Kristina K Woolsey, Market Pro Realty, Inc. MARIS
- $450,0004 bd2 ba1.9k sqft26068 Elsah Hills Dr, Dow, IL 62022New ConstructionMLS ID #26052054, Cheryl Halter, Landmark Realty. MARIS
- $399,9003 bd2 ba1.5k sqft0 Nellies Rdg, Dow, IL 62022New ConstructionMLS ID #25004140, Ralph G Paslay, Coldwell Banker Paslay Realtor. MARIS
- $375,0004 bd3 ba2.3k sqft6409 Winter Ct, Godfrey, IL 62035For SaleMLS ID #26051470, Cheri D Horn, Landmark Realty. MARIS
- $470,0004 bd3 ba2.8k sqft16021 Pellikan Ln, Grafton, IL 62037For SaleMLS ID #26042789, Alicia B Franck, Elevate Illinois Realty. MARIS
- $499,9003 bd3 ba2.1k sqft0 Nellies Rdg, Dow, IL 62022New ConstructionMLS ID #25004152, Ralph G Paslay, Coldwell Banker Paslay Realtor. MARIS
- $--2 bd3 ba2.8k sqft5309 River Aire Dr, Godfrey, IL 62035AuctionAuction.com 2
- $390,0003 bd2 ba1.5k sqft721 Pleasant Valley Dr, Godfrey, IL 62035New ConstructionMLS ID #26039562, Nicholas Schranck, Landmark Realty. MARIS
- $355,0003 bd2 ba2.1k sqft419 Sandpiper Ln, Grafton, IL 62037For SaleMLS ID #26041455, Kristina K Woolsey, Market Pro Realty, Inc. MARIS
- $289,9003 bd3 ba2.1k sqft34058 Sailboat Ct, Brighton, IL 62012For SaleMLS ID #26052489, Paul D Perfetti, Century 21 Reid Baugher Realty. MARIS
- $360,0003 bd3 ba1.8k sqft31822 Irish Ln, Brighton, IL 62012For SaleMLS ID #26025765, Craig Hyden, Tarrant and Harman Real Estate and Auction Co. MARIS
- $349,9003 bd3 ba1.9k sqft4900 Voltaire Dr, Godfrey, IL 62035For SaleMLS ID #26052801, Maryann L Kelley, Keller Williams Marquee. MARIS
- $435,000-- bd-- ba1.7k sqft437 Sandpiper Ln, Grafton, IL 62037New ConstructionMLS ID #26044417, Julie M Smith, Tarrant and Harman Real Estate and Auction Co. MARIS
- $599,0004 bd3 ba2.2k sqft33701 Crystal Lake Rd, Brighton, IL 62012For SaleMLS ID #26050445, Kenny Brackett, Market Pro Realty, Inc. MARIS
- $624,0003 bd3 ba1.7k sqft26489 Midland Ln, Dow, IL 62022For SaleMLS ID #26050336, Kimberly Chisholm, Market Pro Realty, Inc. MARIS
- $349,9002 bd3 ba1.5k sqft1134 Redwing Ct, Grafton, IL 62037For SaleMLS ID #26021216, Ralph G Paslay, Coldwell Banker Paslay Realtor. MARIS
