Don't miss your chance to own a brand-new home! Expected to be completed in August 2026, this new construction offers the unique advantage of allowing Buyers to select certain finishes and personalize unfinished details when they sign a contract before completion.
This stunning 3-bedroom, 2-bath ranch offers 1771 square feet of modern living space designed with comfort and style in mind.
Step inside to find a spacious great room filled with natural light, highlighted by large windows and sliding glass doors that frame peaceful backyard views. The open-concept design flows seamlessly into the dining area and beautifully appointed kitchen, making it perfect for both everyday living and entertaining.
The kitchen is a chef’s dream, featuring sleek white cabinetry, granite countertops, pendant lighting, and a large center island with seating. A modern lighting package and ceiling fans throughout add a touch of elegance and style.
Retreat to the private primary suite, complete with plush carpet, a walk-in closet, and a spa-like bath boasting dual vanities and contemporary fixtures. Two additional bedrooms and a full guest bath provide plenty of space for family, guests, or a home office.
Enjoy the convenience of a 3-car garage, main-level laundry, and energy-efficient construction. Outside, the backyard offers a tranquil setting with endless opportunities for relaxation, play, or entertaining—whether you envision quiet mornings with coffee or lively gatherings with friends.
This move-in-ready gem combines fresh, modern design with a welcoming neighborhood feel—ready for you to call home.
*Photos are just examples to get an idea of the finished layout. Final colors, fixtures and kitchen will vary.
Active
Listed by: Market Pro Realty, Inc • Brianna Hansen • 618-610-7563
$389,000
1006 Brianna Ct, Jerseyville, IL 62052
3beds
1,771sqft
Single Family Residence
Built in 2026
0.35 Acres Lot
$-- Zestimate®
$220/sqft
$-- HOA
What's special
Modern lighting packageSleek white cabinetryPrivate primary suiteLarge windowsPendant lightingMain-level laundryGranite countertops
- 38 days |
- 213 |
- 3 |
Zillow last checked:
Listing updated:
Listed by:
Brianna Hansen 618-610-7563,
Market Pro Realty, Inc
Source: MARIS,MLS#: 26041439 Originating MLS: Southwestern Illinois Board of REALTORS
Originating MLS: Southwestern Illinois Board of REALTORSFacts & features
Interior
Bedrooms & bathrooms
- Bedrooms: 3
- Bathrooms: 2
- Full bathrooms: 2
- Main level bathrooms: 2
- Main level bedrooms: 3
Bedroom
- Features: Floor Covering: Carpeting
- Level: Main
- Area: 208
- Dimensions: 16x13
Bedroom 2
- Features: Floor Covering: Carpeting
- Level: Main
- Area: 132
- Dimensions: 12x11
Bedroom 3
- Features: Floor Covering: Carpeting
- Level: Main
- Area: 169
- Dimensions: 13x13
Dining room
- Features: Floor Covering: Luxury Vinyl Plank
- Level: Main
- Area: 140
- Dimensions: 14x10
Kitchen
- Features: Floor Covering: Luxury Vinyl Plank
- Level: Main
- Area: 182
- Dimensions: 14x13
Living room
- Features: Floor Covering: Luxury Vinyl Plank
- Level: Main
- Area: 360
- Dimensions: 18x20
Heating
- Forced Air, Natural Gas
Cooling
- Central Air
Appliances
- Laundry: Laundry Room, Main Level
Features
- Has basement: No
- Has fireplace: No
Interior area
- Total structure area: 1,771
- Total interior livable area: 1,771 sqft
- Finished area above ground: 1,771
Property
Parking
- Total spaces: 3
- Parking features: Garage - Attached
- Attached garage spaces: 3
Features
- Levels: One
Lot
- Size: 0.35 Acres
- Dimensions: 145 x 105
- Features: Back Yard, Front Yard, Level
Details
- Parcel number: 0417900230
- Special conditions: Standard
Construction
Type & style
- Home type: SingleFamily
- Architectural style: Ranch
- Property subtype: Single Family Residence
Materials
- Stone, Vinyl Siding
- Foundation: Concrete Perimeter
- Roof: Shingle
Condition
- New construction: Yes
- Year built: 2026
Utilities & green energy
- Electric: Ameren
- Sewer: Public Sewer
- Water: Public
- Utilities for property: Electricity Connected, Water Connected
Community & HOA
Community
- Subdivision: Stone Creek
HOA
- Has HOA: No
Location
- Region: Jerseyville
Financial & listing details
- Price per square foot: $220/sqft
- Date on market: 7/2/2026
- Cumulative days on market: 38 days
- Listing terms: Cash,Conventional,FHA,VA Loan
- Electric utility on property: Yes
Estimated market value
Not available
Estimated sales range
Not available
Not available
Price history
| Date | Event | Price |
|---|---|---|
| 7/2/2026 | Listed for sale | $389,000$220/sqft |
Source:  MARIS #26041439 Report a problem MARIS #26041439 Report a problem | ||
Public tax history
Tax history is unavailable.
Monthly payment
Est. payment
Payment breakdown
Explore the cost of this home by adjusting the details. Changes won't be saved.Climate risks
Neighborhood: 62052
Nearby schools
GreatSchools rating
- NAJerseyville West Elementary SchoolGrades: PK-1Distance: 1.3 mi
- 6/10Jersey Community High SchoolGrades: 8-12Distance: 1.4 mi
- 6/10Jerseyville East Elementary SchoolGrades: 2-4Distance: 1.7 mi
Schools provided by the listing agent
- Elementary: Jersey Dist 100
- Middle: Jersey Dist 100
- High: Jerseyville
Source: MARIS. This data may not be complete. We recommend contacting the local school district to confirm school assignments for this home.
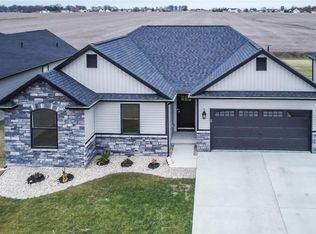
- $287,0003 bd2 ba1.5k sqft910 Brianna Ct, Jerseyville, IL 62052Sold
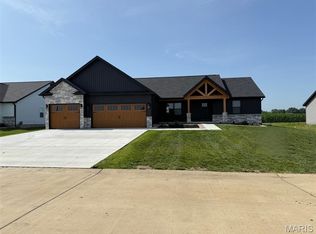
- $429,0003 bd2 ba2k sqft1004 Brianna Ct, Jerseyville, IL 62052New Construction
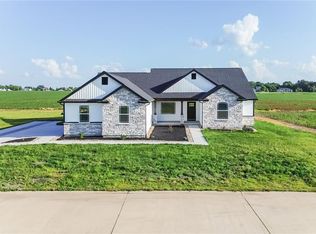
- $352,5003 bd2 ba2.2k sqft1002 Brianna Ct, Jerseyville, IL 62052Sold
- $434,100-- bd-- ba1.9k sqft918 W Fairgrounds Ave, Jerseyville, IL 62052Off Market
- $469,200-- bd-- ba2.3k sqft914 W Fairgrounds Ave, Jerseyville, IL 62052Off Market
- $474,1004 bd5 ba3.6k sqft922 W Fairgrounds Ave, Jerseyville, IL 62052Off Market
- $319,0003 bd2 ba1.5k sqft916 Brianna Ct, Jerseyville, IL 62052New Construction
- $358,4003 bd2 ba1.9k sqft1104 Stone Creek Dr, Jerseyville, IL 62052Off Market
A local agent can set up tours, give advice and negotiate with sellers.
A local lender can help you make sure your offer is ready when you are.
Similar homes
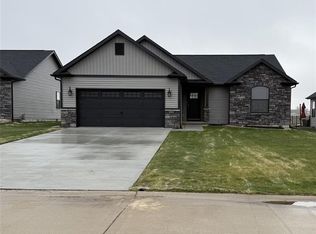
- $319,0003 bd2 ba1.5k sqft916 Brianna Ct, Jerseyville, IL 62052New Construction
 MLS ID #25066846, Brianna Hansen, Market Pro Realty, Inc. MARIS
 - $239,9003 bd2 ba2.1k sqft23611 Jenny Ln, Jerseyville, IL 62052For Sale
 MLS ID #26045767, Travis R Tarrant, Tarrant and Harman Real Estate and Auction Co. MARIS
 - $450,0003 bd2 ba1.7k sqft28500 Old Fidelity Rd, Edwardsville, IL 62052For Sale
 MLS ID #26047551, Shawna Holtman, Keller Williams Pinnacle. MARIS
 - $220,0003 bd2 ba2.4k sqft604 E Exchange St, Jerseyville, IL 62052For Sale
 MLS ID #26041615, Kristina K Woolsey, Market Pro Realty, Inc. MARIS
 - $399,9003 bd2 ba1.5k sqft0 Nellies Rdg, Dow, IL 62022New ConstructionMLS ID #25004140, Ralph G Paslay, Coldwell Banker Paslay Realtor. MARIS
- $390,0003 bd2 ba1.5k sqft721 Pleasant Valley Dr, Godfrey, IL 62035New ConstructionMLS ID #26039562, Nicholas Schranck, Landmark Realty. MARIS
- $355,0003 bd2 ba2.1k sqft419 Sandpiper Ln, Grafton, IL 62037For SaleMLS ID #26041455, Kristina K Woolsey, Market Pro Realty, Inc. MARIS
- $349,9003 bd3 ba1.9k sqft4900 Voltaire Dr, Godfrey, IL 62035For SaleMLS ID #26052801, Maryann L Kelley, Keller Williams Marquee. MARIS
- $360,0003 bd3 ba1.8k sqft31822 Irish Ln, Brighton, IL 62012For SaleMLS ID #26025765, Craig Hyden, Tarrant and Harman Real Estate and Auction Co. MARIS
- $349,9002 bd3 ba1.5k sqft1134 Redwing Ct, Grafton, IL 62037For SaleMLS ID #26021216, Ralph G Paslay, Coldwell Banker Paslay Realtor. MARIS
- $339,0004 bd2 ba1.9k sqft1135 Common Field St, Portage Des Sioux, MO 63373For SaleMLS ID #26037691, Sherry M Ruyle, Meyer & Company Real Estate. MARIS
- $329,0004 bd3 ba2.5k sqft21015 Hickory St, Grafton, IL 62037For SaleMLS ID #26046447, Cyndi A Borrowman, Market Pro Realty, Inc. MARIS
- $324,5004 bd3 ba2.2k sqft3707 Torch Club Rd, Alton, IL 62002ActiveMLS ID #12684966, Katie Bak, ABR,CRS,e-PRO,MRP,SFR, Gates and Gables Realty. MRED as distributed by MLS GRID
- $289,9003 bd3 ba2.1k sqft34058 Sailboat Ct, Brighton, IL 62012For SaleMLS ID #26052489, Paul D Perfetti, Century 21 Reid Baugher Realty. MARIS
- $435,000-- bd-- ba1.7k sqft437 Sandpiper Ln, Grafton, IL 62037New ConstructionMLS ID #26044417, Julie M Smith, Tarrant and Harman Real Estate and Auction Co. MARIS
- $499,9003 bd3 ba2.1k sqft0 Nellies Rdg, Dow, IL 62022New ConstructionMLS ID #25004152, Ralph G Paslay, Coldwell Banker Paslay Realtor. MARIS
- $214,9003 bd2 ba1.3k sqft815 Southmoor Pl, Godfrey, IL 62035For SaleMLS ID #26053646, Lisa Colon, RE/MAX Alliance. MARIS
- $290,0002 bd2 ba2.3k sqft343 Prairie Ln, Alton, IL 62002For SaleMLS ID #26024358, Kristina K Woolsey, Market Pro Realty, Inc. MARIS
- $269,9005 bd2 ba2.3k sqft121 N Cedar St, Grafton, IL 62037For SaleMLS ID #26035820, Racheal Jones, Market Pro Realty, Inc. MARIS
- $258,0003 bd2 ba1.7k sqft1325 2nd St, Portage Des Sioux, MO 63373For SaleMLS ID #26040572, Jane E Cape, Century 21 First Choice-Rolla. MARIS
