This spacious and well-maintained 3-bedroom, 2-bath home offers room for everyone with a possible fourth bedroom and numerous updates throughout! You’ll love the large living spaces, oversized bedrooms, and the flexibility this home provides for growing families, guests, or a home office. The spacious kitchen and dining room offer the perfect place for everyday meals, entertaining, and gathering with family and friends. A large main-floor laundry room adds convenience and extra storage space. Recent improvements include new flooring in 2025, all new windows in 2021, and a roof that was replaced in 2019, electrical updates will be completed prior to closing, providing peace of mind for years to come. Step outside and enjoy the wonderful composite deck, perfect for relaxing, grilling, or hosting summer get-togethers. The property also features a detached 2-car garage and includes two additional parcels, offering extra space and endless possibilities for recreation, gardening, or future improvements. With its generous room sizes, major updates, and additional land, this home is move-in ready and waiting for its next owners. Schedule your showing today!
Active
Listed by: Market Pro Realty, Inc • Kristina K Woolsey
$220,000
604 E Exchange St, Jerseyville, IL 62052
3beds
2,447sqft
:
Get pre-qualified$1,535/mo
Single Family Residence
Built in 1870
0.29 Acres Lot
$213,500 Zestimate®
$90/sqft
$-- HOA
What's special
- 26 days |
- 970 |
- 40 |
Zillow last checked:
Listing updated:
Listed by:
Kristina K Woolsey 618-806-5631,
Market Pro Realty, Inc
Source: MARIS,MLS#: 26041615 Originating MLS: Southwestern Illinois Board of REALTORS
Originating MLS: Southwestern Illinois Board of REALTORSFacts & features
Interior
Bedrooms & bathrooms
- Bedrooms: 3
- Bathrooms: 2
- Full bathrooms: 2
- Main level bathrooms: 2
- Main level bedrooms: 1
Bedroom
- Level: Main
- Area: 224
- Dimensions: 16x14
Bedroom 2
- Features: Floor Covering: Carpeting
- Level: Upper
- Area: 192
- Dimensions: 16x12
Bedroom 3
- Features: Floor Covering: Carpeting
- Level: Upper
- Area: 165
- Dimensions: 15x11
Bathroom
- Features: Floor Covering: Ceramic Tile
- Level: Main
- Area: 56
- Dimensions: 7x8
Bathroom 2
- Features: Floor Covering: Ceramic Tile
- Level: Main
- Area: 72
- Dimensions: 9x8
Bonus room
- Features: Floor Covering: Carpeting
- Level: Upper
- Area: 121
- Dimensions: 11x11
Dining room
- Features: Floor Covering: Carpeting
- Level: Main
- Area: 180
- Dimensions: 10x18
Kitchen
- Features: Floor Covering: Ceramic Tile
- Level: Main
- Area: 192
- Dimensions: 16x12
Laundry
- Features: Floor Covering: Ceramic Tile
- Level: Main
- Area: 120
- Dimensions: 12x10
Living room
- Features: Floor Covering: Carpeting
- Level: Main
- Area: 315
- Dimensions: 15x21
Heating
- Baseboard, Electric, Forced Air, Natural Gas
Cooling
- Central Air
Features
- Basement: Cellar
- Has fireplace: No
Interior area
- Total structure area: 2,447
- Total interior livable area: 2,447 sqft
- Finished area above ground: 2,447
Video & virtual tour
Property
Parking
- Total spaces: 2
- Parking features: Garage
- Garage spaces: 2
Features
- Levels: Two
Lot
- Size: 0.29 Acres
- Dimensions: 100 x 125 LOT
- Features: Level, Open Lot
Details
- Parcel number: 0427300200
- Special conditions: Standard
Construction
Type & style
- Home type: SingleFamily
- Architectural style: Traditional
- Property subtype: Single Family Residence
Materials
- Vinyl Siding
- Roof: Architectural Shingle
Condition
- Year built: 1870
Details
- Warranty included: Yes
Utilities & green energy
- Electric: Ameren
- Sewer: Public Sewer
- Water: Public
- Utilities for property: Electricity Connected, Natural Gas Connected, Sewer Connected, Water Connected
Community & HOA
Community
- Subdivision: Adams Add
HOA
- Has HOA: No
Location
- Region: Jerseyville
Financial & listing details
- Price per square foot: $90/sqft
- Tax assessed value: $149,160
- Annual tax amount: $2,998
- Date on market: 7/1/2026
- Cumulative days on market: 26 days
- Listing terms: Cash,Conventional
- Electric utility on property: Yes
Estimated market value
$213,500
$203,000 - $224,000
$1,754/mo
Price history
| Date | Event | Price |
|---|---|---|
| 7/2/2026 | Listed for sale | $220,000$90/sqft |
Source:  MARIS #26041615 Report a problem MARIS #26041615 Report a problem | ||
| 6/30/2026 | Listing removed | -- |
Source: Owner Report a problem | ||
| 6/11/2026 | Listed for sale | $220,000$90/sqft |
Source: Owner Report a problem | ||
Public tax history
| Year | Property taxes | Tax assessment |
|---|---|---|
| 2024 | -- | $49,720 +7% |
| 2023 | $2,817 +5.8% | $46,465 +7% |
| 2022 | $2,663 +5.7% | $43,425 +5.5% |
| 2021 | $2,520 +5.6% | $41,160 +4% |
| 2020 | $2,387 +2.4% | $39,580 +2.5% |
| 2019 | $2,331 | $38,615 +0.7% |
| 2018 | -- | $38,330 -7.7% |
| 2017 | -- | $41,545 -0.7% |
| 2016 | -- | $41,830 -1.5% |
| 2015 | -- | $42,470 -0.1% |
| 2014 | -- | $42,530 -1% |
| 2013 | -- | $42,960 |
| 2012 | -- | $42,960 -3.8% |
| 2009 | $2,460 | $44,680 |
| 2007 | -- | -- |
Find assessor info on the county website
Monthly payment
Est. payment
Payment breakdown
Explore the cost of this home by adjusting the details. Changes won't be saved.Climate risks
Neighborhood: 62052
Nearby schools
GreatSchools rating
- 6/10Jerseyville East Elementary SchoolGrades: 2-4Distance: 0.2 mi
- 6/10Jersey Community High SchoolGrades: 8-12Distance: 0.5 mi
- 7/10Illini Middle SchoolGrades: 5-7Distance: 1 mi
Schools provided by the listing agent
- Elementary: Jersey Dist 100
- Middle: Jersey Dist 100
- High: Jerseyville
Source: MARIS. This data may not be complete. We recommend contacting the local school district to confirm school assignments for this home.
- $57,4953 bd1 ba840 sqft600 E Exchange St, Jerseyville, IL 62052Off Market

- $106,200-- bd-- ba1.2k sqft606 E Spruce St, Jerseyville, IL 62052Off Market
- $94,800-- bd-- ba1k sqft610 E Spruce St, Jerseyville, IL 62052Off Market
- $5,000-- bd-- ba-- sqft603 E Pearl St, Jerseyville, IL 62052Sold
- $14,400-- bd-- ba747 sqft601 E Pearl St, Jerseyville, IL 62052Off Market
- $16,335-- bd-- ba672 sqft605 E Pearl St, Jerseyville, IL 62052Off Market
- $85,2002 bd1 ba736 sqft513 E Pearl St, Jerseyville, IL 62052Off Market
- $7,185-- bd-- ba-- sqftE Pearl St, Jerseyville, IL 62052Off Market
A local agent can set up tours, give advice and negotiate with sellers.
A local lender can help you make sure your offer is ready when you are.
Similar homes
- $187,0003 bd2 ba1.4k sqft111 W Barr Pl, Jerseyville, IL 62052For Sale
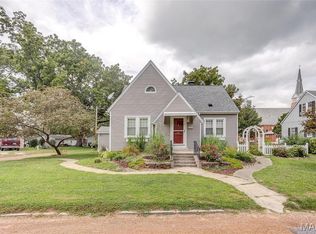
 MLS ID #26019043, Matt G Horn, Landmark Realty. MARIS
 - $125,0004 bd3 ba2.2k sqft315 E Prairie St, Jerseyville, IL 62052For Sale
 MLS ID #26026339, Alisha D Ryan, Tarrant and Harman Real Estate and Auction Co. MARIS
 - $125,0002 bd1 ba1.2k sqft109 W Mulberry St, Jerseyville, IL 62052For Sale
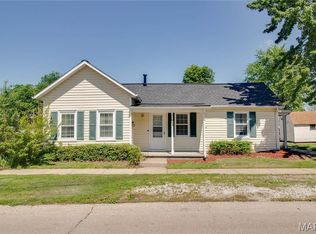 MLS ID #26026883, Nate Billings, Tarrant and Harman Real Estate and Auction Co. MARIS
 - $160,0003 bd1 ba1.6k sqft28986 Delhi Rd, Jerseyville, IL 62052For Sale
 MLS ID #26037630, Lisa R Funk, RE/MAX Alliance. MARIS
 - $210,0004 bd3 ba2k sqft5204 Pin Oak Dr, Alton, IL 62002For SaleMLS ID #26033446, John R Hoefert, Tarrant and Harman Real Estate and Auction Co. MARIS
- $220,0003 bd2 ba1.3k sqft401 Timber Ridge Dr Unit 18, Grafton, IL 62037For SaleMLS ID #26033274, Stan Gula, Dream Home Realty Centre, Wr. MARIS
- $134,0003 bd3 ba1.4k sqft505 Hinton St, Kane, IL 62054For SaleMLS ID #26038571, Kristina K Woolsey, Market Pro Realty, Inc. MARIS
- $190,0003 bd2 ba1.6k sqft7732 Redbird Ln, Godfrey, IL 62035For SaleMLS ID #26041955, Yvonne Rushton, Keller Williams Marquee. MARIS
- $250,0003 bd4 ba2.2k sqft4723 Brecht Ln, Godfrey, IL 62035For SaleMLS ID #26031717, Alicia B Franck, Keller Williams Marquee. MARIS
- $215,0003 bd2 ba1.2k sqft5667 Humbert Rd, Godfrey, IL 62035For SaleMLS ID #25066473, John A Bolling, Keller Williams Marquee. MARIS
- $--3 bd1 ba1.4k sqft2427 Sherwood Ter, Alton, IL 62002AuctionXome
- $276,0003 bd2 ba1.7k sqft1325 2nd St, Portage Des Sioux, MO 63373For SaleMLS ID #26040572, Jane E Cape, Century 21 First Choice-Rolla. MARIS
- $239,0004 bd3 ba1.9k sqft3708 W Delmar Ave, Godfrey, IL 62035For Sale By Owner
- $269,9005 bd2 ba2.3k sqft121 N Cedar St, Grafton, IL 62037For SaleMLS ID #26035820, Racheal Jones, Market Pro Realty, Inc. MARIS
- $275,0003 bd3 ba1.9k sqft55 Queens Dr, Florissant, MO 63034For SaleMLS ID #26037707, Mimi Miranda, Platinum Realty of St. Louis. MARIS
- $209,9003 bd2 ba1.8k sqft205 E 12th St, Alton, IL 62002For SaleMLS ID #26032913, Ali L Tarrant, Tarrant and Harman Real Estate and Auction Co. MARIS
- $209,0003 bd2 ba1.5k sqft14904 Sycamore St, Grafton, IL 62037For SaleMLS ID #26043790, Sue Hurley, Market Pro Realty, Inc. MARIS
- $--3 bd2 ba1.6k sqft708 Linden St, Alton, IL 62002AuctionAuction.com 1
- $174,9003 bd2 ba1.5k sqft219 Patterson Pl, Alton, IL 62002For SaleMLS ID #26031858, Olivia Yost Kloeckner, Cole Jones Group with Elevate Illinois Realty. MARIS
- $170,0004 bd2 ba1.8k sqft2720 Walnut St, Alton, IL 62002For SaleMLS ID #26044988, Maggie E Clubb, Coldwell Banker Brown Realtors. MARIS
