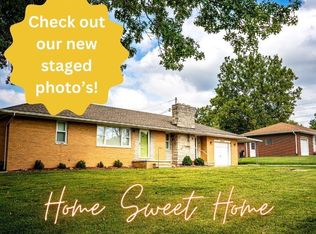
Come and see this Charming and Cozy Ranch style home. This beauty is turn-key ready for the holidays with lots of updates throughout the home, including matching flooring throughout, new windows, new gutters + a new shower insert and bathtub and garbage disposal.
The kitchen is sure to impress with the large center island with additional storage , granite countertops, stainless steel appliances that stay + main floor laundry .
Relax and retreat to the large back yard with some new fencing and painted deck. Enjoy the 2 car garage and additional parking.Buyers agent to verify all information.
Active
Listed by: Keller Williams Marquee • John A Bolling • 618-670-6421
$215,000
5667 Humbert Rd, Godfrey, IL 62035
3beds
1,272sqft
Single Family Residence
Built in 1951
0.89 Acres Lot
$212,300 Zestimate®
$169/sqft
$-- HOA
What's special
New fencingLarge center islandNew windowsMain floor laundryGranite countertopsNew guttersGarbage disposal
- 222 days
- 755
- 42
Zillow last checked:
Listing updated:
Listed by:
John A Bolling 618-670-6421,
Keller Williams Marquee,
Ebony Bolling 618-497-4663,
Keller Williams Marquee
Source: MARIS,MLS#: 25066473 Originating MLS: Southwestern Illinois Board of REALTORS
Originating MLS: Southwestern Illinois Board of REALTORSFacts & features
Interior
Bedrooms & bathrooms
- Bedrooms: 3
- Bathrooms: 2
- Full bathrooms: 1
- 1/2 bathrooms: 1
- Main level bathrooms: 2
- Main level bedrooms: 3
Primary bedroom
- Features: Floor Covering: Luxury Vinyl Plank
- Level: Main
- Area: 192
- Dimensions: 16x12
Bedroom
- Features: Floor Covering: Luxury Vinyl Plank
- Level: Main
- Area: 81
- Dimensions: 9x9
Bedroom 3
- Features: Floor Covering: Luxury Vinyl Plank
- Level: Main
- Area: 108
- Dimensions: 9x12
Bathroom
- Features: Floor Covering: Luxury Vinyl Plank
- Level: Main
- Area: 70
- Dimensions: 10x7
Bathroom 2
- Description: Master Bathroom
- Features: Floor Covering: Luxury Vinyl Plank
- Level: Main
- Area: 20
- Dimensions: 5x4
Kitchen
- Features: Floor Covering: Luxury Vinyl Plank
- Level: Main
- Area: 156
- Dimensions: 13x12
Laundry
- Features: Floor Covering: Luxury Vinyl Plank
- Level: Main
- Area: 100
- Dimensions: 10x10
Living room
- Features: Floor Covering: Luxury Vinyl Plank
- Level: Main
- Area: 195
- Dimensions: 15x13
Heating
- Natural Gas
Cooling
- Electric
Appliances
- Included: Stainless Steel Appliance(s)
Features
- Has basement: No
- Has fireplace: No
Interior area
- Total structure area: 1,272
- Total interior livable area: 1,272 sqft
- Finished area above ground: 1,272
- Finished area below ground: 0
Property
Parking
- Total spaces: 2
- Parking features: Garage - Attached
- Attached garage spaces: 2
Features
- Levels: One
Lot
- Size: 0.89 Acres
- Features: Back Yard
Details
- Parcel number: 242012602203011
- Special conditions: Standard
Construction
Type & style
- Home type: SingleFamily
- Architectural style: Ranch
- Property subtype: Single Family Residence
- Attached to another structure: Yes
Materials
- Other
Condition
- Year built: 1951
Utilities & green energy
- Electric: Other
- Sewer: Public Sewer
- Water: Public
- Utilities for property: Cable Available, Electricity Connected, Natural Gas Connected, Water Connected
Community & HOA
Community
- Subdivision: Mil-Spring Sub
HOA
- Has HOA: No
Location
- Region: Godfrey
Financial & listing details
- Price per square foot: $169/sqft
- Tax assessed value: $122,820
- Annual tax amount: $2,019
- Date on market: 9/29/2025
- Cumulative days on market: 222 days
- Listing terms: Cash,Conventional,FHA,VA Loan
- Electric utility on property: Yes
Estimated market value
$212,300
$202,000 - $223,000
$1,627/mo
Price history
| Date | Event | Price |
|---|---|---|
| 4/11/2026 | Price change | $215,000-2.3%$169/sqft |
Source:  MARIS #25066473 Report a problem MARIS #25066473 Report a problem | ||
| 3/31/2026 | Price change | $220,000-1.6%$173/sqft |
Source: MARIS #25066473 Report a problem | ||
| 3/24/2026 | Price change | $223,500-0.7%$176/sqft |
Source: MARIS #25066473 Report a problem | ||
| 11/12/2025 | Price change | $225,000-2.2%$177/sqft |
Source: MARIS #25066473 Report a problem | ||
| 9/29/2025 | Listed for sale | $230,000+9%$181/sqft |
Source: MARIS #25066473 Report a problem | ||
| 8/26/2024 | Sold | $211,000+0.5%$166/sqft |
Source: MARIS #24032876 Report a problem | ||
| 7/24/2024 | Contingent | $210,000$165/sqft |
Source: MARIS #24032876 Report a problem | ||
| 7/18/2024 | Listed for sale | $210,000$165/sqft |
Source: MARIS #24032876 Report a problem | ||
| 6/2/2024 | Contingent | $210,000$165/sqft |
Source: MARIS #24032876 Report a problem | ||
| 5/30/2024 | Listed for sale | $210,000+110%$165/sqft |
Source: MARIS #24032876 Report a problem | ||
| 12/29/2023 | Sold | $100,000-13.7%$79/sqft |
Source: MARIS #23073450 Report a problem | ||
| 12/14/2023 | Pending sale | $115,900$91/sqft |
Source: MARIS #23073450 Report a problem | ||
| 12/14/2023 | Listed for sale | $115,900$91/sqft |
Source: MARIS #23073450 Report a problem | ||
Public tax history
| Year | Property taxes | Tax assessment |
|---|---|---|
| 2024 | $2,019 +8% | $40,940 +8.3% |
| 2023 | $1,870 +10.8% | $37,800 +9.3% |
| 2022 | $1,687 +5.3% | $34,570 +6.3% |
| 2021 | $1,601 +3% | $32,510 +2.2% |
| 2020 | $1,555 -1% | $31,810 +2.7% |
| 2019 | $1,571 | $30,980 +4.5% |
| 2018 | -- | $29,660 |
| 2017 | $1,445 +16.6% | $29,660 |
| 2016 | $1,239 | $29,660 +3.2% |
| 2015 | $1,239 | $28,730 |
| 2014 | $1,239 | $28,730 |
| 2013 | $1,239 | $28,730 -4.4% |
| 2012 | -- | $30,060 |
| 2011 | -- | $30,060 -9.2% |
| 2010 | -- | $33,110 +3% |
| 2009 | -- | $32,160 +8.6% |
| 2007 | -- | $29,620 +1.6% |
| 2005 | -- | $29,160 +10.6% |
| 2004 | $1,451 +3.1% | $26,360 +3.5% |
| 2003 | $1,407 +14% | $25,460 +4.2% |
| 2002 | $1,235 | $24,430 +9.4% |
| 2001 | -- | $22,330 +2.2% |
| 2000 | $1,171 | $21,850 |
Find assessor info on the county website
Monthly payment
Est. payment
Payment breakdown
Explore the cost of this home by adjusting the details. Changes won't be saved.Climate risks
Neighborhood: 62035
Nearby schools
Schools provided by the listing agent
- Elementary: Alton Dist 11
- Middle: Alton Dist 11
- High: Alton
Source: MARIS. This data may not be complete. We recommend contacting the local school district to confirm school assignments for this home.
Similar homes
- $200,0003 bd2 ba1.2k sqft524 Pearl St, Godfrey, IL 62035For Sale
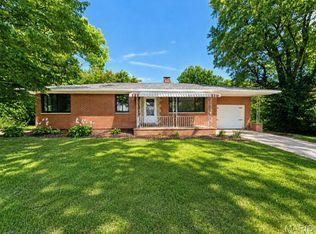
 MLS ID #26054413, Michelle R Hampsey, Keller Williams Marquee. MARIS
 - $214,9003 bd3 ba1.7k sqft3402 Emma Ln, Godfrey, IL 62035For Sale
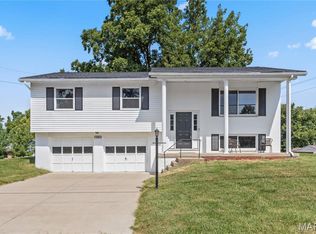 MLS ID #26058767, Jill Schulz, RE/MAX Alliance. MARIS
 - $250,0003 bd1 ba1k sqft3009 W Delmar Ave, Godfrey, IL 62035For Sale
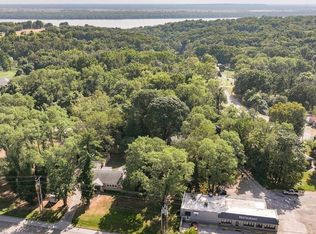 MLS ID #26058248, Shane Kamp, Tarrant and Harman Real Estate and Auction Co. MARIS
 - $210,0005 bd2 ba1.8k sqft4810 Snow White Ter, Alton, IL 62002For Sale
 MLS ID #26055732, Laurie A Moore, RE/MAX Alliance. MARIS
 - $145,0003 bd2 ba1.2k sqft5905 Dogwood Ln, Godfrey, IL 62035For SaleMLS ID #26049498, Lisa R Funk, RE/MAX Alliance. MARIS
- $265,0003 bd2 ba1.2k sqft125 Anna Ave, Godfrey, IL 62035New ConstructionMLS ID #26043381, Judith V Browning, Nester Realty. MARIS
- $215,0004 bd2 ba1.2k sqft6335 High St, Moro, IL 62067For SaleMLS ID #26041181, Tony J Montgomery, Keller Williams Marquee. MARIS
- $235,0003 bd3 ba1.7k sqft27 Nob Hill Dr, Saint Louis, MO 63138For SaleMLS ID #26045270, Mitchell M Peters, Campbell House & Home. MARIS
- $179,0003 bd2 ba1.3k sqft4458 Rhine Dr, Florissant, MO 63033For SaleMLS ID #26059663, Lillie M Harvey, Harvey & Co Real Estate. MARIS
- $223,0003 bd2 ba1.2k sqft4358 Rhine Dr, Florissant, MO 63033For SaleMLS ID #26055733, Ben Lytle, Opendoor Brokerage LLC. MARIS
- $200,0003 bd2 ba1.1k sqft12702 Willow Trail Dr, Florissant, MO 63033For SaleMLS ID #26056099, Robert Salmons, Entera Realty, LLC. MARIS
- $235,0003 bd2 ba1.2k sqft507 Easton Ave, Jerseyville, IL 62052For SaleMLS ID #26058015, Rhonda Graner, Keller Williams Marquee. MARIS
- $215,0003 bd2 ba1.1k sqft1550 Bristol Dr, Florissant, MO 63031For SaleMLS ID #26046640, April Santos, RedKey Realty Leaders. MARIS
- $214,9004 bd3 ba1.2k sqft5172 Priorybrook Rd, Florissant, MO 63033For SaleMLS ID #26049848, Robert Salmons, Entera Realty, LLC. MARIS
- $139,9003 bd1 ba1.4k sqft827 Chouteau Ave, Alton, IL 62002For SaleMLS ID #26055688, Phil B Schneider, Dream Home Realty Centre, Wr. MARIS
- $198,9003 bd2 ba1.7k sqft6300 Silver Fox Dr, Florissant, MO 63034For SaleMLS ID #26046345, Wilson Truong, Vinh Son Realty, LLC. MARIS
- $219,9003 bd2 ba1k sqft700 N Elizabeth Ave, Saint Louis, MO 63135For SaleMLS ID #26010432, Lisa Alexander, Berkshire Hathaway HomeServices Select Properties. MARIS
- $164,9993 bd2 ba1.4k sqft302 Broadway, East Alton, IL 62024For SaleMLS ID #26053738, Lindsey West, Worth Clark Realty. MARIS
- $184,9003 bd2 ba1.5k sqft11428 Surf Side Dr, Saint Louis, MO 63138For SaleMLS ID #26007170, James Hunt, ARS Sales, LLC. MARIS
