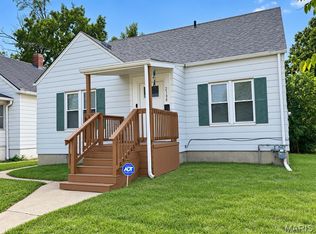
Don't be a drive by and lose out on this amazing home! You’ll want to see inside! Step through the door and discover an incredible amount of beautifully refreshed living space at an attractive price point. Almost every surface has been updated, creating a fresh, light and airy feel throughout.
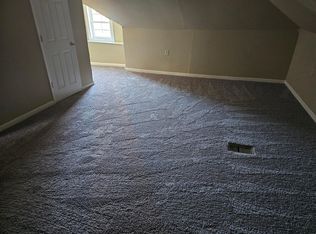
You’ll find all new windows, all new flooring, fresh paint, and a brand-new deck ready for relaxing or entertaining. The oversized living room makes a statement with beautiful new hardwood flooring, while the updated kitchen features new flooring and a stylish backsplash that adds the perfect finishing touch. The spacious kitchen/dining area offers plenty of room for everyday living, family gatherings, and entertaining.
The generously sized bedrooms provide plenty of comfort, while abundant closet space makes storage a breeze. And then there’s the basement—with an impressive amount of bonus space that can be used as a family room, home office, hobby area, playroom, or additional storage. A walkout basement and refinished garage add even more versatility and value.
There’s a lot of house here for the money! Buyers may be tempted to drive by, but the real surprise is waiting inside. Come take a look—you may be amazed by how much this home has to offer! Alton occupancy has passed it's inspection!
Buyer and buyers agent to verify all MLS information including but not limited to square feet, measurements, lot size, features, exemptions/taxes, schools etc.
AI-enhanced photo's are provided to showcase design possibilities and are intended for inspiration only. Some furnishings, finishes, and features shown may not currently be present.
Pending
Listed by: Dream Home Realty Centre, Wr • Phil B Schneider • 618-781-1828
Price cut: $9.1K (9/17)
$139,900
827 Chouteau Ave, Alton, IL 62002
3beds
1,440sqft
Single Family Residence
Built in 1940
7,501 Square Feet Lot
$-- Zestimate®
$97/sqft
$-- HOA
What's special
Generously sized bedroomsAbundant closet spaceRefinished garageFresh paintBeautifully refreshed living spaceAll new windowsUpdated kitchen
- 48 days
- 369
- 30
Zillow last checked:
Listing updated:
Listed by:
Phil B Schneider 618-781-1828,
Dream Home Realty Centre, Wr
Source: MARIS,MLS#: 26055688 Originating MLS: Southwestern Illinois Board of REALTORS
Originating MLS: Southwestern Illinois Board of REALTORSFacts & features
Interior
Bedrooms & bathrooms
- Bedrooms: 3
- Bathrooms: 1
- Full bathrooms: 1
- Main level bathrooms: 1
- Main level bedrooms: 3
Bedroom
- Features: Floor Covering: Carpeting
- Level: Main
- Area: 165
- Dimensions: 15x11
Bedroom 2
- Features: Floor Covering: Carpeting
- Level: Main
- Area: 165
- Dimensions: 15x11
Bedroom 3
- Features: Floor Covering: Carpeting
- Level: Main
- Area: 99
- Dimensions: 11x9
Bathroom
- Features: Floor Covering: Luxury Vinyl Tile
- Level: Main
- Area: 84
- Dimensions: 12x7
Kitchen
- Features: Floor Covering: Wood
- Level: Main
- Area: 168
- Dimensions: 14x12
Living room
- Features: Floor Covering: Wood
- Level: Main
- Area: 288
- Dimensions: 18x16
Heating
- Forced Air, Natural Gas
Cooling
- Ceiling Fan(s), Central Air
Features
- Basement: Block
- Has fireplace: No
Interior area
- Total structure area: 1,440
- Total interior livable area: 1,440 sqft
- Finished area above ground: 1,440
Property
Parking
- Total spaces: 1
- Parking features: Garage - Attached
- Attached garage spaces: 1
Features
- Levels: One
Lot
- Size: 7,501 Square Feet
- Features: Back Yard, Sloped
Details
- Parcel number: 232070308201007
- Special conditions: Standard
Construction
Type & style
- Home type: SingleFamily
- Architectural style: Other
- Property subtype: Single Family Residence
Materials
- Other
Condition
- Year built: 1940
Utilities & green energy
- Electric: Single Phase
- Sewer: Public Sewer
- Water: Public
- Utilities for property: Electricity Connected, Natural Gas Connected, Sewer Connected, Water Connected
Community & HOA
Community
- Subdivision: Tillmans Sub
HOA
- Has HOA: No
Location
- Region: Alton
Financial & listing details
- Price per square foot: $97/sqft
- Tax assessed value: $71,910
- Annual tax amount: $1,919
- Date on market: 8/29/2026
- Cumulative days on market: 48 days
- Listing terms: Cash,Conventional,FHA
- Electric utility on property: Yes
Estimated market value
Not available
Estimated sales range
Not available
Not available
Price history
| Date | Event | Price |
|---|---|---|
| 9/24/2026 | Pending sale | $139,900$97/sqft |
Source:  MARIS #26055688 Report a problem MARIS #26055688 Report a problem | ||
| 9/17/2026 | Price change | $139,900-6.1%$97/sqft |
Source: MARIS #26055688 Report a problem | ||
| 8/29/2026 | Listed for sale | $149,000+325.7%$103/sqft |
Source: MARIS #26055688 Report a problem | ||
| 10/3/2025 | Sold | $35,000-17.6%$24/sqft |
Source: MARIS #25060614 Report a problem | ||
| 9/15/2025 | Pending sale | $42,500$30/sqft |
Source: MARIS #25060614 Report a problem | ||
| 9/10/2025 | Listed for sale | $42,500$30/sqft |
Source: MARIS #25060614 Report a problem | ||
| 9/7/2025 | Pending sale | $42,500$30/sqft |
Source: MARIS #25060614 Report a problem | ||
| 9/5/2025 | Listed for sale | $42,500+163.5%$30/sqft |
Source: MARIS #25060614 Report a problem | ||
| 4/14/2011 | Sold | $16,127+0.8%$11/sqft |
Source: Agent Provided Report a problem | ||
| 2/27/2011 | Listed for sale | $16,000$11/sqft |
Source: Besserman Realty Inc. dba Century 21 Bailey and Co. #4002191 Report a problem | ||
Public tax history
| Year | Property taxes | Tax assessment |
|---|---|---|
| 2025 | $1,919 +8.9% | $23,970 +10.6% |
| 2024 | $1,762 +6.4% | $21,680 +10.7% |
| 2023 | $1,656 +6.7% | $19,580 +10.6% |
| 2022 | $1,553 +59.5% | $17,700 +6.4% |
| 2021 | $974 +4.5% | $16,630 +3.7% |
| 2020 | $932 -2% | $16,040 +2.3% |
| 2019 | $951 | $15,680 +2.7% |
| 2018 | -- | $15,270 +3.5% |
| 2017 | $847 +289% | $14,750 |
| 2016 | $218 | $14,750 |
| 2015 | $218 | $14,750 |
| 2014 | $218 | $14,750 -2.6% |
| 2013 | $218 | $15,150 +190.8% |
| 2012 | -- | $5,210 -3% |
| 2011 | -- | $5,370 -77.2% |
| 2010 | -- | $23,530 +1.7% |
| 2009 | -- | $23,130 +8.7% |
| 2007 | -- | $21,270 -1.8% |
| 2005 | -- | $21,660 +10.8% |
| 2004 | $1,223 +6% | $19,540 +5.7% |
| 2003 | $1,154 +1.5% | $18,490 +0.8% |
| 2002 | $1,137 | $18,350 +5.5% |
| 2001 | -- | $17,390 +3.5% |
| 2000 | $1,043 | $16,800 |
Find assessor info on the county website
Monthly payment
Est. payment
Payment breakdown
Explore the cost of this home by adjusting the details. Changes won't be saved.Climate risks
Neighborhood: 62002
Nearby schools
Schools provided by the listing agent
- Elementary: Alton Dist 11
- Middle: Alton Dist 11
- High: Alton
Source: MARIS. This data may not be complete. We recommend contacting the local school district to confirm school assignments for this home.
Similar homes
- $150,0003 bd3 ba1.3k sqft2108 Main St, Alton, IL 62002For Sale
 MLS ID #26059420, Nick Kuhn, H3 Capital Real Estate, Llc. MARIS
 - $159,9003 bd1 ba1.2k sqft1218 Douglas St, Alton, IL 62002For Sale
 MLS ID #26058008, Amy C Hillery, Landmark Realty. MARIS
 - $135,0004 bd2 ba1.5k sqft3421 Badley Ave, Alton, IL 62002For Sale
 MLS ID #26004362, Ellen Burford, Gori Realtors, LLC. MARIS
 - $140,0002 bd1 ba1k sqft2320 Sanford Ave, Alton, IL 62002For Sale
 MLS ID #26054502, Jenni A Studebaker, RE/MAX Alliance. MARIS
 - $115,0003 bd2 ba1.3k sqft11 E Delmar Ave, Alton, IL 62002For SaleMLS ID #26014169, David W Cole, Cole Jones Group with Elevate Illinois Realty. MARIS
- $125,0003 bd1 ba1.7k sqft607 Beacon St, Alton, IL 62002For SaleMLS ID #26019409, Vivian L Monckton, Coldwell Banker Brown Realtors. MARIS
- $170,0003 bd3 ba1.4k sqft2303 Fairview Dr, Alton, IL 62002For SaleMLS ID #26010527, Debbie A Burdge, Worth Clark Realty. MARIS
- $117,5002 bd1 ba848 sqft3644 Western Ave, Alton, IL 62002For SaleMLS ID #26059358, Matt G Horn, Landmark Realty. MARIS
- $139,0003 bd1 ba816 sqft1440 Ladd Ave, Wood River, IL 62095For SaleMLS ID #26063286, Angie Blasingim, RE/MAX Alliance. MARIS
- $178,0003 bd2 ba1.6k sqft4917 Hill Dr, Godfrey, IL 62035For SaleMLS ID #26064816, Shelby Hernandez, Opendoor Brokerage LLC. MARIS
- $199,9003 bd2 ba1.3k sqft815 Southmoor Pl, Godfrey, IL 62035For SaleMLS ID #26053646, Lisa Colon, RE/MAX Alliance. MARIS
- $139,9003 bd1 ba1.6k sqft1705 Bradshaw Dr, Saint Louis, MO 63136For SaleMLS ID #26034619, Joe Coyne, RE/MAX Platinum. MARIS
- $139,4003 bd1 ba1.4k sqft1142 Laire Dr, Saint Louis, MO 63137For SaleMLS ID #26058752, Aaron T Peters, Century 21 Broughton Team. MARIS
- $160,0003 bd3 ba1.2k sqft1114 Northdale Ave, Saint Louis, MO 63138For SaleMLS ID #26056290, KJ J Tottle, Equity Missouri LLC. MARIS
- $100,0002 bd1 ba768 sqft1109 Harrison St, Alton, IL 62002For SaleMLS ID #26043609, John A Bolling, Keller Williams Marquee. MARIS
- $205,9005 bd2 ba1.8k sqft4810 Snow White Ter, Alton, IL 62002For SaleMLS ID #26055732, Laurie A Moore, RE/MAX Alliance. MARIS
- $149,9003 bd2 ba1.2k sqft2554 Ada Ave, Saint Louis, MO 63136For SaleMLS ID #26051948, Tiffany M McCadney-Woodard, Keller Williams Realty St. Louis. MARIS
- $79,0002 bd1 ba800 sqft2131 Brown St, Alton, IL 62002For SaleMLS ID #26059367, Matt G Horn, Landmark Realty. MARIS
- $149,9003 bd2 ba1.2k sqft515 Mobile St, Brighton, IL 62012For SaleMLS ID #26054548, Becky A McGowen, Landmark Realty. MARIS
- $144,9002 bd1 ba1.1k sqft508 Chanslor Ave, Saint Louis, MO 63135For SaleMLS ID #26063468, Georgia D Rossel, CityScapes Realty. MARIS
