GREAT PRICED ALTON HOME ! GOOD VALUE ON THIS 2 BEDROOM, 1 BATH HOME LOCATED NEAR SIU DENTAL SCHOOL. UPDATES INCLUDE UPDATED KITCHEN WITH TILE BACKSPLASH AND APPLIANCES INCLUDED, UPDATED BATH, ALL NEW FLOORING, LIGHT FIXTURES, FRESH PAINT THROUGHOUT. OFF STRRET PARKING REAR OF HOME. NO WORK NEEDED ON THIS GREAT LITTLE HOUSE. CINCH HOME WARRANTY PROVIDED.
Active under contract
Listed by: Landmark Realty • Matt G Horn • 618-560-8201
$85,000
2131 Brown St, Alton, IL 62002
2beds
800sqft
Single Family Residence
Built in 1941
5,000 Square Feet Lot
$-- Zestimate®
$106/sqft
$-- HOA
What's special
Fresh paint throughoutAppliances includedUpdated bathAll new flooringLight fixtures
- 18 days
- 605
- 81
Likely to sell faster than
Zillow last checked:
Listing updated:
Listed by:
Matt G Horn 618-560-8201,
Landmark Realty
Source: MARIS,MLS#: 26059367 Originating MLS: Southwestern Illinois Board of REALTORS
Originating MLS: Southwestern Illinois Board of REALTORSFacts & features
Interior
Bedrooms & bathrooms
- Bedrooms: 2
- Bathrooms: 1
- Full bathrooms: 1
- Main level bathrooms: 1
- Main level bedrooms: 2
Bedroom
- Features: Floor Covering: Luxury Vinyl Plank
- Level: Main
- Area: 130
- Dimensions: 13x10
Bedroom
- Features: Floor Covering: Luxury Vinyl Plank
- Level: Main
- Area: 110
- Dimensions: 11x10
Bathroom
- Features: Floor Covering: Luxury Vinyl Plank
- Level: Main
- Area: 40
- Dimensions: 8x5
Kitchen
- Features: Floor Covering: Luxury Vinyl Plank
- Level: Main
- Area: 90
- Dimensions: 10x9
Living room
- Features: Floor Covering: Luxury Vinyl Plank
- Level: Main
- Area: 240
- Dimensions: 20x12
Heating
- Forced Air
Cooling
- Central Air
Appliances
- Included: Range, Refrigerator
Features
- Windows: Insulated Windows
- Basement: Full,Walk-Out Access
- Has fireplace: No
Interior area
- Total structure area: 800
- Total interior livable area: 800 sqft
- Finished area above ground: 800
- Finished area below ground: 0
Property
Parking
- Parking features: Off Street
Features
- Levels: One
- Patio & porch: Porch
Lot
- Size: 5,000 Square Feet
- Dimensions: 50 x 100
- Features: City Lot
Details
- Parcel number: 232080713303023
- Special conditions: Standard
Construction
Type & style
- Home type: SingleFamily
- Architectural style: Ranch
- Property subtype: Single Family Residence
Materials
- Vinyl Siding
- Roof: Architectural Shingle
Condition
- Year built: 1941
Details
- Warranty included: Yes
Utilities & green energy
- Electric: Ameren
- Sewer: Public Sewer
- Water: Public
Community & HOA
Community
- Subdivision: W W Halliburtons Sub
HOA
- Has HOA: No
Location
- Region: Alton
Financial & listing details
- Price per square foot: $106/sqft
- Tax assessed value: $62,370
- Annual tax amount: $1,839
- Date on market: 9/16/2026
- Cumulative days on market: 18 days
- Listing terms: Cash,Conventional,FHA,VA Loan
- Ownership: Private
Estimated market value
Not available
Estimated sales range
Not available
Not available
Price history
| Date | Event | Price |
|---|---|---|
| 9/24/2026 | Contingent | $85,000$106/sqft |
Source:  MARIS #26059367 Report a problem MARIS #26059367 Report a problem | ||
| 9/16/2026 | Listed for sale | $85,000$106/sqft |
Source: MARIS #26059367 Report a problem | ||
Public tax history
| Year | Property taxes | Tax assessment |
|---|---|---|
| 2024 | $1,690 +6.4% | $20,790 +10.8% |
| 2023 | $1,588 +6.6% | $18,770 +10.6% |
| 2022 | $1,489 +1.9% | $16,970 +6.4% |
| 2021 | $1,461 +2.4% | $15,950 +3.7% |
| 2020 | $1,427 -3.3% | $15,380 +2.3% |
| 2019 | $1,476 | $15,030 +2.7% |
| 2018 | -- | $14,640 |
| 2017 | $1,416 +7.4% | $14,640 |
| 2016 | $1,319 | $14,640 |
| 2015 | $1,319 | $14,640 |
| 2014 | $1,319 | $14,640 -2.6% |
| 2013 | $1,319 | $15,030 -5% |
| 2012 | -- | $15,820 -2.9% |
| 2011 | -- | $16,300 -2.6% |
| 2010 | -- | $16,730 +1.7% |
| 2009 | -- | $16,450 +8.8% |
| 2007 | -- | $15,120 +8.1% |
| 2005 | -- | $13,990 +10.9% |
| 2004 | $695 +6.9% | $12,620 +5.6% |
| 2003 | $650 +1.6% | $11,950 +0.8% |
| 2002 | $640 | $11,850 +5.3% |
| 2001 | -- | $11,250 +3.6% |
| 2000 | $577 | $10,860 |
Find assessor info on the county website
Monthly payment
Est. payment
Payment breakdown
Explore the cost of this home by adjusting the details. Changes won't be saved.Climate risks
Neighborhood: 62002
Nearby schools
Schools provided by the listing agent
- Elementary: Alton Dist 11
- Middle: Alton Dist 11
- High: Alton
Source: MARIS. This data may not be complete. We recommend contacting the local school district to confirm school assignments for this home.
Similar homes
- $89,0002 bd1 ba739 sqft725 Park Dr, Alton, IL 62002For Sale
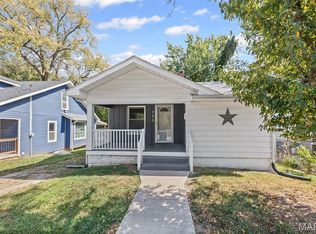
 MLS ID #26044553, Michaela Mendez, Strano & Associates. MARIS
 - $98,5002 bd1 ba700 sqft206 Mather St, Alton, IL 62002For Sale
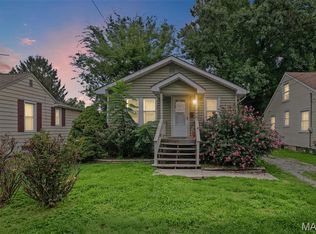 MLS ID #26051397, Matt G Horn, Landmark Realty. MARIS
 - $125,0002 bd1 ba848 sqft3644 Western Ave, Alton, IL 62002For Sale
 MLS ID #26059358, Matt G Horn, Landmark Realty. MARIS
 - $104,9002 bd2 ba1.1k sqft907 Hawley Ave, Alton, IL 62002For Sale
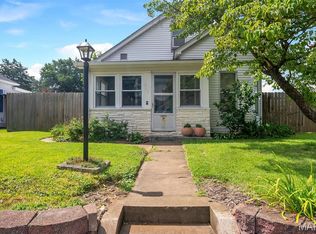 MLS ID #26038770, Erica L Timko, Keller Williams Marquee. MARIS
 - $84,9002 bd1 ba948 sqft1565 Lakeside Ln, Saint Louis, MO 63138For SaleMLS ID #26036365, Terry Lynn Jackson, Trelora Realty, Inc. MARIS
- $49,9002 bd1 ba700 sqft428 Whitelaw Ave, East Alton, IL 62024For SaleMLS ID #26063580, Shawna Aughenbaugh, RE/MAX River Bend. MARIS
- $89,9003 bd1 ba1.1k sqft2359 Collett Dr, Saint Louis, MO 63136For SaleMLS ID #26058234, Michelle E Woodland-Lidster, Mainstay Brokerage, LLC. MARIS
- $79,9002 bd1 ba936 sqft1251 Cove Ln, Saint Louis, MO 63138For SaleMLS ID #26049303, John L Lewis, Williams Claytor Realty, LLC. MARIS
- $99,9003 bd1 ba842 sqft400 Crawford Rd, Saint Louis, MO 63137For SaleMLS ID #26058879, Alicia Sierra, EXP Realty, LLC. MARIS
- $90,0003 bd1 ba872 sqft2935 Morgan Ave, Granite City, IL 62040For SaleMLS ID #26059152, Jamie L Nishwitz, RE/MAX Alliance. MARIS
- $79,9002 bd1 ba910 sqft4502 June Ave, Saint Louis, MO 63121For SaleMLS ID #26059199, Michelle E Woodland-Lidster, Mainstay Brokerage, LLC. MARIS
- $90,0002 bd1 ba812 sqft223 La Motte Ln, Saint Louis, MO 63135For SaleMLS ID #26044470, Joy J Dookhu, Joyful Homes Realty Incorporated. MARIS
- $89,9003 bd1 ba770 sqft10348 Earl Dr, Saint Louis, MO 63136For SaleMLS ID #26054054, David A Dyer, EXP Realty, LLC. MARIS
- $79,9003 bd2 ba1k sqft11735 Criterion Ave, Saint Louis, MO 63138For SaleMLS ID #26028688, Terry Lynn Jackson, Trelora Realty, Inc. MARIS
- $89,9002 bd1 ba967 sqft5630 Gatesworth Ave, Saint Louis, MO 63136For SaleMLS ID #26047412, Morgan M Escano, Magnolia Real Estate. MARIS
- $84,9002 bd1 ba850 sqft1924 Alert Dr, Saint Louis, MO 63114For SaleMLS ID #26027124, Terry Lynn Jackson, Trelora Realty, Inc. MARIS
- $84,9003 bd1 ba1k sqft10336 Deem Dr, Saint Louis, MO 63136For SaleMLS ID #26027422, Terry Lynn Jackson, Trelora Realty, Inc. MARIS
- $99,9002 bd1 ba850 sqft10318 Seaton Dr, Saint Louis, MO 63137For SaleMLS ID #26058527, Margaret Meyerkord, Berkshire Hathaway HomeServices Select Properties. MARIS
- $84,9003 bd1 ba1.1k sqft10443 Durness Dr, Saint Louis, MO 63137For SaleMLS ID #26042823, Terry Lynn Jackson, Trelora Realty, Inc. MARIS
- $89,9003 bd2 ba1k sqft1216 Nectar Dr, Saint Louis, MO 63137For SaleMLS ID #26035696, Terry Lynn Jackson, Trelora Realty, Inc. MARIS
