Now offered at $104,900! Welcome home to 907 Hawley Avenue. This inviting 2 bedroom, 2 full bath home offers main floor living and off-street parking. The main floor features the primary bedroom with a full en suite bathroom. If you want more privacy, you can also use the entire second level as a primary suite with a full bedroom and full bathroom. The refreshed kitchen features painted cabinets, while both bathrooms have been updated with a new upstairs vanity and a new main level shower. Fresh paint, updated light fixtures, and durable LVP flooring flow throughout the home. With plenty of windows offering natural light, this charmer is ready for its next owner! Major mechanical improvements include a new HVAC system (2017), water heater (2018), sump pump (2015), updated electrical panel, and drain tile installed along the perimeter (2015) for added peace of mind. Schedule your showing today! Information pulled from various sources. Buyer to verify all MLS information.
Active
Listed by: Keller Williams Marquee • Erica L Timko • 314-349-9559
Price cut: $10K (9/20)
$104,900
907 Hawley Ave, Alton, IL 62002
2beds
1,132sqft
Single Family Residence
Built in 1945
6,050 Square Feet Lot
$-- Zestimate®
$93/sqft
$-- HOA
What's special
Fresh paintMain floor livingOff-street parkingUpdated light fixtures
- 71 days
- 812
- 91
Zillow last checked:
Listing updated:
Listed by:
Erica L Timko 314-349-9559,
Keller Williams Marquee
Source: MARIS,MLS#: 26038770 Originating MLS: Southwestern Illinois Board of REALTORS
Originating MLS: Southwestern Illinois Board of REALTORSFacts & features
Interior
Bedrooms & bathrooms
- Bedrooms: 2
- Bathrooms: 2
- Full bathrooms: 2
- Main level bathrooms: 1
- Main level bedrooms: 1
Bedroom
- Features: Floor Covering: Luxury Vinyl Plank
- Level: Main
- Area: 154
- Dimensions: 11x14
Bedroom
- Features: Floor Covering: Carpeting
- Level: Upper
- Area: 126
- Dimensions: 9x14
Bathroom
- Features: Floor Covering: Vinyl
- Level: Main
- Area: 35
- Dimensions: 5x7
Bathroom
- Features: Floor Covering: Vinyl
- Level: Upper
- Area: 45
- Dimensions: 5x9
Dining room
- Features: Floor Covering: Luxury Vinyl Plank
- Level: Main
- Area: 198
- Dimensions: 11x18
Kitchen
- Features: Floor Covering: Vinyl
- Level: Main
- Area: 165
- Dimensions: 11x15
Living room
- Features: Floor Covering: Luxury Vinyl Plank
- Level: Main
- Area: 144
- Dimensions: 12x12
Heating
- Forced Air, Natural Gas
Cooling
- Central Air, Electric
Appliances
- Included: Electric Cooktop, Electric Oven, Refrigerator, Washer/Dryer, Gas Water Heater
- Laundry: In Basement
Features
- Flooring: Carpet, Ceramic Tile, Luxury Vinyl
- Basement: Block,Partial,Sump Pump,Unfinished
- Has fireplace: No
Interior area
- Total structure area: 1,132
- Total interior livable area: 1,132 sqft
- Finished area above ground: 1,132
- Finished area below ground: 0
Property
Parking
- Parking features: Alley Access, Concrete, Off Street
Features
- Levels: Two
- Fencing: Back Yard,Fenced,Full,Gate,Privacy,Wood
Lot
- Size: 6,050 Square Feet
- Features: Back Yard, City Lot, Level, Rectangular Lot
Details
- Parcel number: 232070320401010
- Special conditions: Standard
Construction
Type & style
- Home type: SingleFamily
- Architectural style: Other
- Property subtype: Single Family Residence
Materials
- Vinyl Siding
- Foundation: Block
- Roof: Architectural Shingle
Condition
- Year built: 1945
Utilities & green energy
- Electric: Ameren
- Sewer: Public Sewer
- Water: Public
- Utilities for property: Electricity Connected, Natural Gas Connected, Sewer Connected, Water Connected
Community & HOA
Community
- Subdivision: North Alton
HOA
- Has HOA: No
Location
- Region: Alton
Financial & listing details
- Price per square foot: $93/sqft
- Tax assessed value: $89,070
- Annual tax amount: $1,926
- Date on market: 7/23/2026
- Cumulative days on market: 71 days
- Listing terms: Cash,Conventional,FHA,VA Loan
- Electric utility on property: Yes
Estimated market value
Not available
Estimated sales range
Not available
Not available
Price history
| Date | Event | Price |
|---|---|---|
| 9/20/2026 | Price change | $104,900-8.7%$93/sqft |
Source:  MARIS #26038770 Report a problem MARIS #26038770 Report a problem | ||
| 8/20/2026 | Price change | $114,900-8%$102/sqft |
Source: MARIS #26038770 Report a problem | ||
| 7/23/2026 | Listed for sale | $124,900+101.5%$110/sqft |
Source: MARIS #26038770 Report a problem | ||
| 8/17/2020 | Sold | $62,000+72.2%$55/sqft |
Source: Public Record Report a problem | ||
| 3/21/2018 | Sold | $36,000-20%$32/sqft |
Source: MARIS #18000430 Report a problem | ||
| 3/13/2018 | Pending sale | $45,000$40/sqft |
Source: Paul R. Lauschke & Associates #18000430 Report a problem | ||
| 3/1/2018 | Price change | $45,000-7.2%$40/sqft |
Source: Paul R. Lauschke & Associates #18000430 Report a problem | ||
| 2/7/2018 | Price change | $48,500-8.5%$43/sqft |
Source: Paul R. Lauschke & Associates #18000430 Report a problem | ||
| 1/18/2018 | Listed for sale | $53,000$47/sqft |
Source: Paul R. Lauschke & Associates #18000430 Report a problem | ||
Public tax history
| Year | Property taxes | Tax assessment |
|---|---|---|
| 2024 | $1,926 +9.4% | $29,690 +10.7% |
| 2023 | $1,760 +10.1% | $26,810 +10.6% |
| 2022 | $1,599 +4.1% | $24,230 +6.4% |
| 2021 | $1,536 -24.6% | $22,770 +3.7% |
| 2020 | $2,038 -3.3% | $21,960 +2.3% |
| 2019 | $2,107 | $21,460 +2.7% |
| 2018 | -- | $20,900 +8.1% |
| 2017 | $807 | $19,340 |
| 2016 | -- | $19,340 |
| 2015 | -- | $19,340 |
| 2014 | -- | $19,340 -2.6% |
| 2013 | -- | $19,860 -5% |
| 2012 | -- | $20,900 -2.9% |
| 2011 | -- | $21,530 -2.6% |
| 2010 | -- | $22,100 +1.7% |
| 2009 | -- | $21,720 +8.8% |
| 2007 | -- | $19,970 +2.4% |
| 2005 | -- | $19,510 +10.9% |
| 2004 | $341 -1% | $17,600 +5.6% |
| 2003 | $344 +0.4% | $16,660 +0.8% |
| 2002 | $343 | $16,530 +5.5% |
| 2001 | -- | $15,670 +3.5% |
| 2000 | $351 | $15,140 |
Find assessor info on the county website
Monthly payment
Est. payment
Payment breakdown
Explore the cost of this home by adjusting the details. Changes won't be saved.Climate risks
Neighborhood: 62002
Nearby schools
Schools provided by the listing agent
- Elementary: Alton Dist 11
- Middle: Alton Dist 11
- High: Alton
Source: MARIS. This data may not be complete. We recommend contacting the local school district to confirm school assignments for this home.
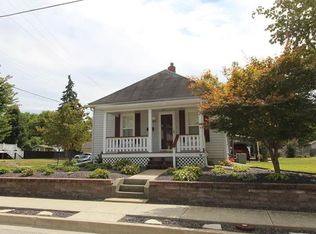
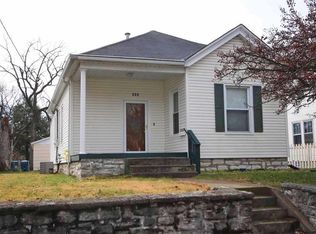
Similar homes
- $98,5002 bd1 ba700 sqft206 Mather St, Alton, IL 62002For Sale
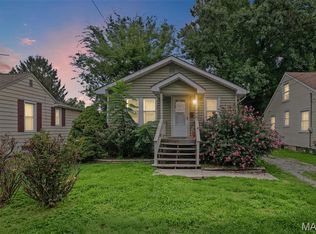
 MLS ID #26051397, Matt G Horn, Landmark Realty. MARIS
 - $92,4003 bd1 ba1k sqft2013 State St, Alton, IL 62002For Sale
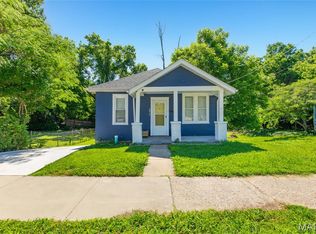 MLS ID #26027683, Kristen M Tucker, Market Pro Realty, Inc. MARIS
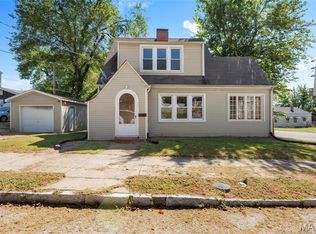
 - $94,9002 bd2 ba1.3k sqft603 Liberty St, Alton, IL 62002For Sale
 MLS ID #26057686, Carrie L Brase, RE/MAX Alliance. MARIS
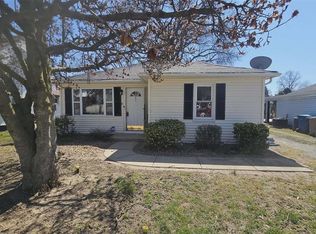
 - $115,0003 bd2 ba1.3k sqft11 E Delmar Ave, Alton, IL 62002For Sale
 MLS ID #26014169, David W Cole, Cole Jones Group with Elevate Illinois Realty. MARIS
 - $115,0002 bd1 ba768 sqft3660 Western Ave, Alton, IL 62002For SaleMLS ID #26047736, Bjaye J Greer, RE/MAX River Bend. MARIS
- $125,0002 bd1 ba848 sqft3644 Western Ave, Alton, IL 62002For SaleMLS ID #26059358, Matt G Horn, Landmark Realty. MARIS
- $115,0002 bd1 ba874 sqft2707 Gerson Ave, Godfrey, IL 62035For SaleMLS ID #26054785, Toni Lucas, Worth Clark Realty. MARIS
- $89,0002 bd1 ba739 sqft725 Park Dr, Alton, IL 62002For SaleMLS ID #26044553, Michaela Mendez, Strano & Associates. MARIS
- $109,9002 bd1 ba1.2k sqft6625 Barr St, Saint Louis, MO 63121For SaleMLS ID #26063577, Eric Schultz, Tower Real Estate Group. MARIS
- $149,9003 bd1 ba1.5k sqft3019 Brown St, Alton, IL 62002For SaleMLS ID #26037371, Nicholas Schranck, Landmark Realty. MARIS
- $99,9002 bd1 ba850 sqft10318 Seaton Dr, Saint Louis, MO 63137For SaleMLS ID #26058527, Margaret Meyerkord, Berkshire Hathaway HomeServices Select Properties. MARIS
- $150,0003 bd2 ba1.4k sqft3302 College Ave, Alton, IL 62002For SaleMLS ID #26021418, Shawna Aughenbaugh, RE/MAX River Bend. MARIS
- $104,9002 bd1 ba1.2k sqft16 Miller Pl, Saint Louis, MO 63135For SaleMLS ID #26047019, Terry Lynn Jackson, Trelora Realty, Inc. MARIS
- $109,9003 bd1 ba902 sqft321 Caithness Rd, Saint Louis, MO 63137For SaleMLS ID #26037521, Mike J Galbally, Real Broker LLC. MARIS
- $89,9003 bd1 ba1.1k sqft2359 Collett Dr, Saint Louis, MO 63136For SaleMLS ID #26058234, Michelle E Woodland-Lidster, Mainstay Brokerage, LLC. MARIS
- $99,9003 bd1 ba864 sqft6845 Frostview Ln, Saint Louis, MO 63134For SaleMLS ID #26020120, Alexis Martz, Trelora Realty, Inc. MARIS
- $114,9003 bd2 ba1.1k sqft10836 Hallstead Dr, Saint Louis, MO 63136For SaleMLS ID #26026066, Sequeeta Robinson, Trelora Realty, Inc. MARIS
- $129,9003 bd1 ba1.5k sqft1428 San Salvador Dr, Saint Louis, MO 63138For SaleMLS ID #26061638, Bob Canaday, Top Real Estate Professionals, Inc.. MARIS
- $115,0002 bd1 ba932 sqft10512 Durness Dr, Saint Louis, MO 63137For SaleMLS ID #26035731, LaQuita S Franks, Stowers Realty Group LLC. MARIS
- $114,9003 bd1 ba1k sqft41 Henquin Dr, Saint Louis, MO 63135For SaleMLS ID #26049960, Alex A Adank, Intersection Real Estate. MARIS
