4917 Hill Dr is a single-story brick Godfrey home with refinished hardwood floors and a finished walk-out lower level. A broad bay window fills the living room with natural light, flowing naturally into a dedicated dining area with French doors opening to an elevated back deck. The updated kitchen features crisp white cabinetry, dark countertops, subway tile, and stainless steel appliances. Comfortable bedrooms provide closet storage and ceiling fans, complemented by two refreshed bathrooms with tiled surrounds. Downstairs, a spacious finished recreation room with a brick fireplace adds versatile everyday living space. An attached garage and a broad backyard complete the property, set in a quiet Godfrey location near local parks and everyday conveniences. Included 100-Day Home Warranty with buyer activation
Active
Listed by: Opendoor Brokerage LLC • Shelby Hernandez • 469-575-3157
$178,000
4917 Hill Dr, Godfrey, IL 62035
3beds
1,672sqft
Single Family Residence
Built in 1958
9,600 Square Feet Lot
$-- Zestimate®
$106/sqft
$-- HOA
What's special
Attached garageFinished walk-out lower levelElevated back deckRefinished hardwood floorsBroad backyard
- 11 days
- 1,202
- 127
Likely to sell faster than
Zillow last checked:
Listing updated:
Listed by:
Shelby Hernandez 469-575-3157,
Opendoor Brokerage LLC
Source: MARIS,MLS#: 26064816 Originating MLS: St. Louis Association of REALTORS
Originating MLS: St. Louis Association of REALTORSFacts & features
Interior
Bedrooms & bathrooms
- Bedrooms: 3
- Bathrooms: 2
- Full bathrooms: 2
- Main level bathrooms: 1
- Main level bedrooms: 3
Heating
- Forced Air
Cooling
- Electric
Features
- Basement: Full
- Has fireplace: No
Interior area
- Total structure area: 1,672
- Total interior livable area: 1,672 sqft
- Finished area above ground: 995
- Finished area below ground: 677
Property
Parking
- Total spaces: 1
- Parking features: Detached
- Garage spaces: 1
Features
- Levels: One
Lot
- Size: 9,600 Square Feet
- Dimensions: 80 x 120
- Features: Other
Details
- Parcel number: 242013302203023
- Special conditions: Standard
Construction
Type & style
- Home type: SingleFamily
- Architectural style: Other
- Property subtype: Single Family Residence
Materials
- Other
Condition
- Year built: 1958
Details
- Warranty included: Yes
Utilities & green energy
- Electric: Other
- Sewer: Public Sewer
- Water: Public
Community & HOA
Community
- Subdivision: Drew Dell Sub
HOA
- Has HOA: No
Location
- Region: Godfrey
Financial & listing details
- Price per square foot: $106/sqft
- Tax assessed value: $133,260
- Annual tax amount: $2,568
- Date on market: 10/7/2026
- Cumulative days on market: 11 days
- Listing terms: Cash,Conventional,VA Loan
- Ownership: Private
Estimated market value
Not available
Estimated sales range
Not available
Not available
Price history
| Date | Event | Price |
|---|---|---|
| 10/8/2026 | Listed for sale | $178,000+9.9%$106/sqft |
Source:  MARIS #26064816 Report a problem MARIS #26064816 Report a problem | ||
| 8/18/2026 | Sold | $162,000+37.3%$97/sqft |
Source: Public Record Report a problem | ||
| 10/10/2019 | Sold | $118,000-1.6%$71/sqft |
Source: MARIS #19045158 Report a problem | ||
| 9/4/2019 | Pending sale | $119,900$72/sqft |
Source: Tarrant And Harman Real Estate #19045158 Report a problem | ||
| 8/4/2019 | Price change | $119,900-4.1%$72/sqft |
Source: Tarrant And Harman Real Estate #19045158 Report a problem | ||
| 7/8/2019 | Price change | $125,000-5.2%$75/sqft |
Source: Tarrant And Harman Real Estate #19045158 Report a problem | ||
| 6/27/2019 | Listed for sale | $131,900+37.4%$79/sqft |
Source: Tarrant And Harman Real Estate #19045158 Report a problem | ||
| 8/30/2013 | Sold | $96,000-3.5%$57/sqft |
Source: MARIS #4200298 Report a problem | ||
| 6/17/2013 | Price change | $99,500-5.2%$60/sqft |
Source: Landmark Realty, Inc. #4200298 Report a problem | ||
| 1/9/2013 | Listed for sale | $105,000$63/sqft |
Source: Landmark Realty, Inc. #4200298 Report a problem | ||
Public tax history
| Year | Property taxes | Tax assessment |
|---|---|---|
| 2025 | $2,568 +7.2% | $44,420 +7% |
| 2024 | $2,396 +6.2% | $41,530 +8.3% |
| 2023 | $2,256 +8.4% | $38,340 +9.3% |
| 2022 | $2,081 +3.6% | $35,070 +6.3% |
| 2021 | $2,009 +2.3% | $32,980 +2.2% |
| 2020 | $1,963 -1.8% | $32,270 +2.7% |
| 2019 | $2,000 | $31,430 +4.5% |
| 2018 | -- | $30,090 +3.7% |
| 2017 | $1,782 +215.9% | $29,010 |
| 2016 | $564 | $29,010 +3.3% |
| 2015 | $564 | $28,090 |
| 2014 | $564 | $28,090 |
| 2013 | $564 | $28,090 -4.5% |
| 2012 | -- | $29,400 |
| 2011 | -- | $29,400 -2.9% |
| 2010 | -- | $30,280 +2.9% |
| 2009 | -- | $29,420 +8.6% |
| 2007 | -- | $27,090 +4.3% |
| 2005 | -- | $25,970 +10.6% |
| 2004 | $1,141 +31.2% | $23,480 +3.6% |
| 2003 | $870 +1.7% | $22,670 +4.2% |
| 2002 | $855 | $21,750 -1.2% |
| 2001 | -- | $22,020 +2.2% |
| 2000 | $866 | $21,540 |
Find assessor info on the county website
Monthly payment
Est. payment
Payment breakdown
Explore the cost of this home by adjusting the details. Changes won't be saved.Climate risks
Neighborhood: 62035
Nearby schools
Schools provided by the listing agent
- Elementary: Alton Dist 11
- Middle: Alton Dist 11
- High: Alton
Source: MARIS. This data may not be complete. We recommend contacting the local school district to confirm school assignments for this home.

Similar homes
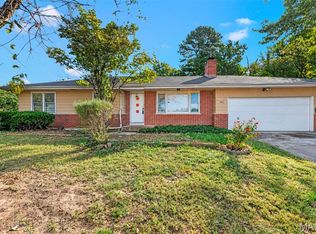
- $175,0003 bd2 ba2.4k sqft7012 N Hanley Rd, Hazelwood, MO 63042For Sale
 MLS ID #26066580, Pam A Ebert, Nettwork Global. MARIS
 - $139,9003 bd1 ba1.2k sqft2431 N Henry St, Alton, IL 62002For Sale
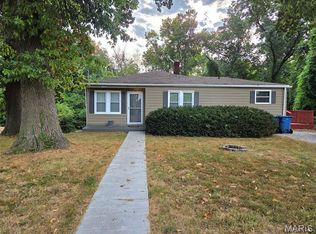 MLS ID #26060156, Jennifer A Farris, Wooff Realtors. MARIS
 - $205,9005 bd2 ba1.8k sqft4810 Snow White Ter, Alton, IL 62002For Sale
 MLS ID #26055732, Laurie A Moore, RE/MAX Alliance. MARIS
 - $150,0003 bd3 ba1.3k sqft2108 Main St, Alton, IL 62002For Sale
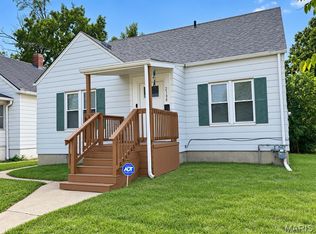 MLS ID #26059420, Nick Kuhn, H3 Capital Real Estate, Llc. MARIS
 - $184,9003 bd2 ba1.6k sqft11533 Sherrington Dr, Saint Louis, MO 63138For SaleMLS ID #26056029, Robert Salmons, Entera Realty, LLC. MARIS
- $187,5003 bd2 ba1.6k sqft3019 Oriental Dr, Florissant, MO 63031For SaleMLS ID #26037232, Adam Hoff, Homebound Realty LLC. MARIS
- $189,9003 bd2 ba1k sqft6766 Lesli Mari Ct, Florissant, MO 63033For SaleMLS ID #26061125, Michelle E Woodland-Lidster, Mainstay Brokerage, LLC. MARIS
- $180,0003 bd2 ba1.9k sqft1826 Oliveto Ln, Hazelwood, MO 63042For SaleMLS ID #26047723, Sheila S Harris, Coldwell Banker Realty - Gundaker. MARIS
- $155,0004 bd1 ba1.7k sqft8408 Chalons Ct, Saint Louis, MO 63134For SaleMLS ID #26064341, Anthony Garavaglia, Wood Brothers Realty. MARIS
- $169,9002 bd1 ba864 sqft3726 Raymond Ave, Bridgeton, MO 63044For SaleMLS ID #26056025, Siew H Lee, Value Real Estate, LLC. MARIS
- $139,9003 bd2 ba1.7k sqft10436 Ewell Dr, Saint Louis, MO 63137For SaleMLS ID #26061744, Bob Canaday, Top Real Estate Professionals, Inc.. MARIS
- $179,9002 bd2 ba1.4k sqft9647 Margo Ann Ln, Saint Louis, MO 63134For SaleMLS ID #26062703, Connie M Dunn, Show-Me Realty Associates. MARIS
- $200,0003 bd2 ba1.1k sqft12702 Willow Trail Dr, Florissant, MO 63033For SaleMLS ID #26056099, Robert Salmons, Entera Realty, LLC. MARIS
- $159,9003 bd1 ba1k sqft2295 Liberty Dr, Florissant, MO 63031For SaleMLS ID #26062974, Robert Salmons, Entera Realty, LLC. MARIS
- $189,0004 bd2 ba1.3k sqft600 Pimlico Dr, Florissant, MO 63033For SaleMLS ID #26032043, Kelley S Hoffman, Provident Property Management LLC. MARIS
- $167,0003 bd2 ba906 sqft9356 Laramie Dr, Saint Louis, MO 63137For SaleMLS ID #26054376, Derek Zasaretti, 1823 Properties LLC. MARIS
- $179,9003 bd2 ba1.2k sqft840 Babler Dr, Florissant, MO 63031For SaleMLS ID #26038210, Robert Salmons, Entera Realty, LLC. MARIS
- $174,9003 bd2 ba1.1k sqft2295 Woodgrass Dr, Saint Louis, MO 63114For SaleMLS ID #26033111, Steven F Studnicki, Coldwell Banker Realty - Gundaker. MARIS
- $172,0003 bd2 ba1k sqft1715 Beecher Dr, Saint Louis, MO 63136For SaleMLS ID #26056806, Delicia M Lacy, New Growth Realty LLC. MARIS
- $154,9003 bd2 ba1k sqft1600 Chickadee Ln, Florissant, MO 63031For SaleMLS ID #26022144, Stacey L Manner, Call Dolly, LLC. MARIS
