MOTIVATED SELLERS.
Welcome to this well maintained brick home featuring 3 bedroom, 2
bath home situated on a large lot with beautiful wooded views. The mostly fenced back yard and spacious deck provide the perfect setting to relax, entertain, and enjoy the peaceful scenery
Inside, you’ll find a home with wood floors and fresh paint throughout. Many of the major updates have already been completed. Updates include a new roof, updated HVAC system, A/C, water heater, all new black vinyl energy efficient windows.
The walk out basement offers even more potential and is ready to be finished. There is already a framed area for a possible 4th bedroom or bonus room, complete with a new egress window, providing an excellent opportunity to add additional living space.
Conveniently located close to Highway 255, shopping, and everyday amenities, while still offering the privacy and peaceful setting.
Property will have passed occupancy inspection but is being sold AS-IS.
Schedule your showing today!
Active
Listed by: Keller Williams Marquee • Michelle R Hampsey • 618-406-0826
Price cut: $5K (9/26)
$195,000
524 Pearl St, Godfrey, IL 62035
3beds
1,232sqft
Single Family Residence
Built in 1958
0.87 Acres Lot
$-- Zestimate®
$158/sqft
$-- HOA
What's special
Brick homeFresh paint throughoutNew egress windowWood floorsWalk out basementUpdated hvac systemBeautiful wooded views
- 46 days
- 1,454
- 110
Likely to sell faster than
Zillow last checked:
Listing updated:
Listed by:
Michelle R Hampsey 618-406-0826,
Keller Williams Marquee
Source: MARIS,MLS#: 26054413 Originating MLS: Southwestern Illinois Board of REALTORS
Originating MLS: Southwestern Illinois Board of REALTORSFacts & features
Interior
Bedrooms & bathrooms
- Bedrooms: 3
- Bathrooms: 2
- Full bathrooms: 2
- Main level bathrooms: 1
- Main level bedrooms: 3
Bathroom
- Features: Floor Covering: Wood
- Level: Main
- Area: 156
- Dimensions: 13x12
Bathroom
- Features: Floor Covering: Ceramic Tile
- Level: Main
- Area: 42
- Dimensions: 7x6
Bathroom 2
- Features: Floor Covering: Wood
- Level: Main
- Area: 169
- Dimensions: 13x13
Bathroom 3
- Features: Floor Covering: Wood
- Level: Main
- Area: 117
- Dimensions: 13x9
Kitchen
- Features: Floor Covering: Ceramic Tile
- Level: Main
- Area: 273
- Dimensions: 21x13
Living room
- Features: Floor Covering: Wood
- Level: Main
- Area: 234
- Dimensions: 18x13
Heating
- Forced Air
Cooling
- Central Air
Appliances
- Included: Range, Refrigerator
Features
- Basement: Unfinished,Walk-Out Access
- Has fireplace: No
Interior area
- Total structure area: 1,232
- Total interior livable area: 1,232 sqft
- Finished area above ground: 1,232
Property
Parking
- Total spaces: 1
- Parking features: Garage
- Garage spaces: 1
Features
- Levels: One
Lot
- Size: 0.87 Acres
- Features: Adjoins Wooded Area, Back Yard, Front Yard, Many Trees
Details
- Parcel number: 241012303302003
- Special conditions: Listing As Is
Construction
Type & style
- Home type: SingleFamily
- Architectural style: Ranch
- Property subtype: Single Family Residence
Materials
- Brick Veneer
- Roof: Architectural Shingle
Condition
- Year built: 1958
Utilities & green energy
- Electric: Ameren
- Sewer: Public Sewer
- Water: Public
- Utilities for property: Electricity Available, Natural Gas Available, Sewer Available, Water Available
Community & HOA
Community
- Subdivision: Not In A Subdivision
HOA
- Has HOA: No
Location
- Region: Godfrey
Financial & listing details
- Price per square foot: $158/sqft
- Tax assessed value: $139,020
- Annual tax amount: $2,912
- Date on market: 8/23/2026
- Cumulative days on market: 46 days
- Listing terms: Cash,Conventional,FHA
- Electric utility on property: Yes
Estimated market value
Not available
Estimated sales range
Not available
Not available
Price history
| Date | Event | Price |
|---|---|---|
| 9/26/2026 | Price change | $195,000-2.5%$158/sqft |
Source:  MARIS #26054413 Report a problem MARIS #26054413 Report a problem | ||
| 9/7/2026 | Price change | $200,000-4.7%$162/sqft |
Source: MARIS #26054413 Report a problem | ||
| 8/23/2026 | Listed for sale | $209,900+121.2%$170/sqft |
Source: MARIS #26054413 Report a problem | ||
| 11/17/2015 | Sold | $94,900$77/sqft |
Source: MARIS #4414255 Report a problem | ||
| 10/17/2015 | Pending sale | $94,900$77/sqft |
Source: RE/MAX EXPRESS #4414255 Report a problem | ||
| 10/2/2015 | Listed for sale | $94,900$77/sqft |
Source: RE/MAX EXPRESS #4414255 Report a problem | ||
Public tax history
| Year | Property taxes | Tax assessment |
|---|---|---|
| 2024 | $2,720 +6% | $46,340 +8.3% |
| 2023 | $2,566 +8.2% | $42,780 +9.4% |
| 2022 | $2,371 +3.4% | $39,120 +6.3% |
| 2021 | $2,292 +2.3% | $36,790 +2.2% |
| 2020 | $2,241 +26.5% | $35,990 +2.7% |
| 2019 | $1,772 | $35,050 +4.5% |
| 2018 | -- | $33,540 |
| 2017 | $1,745 +199.1% | $33,540 |
| 2016 | $583 | $33,540 +3.2% |
| 2015 | $583 | $32,490 |
| 2014 | $583 | $32,490 |
| 2013 | $583 | $32,490 -4.4% |
| 2012 | -- | $33,990 |
| 2011 | -- | $33,990 -3.8% |
| 2010 | -- | $35,320 +2.9% |
| 2009 | -- | $34,310 +8.6% |
| 2007 | -- | $31,600 +3.4% |
| 2005 | -- | $30,550 +10.6% |
| 2004 | $1,404 +3.5% | $27,620 +3.6% |
| 2003 | $1,357 +2% | $26,670 +4.2% |
| 2002 | $1,330 | $25,600 -0.4% |
| 2001 | -- | $25,700 +2.1% |
| 2000 | $884 | $25,160 |
Find assessor info on the county website
Monthly payment
Est. payment
Payment breakdown
Explore the cost of this home by adjusting the details. Changes won't be saved.Climate risks
Neighborhood: 62035
Nearby schools
Schools provided by the listing agent
- Elementary: Alton Dist 11
- Middle: Alton Dist 11
- High: Alton
Source: MARIS. This data may not be complete. We recommend contacting the local school district to confirm school assignments for this home.
Similar homes
- $139,9003 bd1 ba1.2k sqft2431 N Henry St, Alton, IL 62002For Sale
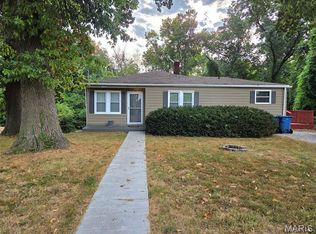
 MLS ID #26060156, Jennifer A Farris, Wooff Realtors. MARIS
 - $189,0003 bd3 ba1.7k sqft810 Liberty St, Alton, IL 62002For Sale
 MLS ID #26062022, Devin Outman, Landmark Realty. MARIS
 - $185,0003 bd1 ba1.1k sqft10060 Sheldon Dr, Saint Louis, MO 63137For Sale
 MLS ID #26054918, Erin M Davis, Properties by G. Le' Roi LLC. MARIS
 - $190,0003 bd1 ba1k sqft2068 Jolly Roger Dr, Edwardsville, IL 62025For Sale
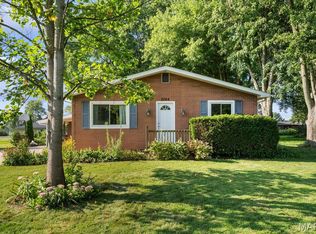 MLS ID #26055186, Carolyn L Koester, Berkshire Hathaway HomeServices Select Properties. MARIS
 - $160,0003 bd2 ba1.4k sqft302 Broadway, East Alton, IL 62024For SaleMLS ID #26053738, Lindsey West, Worth Clark Realty. MARIS
- $195,0003 bd2 ba978 sqft13 Sunridge Ln, Florissant, MO 63031For SaleMLS ID #26034426, Jamie Speckhard, The Hermann London Group LLC. MARIS
- $185,0003 bd2 ba1.3k sqft1610 Gallant Fox Dr, Florissant, MO 63033For SaleMLS ID #26050734, Vicki J Testerman, Mainstay Brokerage, LLC. MARIS
- $197,5003 bd1 ba1.4k sqft7374 Tannoia Dr, Hazelwood, MO 63042For SaleMLS ID #26059638, Jessica Schneider, DRG - Delhougne Realty Group. MARIS
- $189,9003 bd2 ba1k sqft1820 Tahoe Dr, Florissant, MO 63031For SaleMLS ID #26056126, Laura Ludwig, Lauralei Properties, LLC. MARIS
- $210,0004 bd2 ba1.2k sqft6335 High St, Moro, IL 62067For SaleMLS ID #26041181, Tony J Montgomery, Keller Williams Marquee. MARIS
- $184,9003 bd2 ba1.5k sqft14 Tamma Ln, Hazelwood, MO 63042For SaleMLS ID #26062652, Kevin B Robben, Coldwell Banker Realty - Gundaker. MARIS
- $224,9003 bd2 ba1.3k sqft3 Nordell Ct, Florissant, MO 63033For SaleMLS ID #26052414, Robert Salmons, Entera Realty, LLC. MARIS
- $204,9003 bd3 ba1.3k sqft2675 Narraganset Dr, Florissant, MO 63033For SaleMLS ID #26021908, Robert Salmons, Entera Realty, LLC. MARIS
- $235,0003 bd3 ba1.7k sqft27 Nob Hill Dr, Saint Louis, MO 63138For SaleMLS ID #26045270, Mitchell M Peters, Campbell House & Home. MARIS
- $217,0003 bd2 ba1.2k sqft4358 Rhine Dr, Florissant, MO 63033For SaleMLS ID #26055733, Ben Lytle, Opendoor Brokerage LLC. MARIS
- $214,9004 bd3 ba1.2k sqft5172 Priorybrook Rd, Florissant, MO 63033For SaleMLS ID #26049848, Robert Salmons, Entera Realty, LLC. MARIS
- $189,0004 bd2 ba1.3k sqft600 Pimlico Dr, Florissant, MO 63033For SaleMLS ID #26032043, Kelley S Hoffman, Provident Property Management LLC. MARIS
- $169,9004 bd2 ba1.3k sqft2320 Saint Catherine St, Florissant, MO 63033For SaleMLS ID #26061727, Richard P Deason, Keller Williams Realty Platinum. MARIS
- $199,9003 bd2 ba1.7k sqft1725 Yaqui Dr, Florissant, MO 63031For SaleMLS ID #26037014, Robert Salmons, Entera Realty, LLC. MARIS
- $210,0003 bd2 ba1.1k sqft6716 Lightwood Dr, Hazelwood, MO 63042For SaleMLS ID #26056159, Kole Manes, Keyrenter St. Louis West. MARIS
