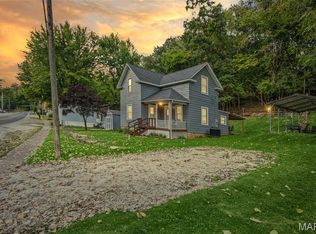
Come take a closer look at this solid brick home offering three bedrooms, a full bathroom, and a comfortable main level layout. This home offers a welcoming living room with a gas fireplace, separate dining area, and cozy kitchen. Two bedrooms are conveniently located on the main floor, while the spacious upper level bedroom provides plenty of room for a private retreat, home office, hobby area, or additional living space.
The unfinished lower level houses the laundry area with a utility sink, while still providing plenty of room for storage. Outside, enjoy the covered front porch and an 8 foot privacy fenced backyard.
Check out the incredible amount of detached garage, workshop, and storage space. Two separate one-car garages offer concrete floors and power, providing excellent options for vehicles, tools, lawn equipment, or hobbies.
Need even more space? A large detached cinder block storage facility offers multiple oversized bays, including two expansive open storage bays, a large garage area with a sliding door, and an additional workshop area with a concrete floor. Whether you need space for equipment, recreational vehicles, a serious workshop, storage, or a combination of uses, this property provides possibilities that are hard to find with a traditional residential property.
With a solid brick home, private backyard, multiple garages, and an exceptional amount of additional storage and workspace, this unique property offers versatility both inside and out.
Active
Listed by: Tarrant and Harman Real Estate and Auction Co • Shane Kamp • 618-530-5983
$250,000
3009 W Delmar Ave, Godfrey, IL 62035
3beds
1,046sqft
Single Family Residence
Built in 1941
1.99 Acres Lot
$-- Zestimate®
$239/sqft
$-- HOA
What's special
Solid brick homeGas fireplaceExpansive open storage baysSpacious upper level bedroomDetached garageComfortable main level layoutPrivate backyard
- 23 days
- 876
- 45
Zillow last checked:
Listing updated:
Listed by:
Shane Kamp 618-530-5983,
Tarrant and Harman Real Estate and Auction Co
Source: MARIS,MLS#: 26058248 Originating MLS: Southwestern Illinois Board of REALTORS
Originating MLS: Southwestern Illinois Board of REALTORSFacts & features
Interior
Bedrooms & bathrooms
- Bedrooms: 3
- Bathrooms: 1
- Full bathrooms: 1
- Main level bathrooms: 1
- Main level bedrooms: 2
Bedroom
- Features: Floor Covering: Wood
- Level: Main
- Area: 120
- Dimensions: 12x10
Bedroom
- Features: Floor Covering: Wood
- Level: Main
- Area: 120
- Dimensions: 12x10
Bedroom
- Features: Floor Covering: Carpeting
- Level: Upper
- Area: 510
- Dimensions: 34x15
Bathroom
- Features: Floor Covering: Ceramic Tile
- Level: Main
- Area: 42
- Dimensions: 7x6
Dining room
- Features: Floor Covering: Luxury Vinyl Plank
- Level: Main
- Area: 168
- Dimensions: 14x12
Kitchen
- Features: Floor Covering: Vinyl
- Level: Main
- Area: 90
- Dimensions: 9x10
Living room
- Features: Floor Covering: Luxury Vinyl Plank
- Level: Main
- Area: 273
- Dimensions: 21x13
Heating
- Forced Air, Natural Gas
Cooling
- Central Air
Appliances
- Included: Gas Cooktop, Dishwasher, Refrigerator, Electric Water Heater
- Laundry: Lower Level
Features
- Basement: Full,Unfinished
- Number of fireplaces: 1
- Fireplace features: Gas, Living Room
Interior area
- Total structure area: 1,046
- Total interior livable area: 1,046 sqft
- Finished area above ground: 1,046
Property
Parking
- Total spaces: 8
- Parking features: Garage
- Garage spaces: 8
Features
- Levels: One
- Patio & porch: Covered, Front Porch
Lot
- Size: 1.99 Acres
- Dimensions: 1.99 acres
- Features: Gently Rolling, Sloped Down, Some Trees
Details
- Additional structures: Garage(s), Outbuilding
- Parcel number: 241012903302009.002
- Special conditions: Standard
Construction
Type & style
- Home type: SingleFamily
- Architectural style: Cottage
- Property subtype: Single Family Residence
- Attached to another structure: Yes
Materials
- Brick
- Foundation: Block
- Roof: Architectural Shingle
Condition
- Year built: 1941
Utilities & green energy
- Electric: Single Phase
- Sewer: Septic Tank
- Water: Public
- Utilities for property: Electricity Connected, Water Connected
Community & HOA
Community
- Subdivision: Keidel Sub
HOA
- Has HOA: No
Location
- Region: Godfrey
Financial & listing details
- Price per square foot: $239/sqft
- Tax assessed value: $96,420
- Annual tax amount: $1,897
- Date on market: 9/10/2026
- Listing terms: Cash,Conventional
- Ownership: Private
- Electric utility on property: Yes
- Road surface type: Asphalt
Estimated market value
Not available
Estimated sales range
Not available
Not available
Price history
| Date | Event | Price |
|---|---|---|
| 9/10/2026 | Listed for sale | $250,000$239/sqft |
Source:  MARIS #26058248 Report a problem MARIS #26058248 Report a problem | ||
Public tax history
| Year | Property taxes | Tax assessment |
|---|---|---|
| 2024 | -- | $32,140 +8.3% |
| 2023 | -- | $29,670 +9.4% |
| 2022 | -- | $27,130 |
Find assessor info on the county website
Monthly payment
Est. payment
Payment breakdown
Explore the cost of this home by adjusting the details. Changes won't be saved.Climate risks
Neighborhood: 62035
Nearby schools
Schools provided by the listing agent
- Elementary: Alton Dist 11
- Middle: Alton Dist 11
- High: Alton
Source: MARIS. This data may not be complete. We recommend contacting the local school district to confirm school assignments for this home.

Similar homes
- $144,9002 bd1 ba1k sqft7220 Ingham Ln, Godfrey, IL 62035For Sale

 MLS ID #26053069, Amanda Smith, Tarrant and Harman Real Estate and Auction Co. MARIS
 - $175,0003 bd1 ba1.5k sqft16200 Old Jamestown Rd, Florissant, MO 63034For Sale
 MLS ID #26059276, Lucia M Roberts, ReeceNichols Real Estate. MARIS
 - $219,9003 bd2 ba1.3k sqft359 N Market St, Grafton, IL 62037For Sale
 MLS ID #26056819, Kristen L Weld, Tarrant and Harman Real Estate and Auction Co. MARIS
 - $245,0003 bd2 ba1.3k sqft722 Watersedge Dr, Florissant, MO 63034For Sale
 MLS ID #26049934, Keaira Anderson, EXP Realty, LLC. MARIS
 - $249,9003 bd2 ba1.3k sqft1110 Alice Ln, Granite City, IL 62040For SaleMLS ID #26054406, Monica Lemp, Keller Williams Marquee. MARIS
- $249,5003 bd2 ba1.1k sqft5 Delord Ave, Maryland Heights, MO 63043For SaleMLS ID #26052242, Richard Hawkins, Coldwell Banker Realty - Gundaker. MARIS
- $249,9003 bd3 ba1.1k sqft12050 Providence Ln, Maryland Heights, MO 63043For SaleMLS ID #26058762, Deborah A Clenney, RE/MAX Results. MARIS
- $259,0003 bd2 ba1.4k sqft316 Locust St, Edwardsville, IL 62025For SaleMLS ID #26056064, Barry Schulhofer, Strano & Associates. MARIS
- $240,0003 bd2 ba1.1k sqft2380 Wharton Ct, Florissant, MO 63031For SaleMLS ID #26040769, Joseph McNeal, Coldwell Banker Realty - Gundaker. MARIS
- $229,9002 bd2 ba1.2k sqft207 W Vine St, Brighton, IL 62012For SaleMLS ID #25036432, Becky A McGowen, Landmark Realty. MARIS
- $164,9003 bd1 ba1.2k sqft1218 Douglas St, Alton, IL 62002For SaleMLS ID #26058008, Amy C Hillery, Landmark Realty. MARIS
- $255,0004 bd3 ba1.5k sqft2910 Wellington Dr, Florissant, MO 63033For SaleMLS ID #26041082, Shirley N Graves, Graves and Associates Development Group, LLC. MARIS
- $249,9003 bd2 ba1k sqft2263 McKelvey Rd, Maryland Heights, MO 63043For SaleMLS ID #26060842, Nicole A Palliser, Worth Clark Realty. MARIS
- $229,0003 bd2 ba1k sqft1800 Apple Blossom Ct, Florissant, MO 63031For SaleMLS ID #26042628, Steven J Feldewert, American Landmark Realty. MARIS
- $214,9004 bd3 ba1.2k sqft5172 Priorybrook Rd, Florissant, MO 63033For SaleMLS ID #26049848, Robert Salmons, Entera Realty, LLC. MARIS
- $248,0003 bd2 ba1.3k sqft753 Boulevard De Cannes, Edwardsville, IL 62025For SaleMLS ID #26018546, Andra E Butler, Coldwell Banker Brown Realtors. MARIS
- $209,9003 bd2 ba1.4k sqft6 Citation Ct, Florissant, MO 63033For SaleMLS ID #26059466, Laura Ludwig, Lauralei Properties, LLC. MARIS
- $214,9003 bd2 ba1.1k sqft1550 Bristol Dr, Florissant, MO 63031For SaleMLS ID #26046640, April Santos, RedKey Realty Leaders. MARIS
- $214,9003 bd2 ba1.1k sqft6716 Lightwood Dr, Hazelwood, MO 63042For SaleMLS ID #26056159, Kole Manes, Keyrenter St. Louis West. MARIS
- $275,0003 bd2 ba1.4k sqft7 Valley Rd, Saint Charles, MO 63303For SaleMLS ID #26059637, Kyle R Hughes, Coldwell Banker Realty - Gundaker. MARIS
