Need space? This four-bedroom, two-and-a-half-bath home with high ceilings creates an inviting and spacious feel throughout the main floor. The primary bedroom suite is conveniently located on the main level, with its own private bath and generous walk-in closet. Each of the three remaining bedrooms also feature its own walk-in closet, giving everyone plenty of storage and personal space. The kitchen is designed for both everyday living and entertaining, complete with a walk-in pantry for easy organization and ample storage. Just off the kitchen, you’ll find the main floor laundry and half bath, adding to the home’s thoughtful, functional design. Enjoy the outdoors in the privacy-fenced backyard, ideal for relaxing, hosting barbecues, or letting pets play safely. The attached one-car garage provides convenience and extra storage space. Agent related to seller.
Active
Listed by: Tarrant and Harman Real Estate and Auction Co • Alisha D Ryan
Price cut: $5K (6/22)
$125,000
315 E Prairie St, Jerseyville, IL 62052
4beds
2,260sqft
:
Get pre-qualified$897/mo
Single Family Residence
Built in 1920
9,901 Square Feet Lot
$-- Zestimate®
$55/sqft
$-- HOA
What's special
High ceilingsPrivacy-fenced backyardWalk-in pantryAttached one-car garageMain floor laundryFour-bedroom two-and-a-half-bath home
- 92 days |
- 604 |
- 48 |
Zillow last checked:
Listing updated:
Listed by:
Alisha D Ryan 618-410-2788,
Tarrant and Harman Real Estate and Auction Co
Source: MARIS,MLS#: 26026339 Originating MLS: Southwestern Illinois Board of REALTORS
Originating MLS: Southwestern Illinois Board of REALTORSFacts & features
Interior
Bedrooms & bathrooms
- Bedrooms: 4
- Bathrooms: 3
- Full bathrooms: 2
- 1/2 bathrooms: 1
- Main level bathrooms: 2
- Main level bedrooms: 1
Primary bedroom
- Features: Floor Covering: Wood
- Level: Main
- Area: 156
- Dimensions: 12x13
Bedroom
- Level: Upper
- Area: 168
- Dimensions: 14x12
Bedroom
- Features: Floor Covering: Carpeting
- Level: Upper
- Area: 135
- Dimensions: 9x15
Bedroom
- Features: Floor Covering: Wood
- Level: Upper
- Area: 180
- Dimensions: 12x15
Primary bathroom
- Features: Floor Covering: Ceramic Tile
- Level: Main
- Area: 63
- Dimensions: 7x9
Bathroom
- Features: Floor Covering: Vinyl
- Level: Main
- Area: 12
- Dimensions: 3x4
Bathroom
- Features: Floor Covering: Laminate
- Level: Upper
- Area: 42
- Dimensions: 6x7
Dining room
- Features: Floor Covering: Wood
- Level: Main
- Area: 221
- Dimensions: 13x17
Kitchen
- Features: Floor Covering: Laminate
- Level: Main
- Area: 195
- Dimensions: 15x13
Laundry
- Features: Floor Covering: Wood
- Level: Main
- Area: 99
- Dimensions: 11x9
Living room
- Features: Floor Covering: Wood
- Level: Main
- Area: 156
- Dimensions: 12x13
Heating
- Baseboard, Hot Water
Cooling
- Window Unit(s)
Appliances
- Laundry: Laundry Room, Main Level
Features
- Center Hall Floorplan, Entrance Foyer, High Ceilings, Master Downstairs, Separate Dining, Walk-In Closet(s), Walk-In Pantry
- Flooring: Combination, Wood
- Doors: Pocket Door(s)
- Basement: Full,Unfinished
- Has fireplace: No
Interior area
- Total structure area: 2,260
- Total interior livable area: 2,260 sqft
- Finished area above ground: 2,260
Property
Parking
- Total spaces: 1
- Parking features: Garage - Attached
- Attached garage spaces: 1
Features
- Levels: Two and a Half
- Patio & porch: Covered, Enclosed, Front Porch, Porch
- Exterior features: Private Yard
- Fencing: Privacy,Wood
Lot
- Size: 9,901 Square Feet
- Dimensions: 75 x 132 LOT
- Features: Back Yard, Level
Details
- Parcel number: 0464000600
- Special conditions: Standard
Construction
Type & style
- Home type: SingleFamily
- Architectural style: Historic
- Property subtype: Single Family Residence
Materials
- Aluminum Siding
- Foundation: Stone
Condition
- Year built: 1920
Utilities & green energy
- Electric: Ameren
- Sewer: Public Sewer
- Water: Public
- Utilities for property: Electricity Connected, Sewer Connected, Water Connected
Community & HOA
Community
- Subdivision: Johnsons Add
HOA
- Has HOA: No
Location
- Region: Jerseyville
Financial & listing details
- Price per square foot: $55/sqft
- Tax assessed value: $85,725
- Annual tax amount: $1,748
- Date on market: 4/30/2026
- Cumulative days on market: 92 days
- Listing terms: Cash,Conventional
- Electric utility on property: Yes
Estimated market value
Not available
Estimated sales range
Not available
$2,410/mo
Price history
| Date | Event | Price |
|---|---|---|
| 6/22/2026 | Price change | $125,000-3.8%$55/sqft |
Source:  MARIS #26026339 Report a problem MARIS #26026339 Report a problem | ||
| 6/2/2026 | Listed for sale | $130,000$58/sqft |
Source: MARIS #26026339 Report a problem | ||
| 5/22/2026 | Contingent | $130,000$58/sqft |
Source: MARIS #26026339 Report a problem | ||
| 4/30/2026 | Listed for sale | $130,000-3.7%$58/sqft |
Source: MARIS #26026339 Report a problem | ||
| 3/13/2026 | Listing removed | $135,000$60/sqft |
Source: MARIS #25068188 Report a problem | ||
| 11/24/2025 | Price change | $135,000-3.6%$60/sqft |
Source: MARIS #25068188 Report a problem | ||
| 10/19/2025 | Price change | $140,000-4.1%$62/sqft |
Source: MARIS #25068188 Report a problem | ||
| 10/8/2025 | Listed for sale | $146,000+69.8%$65/sqft |
Source: MARIS #25068188 Report a problem | ||
| 3/17/2020 | Sold | $86,000$38/sqft |
Source: MARIS #19069957 Report a problem | ||
| 2/4/2020 | Pending sale | $86,000$38/sqft |
Source: CENTURY 21 House Center Plus #19069957 Report a problem | ||
| 9/16/2019 | Listed for sale | $86,000-11.2%$38/sqft |
Source: Century 21 House Center Plus #19069957 Report a problem | ||
| 9/2/2016 | Listing removed | $96,900$43/sqft |
Source: CENTURY 21 House Center Plus #4502371 Report a problem | ||
| 3/2/2016 | Price change | $96,900-2%$43/sqft |
Source: CENTURY 21 House Center Plus #4502371 Report a problem | ||
| 11/25/2014 | Listed for sale | $98,900$44/sqft |
Source: CENTURY 21 HOUSE CENTER PLUS-JERSEYVILLE #4316265 Report a problem | ||
Public tax history
| Year | Property taxes | Tax assessment |
|---|---|---|
| 2024 | -- | $28,575 +7% |
| 2023 | $1,645 +5.6% | $26,705 +7% |
| 2022 | $1,557 +5.5% | $24,960 +5.5% |
| 2021 | $1,476 +5.5% | $23,660 +4% |
| 2020 | $1,399 +2.4% | $22,750 +2.5% |
| 2019 | $1,367 | $22,195 +0.7% |
| 2018 | -- | $22,030 +0.8% |
| 2017 | -- | $21,865 -0.7% |
| 2016 | -- | $22,015 -1.5% |
| 2015 | -- | $22,350 -0.1% |
| 2014 | -- | $22,380 -1% |
| 2013 | -- | $22,605 |
| 2012 | -- | $22,605 -3.9% |
| 2009 | $1,114 | $23,515 |
| 2007 | -- | -- |
Find assessor info on the county website
Monthly payment
Est. payment
Payment breakdown
Explore the cost of this home by adjusting the details. Changes won't be saved.Climate risks
Neighborhood: 62052
Nearby schools
GreatSchools rating
- 6/10Jerseyville East Elementary SchoolGrades: 2-4Distance: 0.2 mi
- 6/10Jersey Community High SchoolGrades: 8-12Distance: 0.6 mi
- 7/10Illini Middle SchoolGrades: 5-7Distance: 0.7 mi
Schools provided by the listing agent
- Elementary: Jersey Dist 100
- Middle: Jersey Dist 100
- High: Jerseyville
Source: MARIS. This data may not be complete. We recommend contacting the local school district to confirm school assignments for this home.
- $94,0002 bd1 ba887 sqft313 E Prairie St, Jerseyville, IL 62052Sold

- $91,5003 bd2 ba1.1k sqft317 E Prairie St, Jerseyville, IL 62052Off Market
- $68,3403 bd2 ba1.7k sqft316 E Arch St, Jerseyville, IL 62052Off Market
- $1,935-- bd-- ba-- sqft316 E Arch St, Jerseyville, IL 62052Off Market
- $90,500-- bd-- ba1.5k sqft311 E Prairie St, Jerseyville, IL 62052Off Market
- $5,055-- bd-- ba961 sqft319 E Prairie St, Jerseyville, IL 62052Off Market
- $58,500-- bd-- ba961 sqft319 E Prairie St, Jerseyville, IL 62052Off Market
- $765-- bd-- ba-- sqft319 E Prairie St, Jerseyville, IL 62052Off Market
A local agent can set up tours, give advice and negotiate with sellers.
A local lender can help you make sure your offer is ready when you are.
Similar homes
- $--3 bd1 ba1.1k sqft520 Short St, Jerseyville, IL 62052Auction
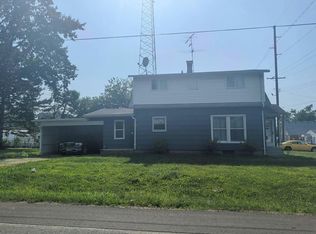 Auction.com 2
 - $125,0002 bd1 ba1.2k sqft109 W Mulberry St, Jerseyville, IL 62052For Sale
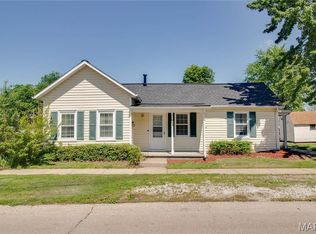
 MLS ID #26026883, Nate Billings, Tarrant and Harman Real Estate and Auction Co. MARIS
 - $137,0003 bd2 ba1.1k sqft114 Andrew Ave, Jerseyville, IL 62052For Sale
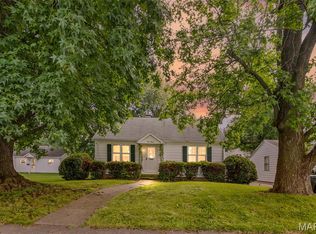 MLS ID #26027765, Tammy Cooley, Landmark Realty. MARIS
 - $99,0005 bd3 ba2.1k sqft306 W Prairie St, Jerseyville, IL 62052For Sale
 MLS ID #26042669, Kenneth E Billings, Market Pro Realty, Inc. MARIS
 - $187,0003 bd2 ba1.4k sqft111 W Barr Pl, Jerseyville, IL 62052For SaleMLS ID #26019043, Matt G Horn, Landmark Realty. MARIS
- $124,9003 bd2 ba1.4k sqft122 E Center St, Brighton, IL 62012For SaleMLS ID #26046828, Shawna Aughenbaugh, RE/MAX River Bend. MARIS
- $160,0003 bd1 ba1.6k sqft28986 Delhi Rd, Jerseyville, IL 62052For SaleMLS ID #26037630, Lisa R Funk, RE/MAX Alliance. MARIS
- $65,0003 bd2 ba1.9k sqft101 Walnut St, Kane, IL 62054For SaleMLS ID #26045159, Kenneth E Billings, Market Pro Realty, Inc. MARIS
- $128,0004 bd2 ba1.2k sqft821 Locust St, Carrollton, IL 62016For SaleMLS ID #26040073, Jon Havlin, Tarrant and Harman Real Estate and Auction Co. MARIS
- $129,9994 bd2 ba1.6k sqft3345 Belle St, Alton, IL 62002For SaleMLS ID #26044060, Kamron Wylde, Real Broker LLC. MARIS
- $119,0004 bd1 ba1.4k sqft98 SW 200` Ave, Carrollton, IL 62016For SaleMLS ID #26008759, Cory Rimbey, Worrell Land Services LLC. MARIS
- $--4 bd1 ba1.3k sqft2432 Sherwood Ter, Alton, IL 62002AuctionAuction.com 2
- $155,0003 bd1 ba1.2k sqft313 E Charles St, Medora, IL 62063For SaleMLS ID #26027707, Abigail Delehanty, Tarrant and Harman Real Estate and Auction Co. MARIS
- $155,0004 bd2 ba2.6k sqft207 N Walnut, Chesterfield, IL 62630For SaleMLS ID #26033186, Lisa L Miller, 1st Choice Realty Pros, LLC. MARIS
- $124,9002 bd2 ba1.1k sqft907 Hawley Ave, Alton, IL 62002For SaleMLS ID #26038770, Erica L Timko, Keller Williams Marquee. MARIS
- $--3 bd1 ba1.4k sqft2427 Sherwood Ter, Alton, IL 62002AuctionXome
- $--3 bd1 ba1.1k sqft5708 Piasa Trl, Godfrey, IL 62035AuctionAuction.com 1
- $110,0004 bd1 ba1.1k sqft14 6th St, Carrollton, IL 62016For SaleMLS ID #26041789, Kenneth E Billings, Market Pro Realty, Inc. MARIS
- $120,0003 bd2 ba1.1k sqft149 State Rd, Rockbridge, IL 62081For SaleMLS ID #26037926, Jon Havlin, Tarrant and Harman Real Estate and Auction Co. MARIS
- $--3 bd2 ba1.6k sqft708 Linden St, Alton, IL 62002AuctionAuction.com 1
