Step back in time! This 1,164 sq ft house features original hardwood floors, combo living and dining space. Upstairs has a partial wall for two separate sleeping areas. The basement has reinforced walls. A perfect space for a family/game room. A beautiful level lot with easy access to schools, restaurants, and shops. Also included is a single elongated garage with separate workshop.
Active
Listed by: Landmark Realty • Tammy Cooley • 618-535-6812
$137,000
114 Andrew Ave, Jerseyville, IL 62052
3beds
1,165sqft
:
Get pre-qualified$984/mo
Single Family Residence
Built in 1946
5,998 Square Feet Lot
$-- Zestimate®
$118/sqft
$-- HOA
What's special
Original hardwood floorsBeautiful level lot
- 94 days |
- 879 |
- 36 |
Zillow last checked:
Listing updated:
Listed by:
Tammy Cooley 618-535-6812,
Landmark Realty
Source: MARIS,MLS#: 26027765 Originating MLS: Southwestern Illinois Board of REALTORS
Originating MLS: Southwestern Illinois Board of REALTORSFacts & features
Interior
Bedrooms & bathrooms
- Bedrooms: 3
- Bathrooms: 2
- Full bathrooms: 1
- 1/2 bathrooms: 1
- Main level bathrooms: 1
- Main level bedrooms: 1
Primary bedroom
- Features: Floor Covering: Carpeting
- Level: Main
- Area: 143
- Dimensions: 13x11
Bedroom 2
- Level: Upper
- Area: 170
- Dimensions: 17x10
Bedroom 3
- Level: Upper
- Area: 160
- Dimensions: 16x10
Bathroom 2
- Level: Basement
- Area: 32
- Dimensions: 8x4
Kitchen
- Features: Floor Covering: Vinyl
- Level: Main
- Area: 130
- Dimensions: 13x10
Laundry
- Level: Basement
- Area: 288
- Dimensions: 32x9
Living room
- Description: Living room with dining area carpet over original hardwood
- Features: Floor Covering: Carpeting
- Level: Main
- Area: 400
- Dimensions: 25x16
Storage
- Level: Basement
- Area: 364
- Dimensions: 26x14
Heating
- Natural Gas
Cooling
- Central Air
Appliances
- Included: Gas Cooktop, Dishwasher, Disposal, Built-In Gas Oven, Range Hood
- Laundry: In Basement
Features
- Separate Dining
- Flooring: Carpet, Hardwood, Linoleum
- Basement: Concrete,Storage Space,Unfinished
- Has fireplace: No
Interior area
- Total structure area: 1,165
- Total interior livable area: 1,165 sqft
- Finished area above ground: 1,165
Property
Parking
- Total spaces: 1
- Parking features: Garage, Off Street
- Garage spaces: 1
Features
- Levels: One and One Half
Lot
- Size: 5,998 Square Feet
- Dimensions: 60 x 100
- Features: Back Yard, City Lot, Few Trees
Details
- Parcel number: 0435400160
- Special conditions: Standard
Construction
Type & style
- Home type: SingleFamily
- Architectural style: Traditional
- Property subtype: Single Family Residence
Materials
- Frame
- Roof: Architectural Shingle
Condition
- Year built: 1946
Utilities & green energy
- Electric: Ameren
- Sewer: Public Sewer
- Water: Public
- Utilities for property: Cable Available, Electricity Connected, Sewer Connected, Water Connected
Community & HOA
Community
- Subdivision: First Ext Barr Place Add
HOA
- Has HOA: No
Location
- Region: Jerseyville
Financial & listing details
- Price per square foot: $118/sqft
- Tax assessed value: $11,330
- Annual tax amount: $3,354
- Date on market: 5/6/2026
- Cumulative days on market: 94 days
- Listing terms: Cash,Conventional
- Ownership: Private
- Electric utility on property: Yes
Estimated market value
Not available
Estimated sales range
Not available
Not available
Price history
| Date | Event | Price |
|---|---|---|
| 5/6/2026 | Price change | $137,000+7.5%$118/sqft |
Source:  MARIS #26027765 Report a problem MARIS #26027765 Report a problem | ||
| 10/18/2024 | Listed for sale | $127,500$109/sqft |
Source: MARIS #24065419 Report a problem | ||
Public tax history
| Year | Property taxes | Tax assessment |
|---|---|---|
| 2009 | $721 | $11,330 |
| 2007 | -- | -- |
Find assessor info on the county website
Monthly payment
Est. payment
Payment breakdown
Explore the cost of this home by adjusting the details. Changes won't be saved.Climate risks
Neighborhood: 62052
Nearby schools
GreatSchools rating
- 7/10Illini Middle SchoolGrades: 5-7Distance: 0.3 mi
- 6/10Jersey Community High SchoolGrades: 8-12Distance: 1 mi
- 6/10Jerseyville East Elementary SchoolGrades: 2-4Distance: 0.6 mi
Schools provided by the listing agent
- Elementary: Jersey Dist 100
- Middle: Jersey Dist 100
- High: Jerseyville
Source: MARIS. This data may not be complete. We recommend contacting the local school district to confirm school assignments for this home.
- $119,900-- bd-- ba1.1k sqft114 Andrew Ave, Jerseyville, IL 62052Off Market
- $57,0001 bd1 ba518 sqft112 Andrew Ave, Jerseyville, IL 62052For Sale

- $72,700-- bd-- ba1.2k sqft116 Andrew Ave, Jerseyville, IL 62052Off Market
- $185,9003 bd3 ba1.8k sqft110 Andrew Ave, Jerseyville, IL 62052Off Market

- $110,0003 bd1 ba1k sqft705 Poplar St, Jerseyville, IL 62052Sold
- $107,9002 bd1 ba1.1k sqft115 Andrew Ave, Jerseyville, IL 62052Off Market
- $585,6003 bd2 ba7.8k sqft702 State Highway 109, Jerseyville, IL 62052Off Market
- $--2 bd1 ba-- sqft702 State Highway 109 #1, Jerseyville, IL 62052Off Market
A local agent can set up tours, give advice and negotiate with sellers.
A local lender can help you make sure your offer is ready when you are.
Similar homes
- $124,9003 bd1 ba820 sqft705 S Arch St, Jerseyville, IL 62052For Sale

 MLS ID #26044341, Devin Outman, Landmark Realty. MARIS
 - $--3 bd1 ba1.1k sqft520 Short St, Jerseyville, IL 62052Auction
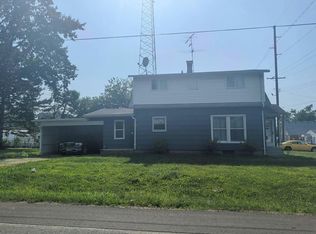 Auction.com 2
 - $170,0003 bd2 ba936 sqft923 Sumner St, Jerseyville, IL 62052For Sale
 MLS ID #26046565, Misael Chacon, Beycome Brokerage Realty LLC. MARIS
 - $187,0003 bd2 ba1.4k sqft111 W Barr Pl, Jerseyville, IL 62052For Sale
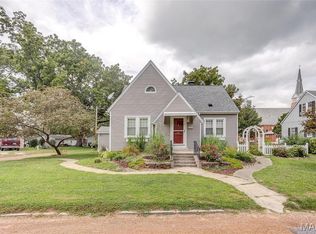 MLS ID #26019043, Matt G Horn, Landmark Realty. MARIS
 - $114,9003 bd1 ba856 sqft804 W Spruce St, Jerseyville, IL 62052For SaleMLS ID #26028976, Nancee Gotway, Tarrant and Harman Real Estate and Auction Co. MARIS
- $145,0003 bd2 ba1k sqft310 Market St, Brighton, IL 62012For SaleMLS ID #26050022, Devin Outman, Landmark Realty. MARIS
- $84,9003 bd-- ba982 sqft718 Harrison St, Jerseyville, IL 62052For Sale By Owner
- $--3 bd1 ba1.1k sqft12806 Deer Trail Ln, Elsah, IL 62028AuctionAuction.com 1
- $157,5002 bd1 ba1.6k sqft725 Jackson Ln, Godfrey, IL 62035For SaleMLS ID #26049543, Tracey M Rowlan, RE/MAX Alliance. MARIS
- $150,0003 bd2 ba1.2k sqft5905 Dogwood Ln, Godfrey, IL 62035For SaleMLS ID #26049498, Lisa R Funk, RE/MAX Alliance. MARIS
- $144,9003 bd2 ba1.2k sqft4821 Wick Mor Dr, Alton, IL 62002For SaleMLS ID #26016323, Jeb E Blasingame, Keller Williams Marquee. MARIS
- $89,9002 bd1 ba960 sqft16867 Old Highway 67, Jerseyville, IL 62052For SaleMLS ID #26000599, Tina McEvers, Tarrant and Harman Real Estate and Auction Co. MARIS
- $149,9002 bd1 ba1.3k sqft4026 Alby St, Alton, IL 62002For SaleMLS ID #26046738, Becky A McGowen, Landmark Realty. MARIS
- $137,9002 bd2 ba1.3k sqft1126 East Dr, Cottage Hills, IL 62018For SaleMLS ID #26047051, Avah Jones, Cisler & Associates Real Estate. MARIS
- $--3 bd1 ba1.1k sqft5708 Piasa Trl, Godfrey, IL 62035AuctionAuction.com 1
- $155,0003 bd1 ba1.2k sqft313 E Charles St, Medora, IL 62063For SaleMLS ID #26027707, Abigail Delehanty, Tarrant and Harman Real Estate and Auction Co. MARIS
- $--3 bd1 ba1.4k sqft2427 Sherwood Ter, Alton, IL 62002AuctionXome
- $124,9002 bd2 ba1.1k sqft907 Hawley Ave, Alton, IL 62002For SaleMLS ID #26038770, Erica L Timko, Keller Williams Marquee. MARIS
- $179,9003 bd1 ba1k sqft102 Saint Joseph Dr, Godfrey, IL 62035For SaleMLS ID #26049187, Jennifer Henkhaus, Tarrant and Harman Real Estate and Auction Co. MARIS
- $149,0004 bd2 ba1.5k sqft3421 Badley Ave, Alton, IL 62002For SaleMLS ID #26004362, Ellen Burford, Gori Realtors, LLC. MARIS
