GREAT JERSEYVILLE LOCATION. THIS 3 BEDROOM, 2 BATH HOME READY FOR NEW OWNERS ! NEW ROOF 2026. ALL KITCHEN APPLIANCES, AND WASHER DRYER INCLUDED. FEATURES HARDWOOD FLOORS, PLANTATION SHUTTERS, FRESH PAINT, ETC. HAS 1 CAR DETACHED GARAGE AND ADDITIONAL STORAGE SHED. THIS SUPER CLEAN AND TASTEFULLY DECORATED HOME IS IN MOVE IN CONDITION. CALL YOUR FAVORITE REALTOR TODAY TO VIEW THIS WELL PRICED HOME.
Active
Listed by: Landmark Realty • Matt G Horn
Price increase: $4.5K (7/4)
$187,000
111 W Barr Pl, Jerseyville, IL 62052
3beds
1,443sqft
:
Get pre-qualified$1,342/mo
Single Family Residence
Built in 1930
5,619 Square Feet Lot
$-- Zestimate®
$130/sqft
$-- HOA
What's special
Fresh paintPlantation shuttersAdditional storage shedHardwood floors
- 87 days |
- 528 |
- 22 |
Zillow last checked:
Listing updated:
Listed by:
Matt G Horn 618-560-8201,
Landmark Realty
Source: MARIS,MLS#: 26019043 Originating MLS: Southwestern Illinois Board of REALTORS
Originating MLS: Southwestern Illinois Board of REALTORSFacts & features
Interior
Bedrooms & bathrooms
- Bedrooms: 3
- Bathrooms: 2
- Full bathrooms: 2
- Main level bathrooms: 1
- Main level bedrooms: 2
Bedroom
- Features: Floor Covering: Wood
- Level: Main
- Area: 121
- Dimensions: 11x11
Bedroom
- Features: Floor Covering: Wood
- Level: Main
- Area: 99
- Dimensions: 11x9
Bathroom
- Features: Floor Covering: Ceramic Tile
- Level: Main
- Area: 48
- Dimensions: 8x6
Bathroom
- Features: Floor Covering: Luxury Vinyl Plank
- Level: Upper
- Area: 60
- Dimensions: 12x5
Dining room
- Features: Floor Covering: Wood
- Level: Main
- Area: 117
- Dimensions: 13x9
Kitchen
- Features: Floor Covering: Vinyl
- Level: Main
- Area: 81
- Dimensions: 9x9
Living room
- Features: Floor Covering: Wood
- Level: Main
- Area: 209
- Dimensions: 19x11
Heating
- Forced Air, Radiant, Natural Gas
Cooling
- Central Air, Electric
Appliances
- Included: Gas Cooktop, Dishwasher, Disposal, Dryer, Microwave, Gas Oven, Range Hood, Gas Range, Refrigerator, Washer, Gas Water Heater
Features
- Entrance Foyer
- Basement: Full,Unfinished
- Has fireplace: No
- Fireplace features: None
Interior area
- Total structure area: 1,443
- Total interior livable area: 1,443 sqft
- Finished area above ground: 1,443
- Finished area below ground: 0
Property
Parking
- Total spaces: 1
- Parking features: Detached, Off Street
- Garage spaces: 1
Features
- Levels: One and One Half
- Patio & porch: Covered
Lot
- Size: 5,619 Square Feet
- Dimensions: 75 x 75
- Features: Corner Lot
Details
- Parcel number: 0436000350
- Special conditions: Standard
Construction
Type & style
- Home type: SingleFamily
- Architectural style: Other
- Property subtype: Single Family Residence
Materials
- Vinyl Siding
Condition
- Year built: 1930
Utilities & green energy
- Electric: Other
- Sewer: Public Sewer
- Water: Public
Community & HOA
Community
- Subdivision: Barr Heights Add
HOA
- Has HOA: No
Location
- Region: Jerseyville
Financial & listing details
- Price per square foot: $130/sqft
- Tax assessed value: $33,415
- Annual tax amount: $2,844
- Date on market: 4/3/2026
- Cumulative days on market: 87 days
- Listing terms: Cash,Conventional,FHA,VA Loan
- Road surface type: Asphalt
Estimated market value
Not available
Estimated sales range
Not available
Not available
Price history
| Date | Event | Price |
|---|---|---|
| 7/4/2026 | Price change | $187,000+2.5%$130/sqft |
Source:  MARIS #26019043 Report a problem MARIS #26019043 Report a problem | ||
| 6/4/2026 | Price change | $182,500-2.7%$126/sqft |
Source: MARIS #26019043 Report a problem | ||
| 5/1/2026 | Listed for sale | $187,500$130/sqft |
Source: MARIS #26019043 Report a problem | ||
| 4/6/2026 | Listing removed | $187,500$130/sqft |
Source: MARIS #26019043 Report a problem | ||
| 4/3/2026 | Listed for sale | $187,500+11.9%$130/sqft |
Source: MARIS #26019043 Report a problem | ||
| 5/3/2024 | Sold | $167,500-1.5%$116/sqft |
Source: MARIS #24015859 Report a problem | ||
| 3/27/2024 | Contingent | $170,000$118/sqft |
Source: MARIS #24015859 Report a problem | ||
| 3/25/2024 | Listed for sale | $170,000-5.5%$118/sqft |
Source: MARIS #24015859 Report a problem | ||
| 12/5/2023 | Listing removed | -- |
Source: Owner Report a problem | ||
| 11/6/2023 | Price change | $179,900-2.7%$125/sqft |
Source: Owner Report a problem | ||
| 10/24/2023 | Price change | $184,900-2.6%$128/sqft |
Source: Owner Report a problem | ||
| 10/1/2023 | Listed for sale | $189,900$132/sqft |
Source: Owner Report a problem | ||
Public tax history
| Year | Property taxes | Tax assessment |
|---|---|---|
| 2015 | -- | $33,415 -0.1% |
| 2014 | -- | $33,465 -1% |
| 2013 | -- | $33,805 |
| 2012 | -- | $33,805 -3.9% |
| 2009 | $1,854 | $35,160 |
| 2007 | -- | -- |
Monthly payment
Est. payment
Payment breakdown
Explore the cost of this home by adjusting the details. Changes won't be saved.Climate risks
Neighborhood: 62052
Nearby schools
GreatSchools rating
- 7/10Illini Middle SchoolGrades: 5-7Distance: 0.4 mi
- 6/10Jersey Community High SchoolGrades: 8-12Distance: 0.8 mi
- 6/10Jerseyville East Elementary SchoolGrades: 2-4Distance: 0.5 mi
Schools provided by the listing agent
- Elementary: Jersey Dist 100
- Middle: Jersey Dist 100
- High: Jerseyville
Source: MARIS. This data may not be complete. We recommend contacting the local school district to confirm school assignments for this home.
- $187,000-- bd-- ba1.4k sqft111 W Barr Pl, Jerseyville, IL 62052Off Market
- $128,9003 bd1 ba1.4k sqft127 Barr Pl, Jerseyville, IL 62052Off Market
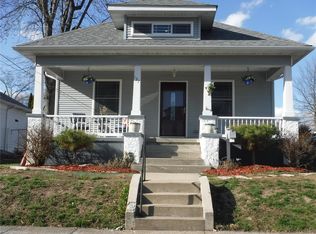
- $238,400-- bd-- ba2.3k sqft133 Barr Pl, Jerseyville, IL 62052Off Market
- $138,800-- bd-- ba1.2k sqft129 Barr Pl, Jerseyville, IL 62052Off Market
- $115,800-- bd-- ba907 sqft131 Barr Pl, Jerseyville, IL 62052Off Market
- $173,400-- bd-- ba1.1k sqft119 Barr Pl, Jerseyville, IL 62052Off Market
- $102,165-- bd-- ba1.1k sqft109 Barr Pl, Jerseyville, IL 62052Off Market
- $115,3003 bd2 ba2.2k sqft109 Barr Pl, Jerseyville, IL 62052Off Market
A local agent can set up tours, give advice and negotiate with sellers.
A local lender can help you make sure your offer is ready when you are.
Similar homes
- $179,0003 bd2 ba1.3k sqft23296 Glenda Ave, Jerseyville, IL 62052For Sale
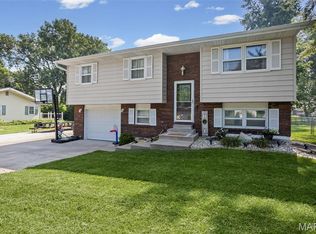
 MLS ID #26046591, Kristina K Woolsey, Market Pro Realty, Inc. MARIS
 - $199,9004 bd2 ba1.5k sqft1024 W Hickory St, Jerseyville, IL 62052For Sale
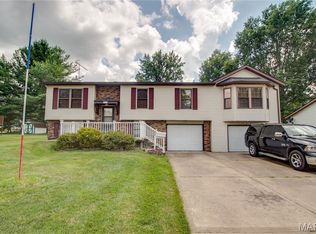 MLS ID #26043423, Robert D Doody, Tarrant and Harman Real Estate and Auction Co. MARIS
 - $137,0003 bd2 ba1.1k sqft114 Andrew Ave, Jerseyville, IL 62052For Sale
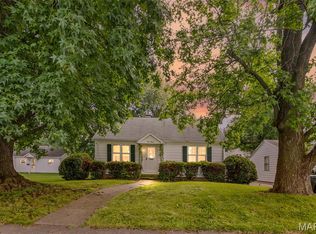 MLS ID #26027765, Tammy Cooley, Landmark Realty. MARIS
 - $124,9003 bd1 ba820 sqft705 S Arch St, Jerseyville, IL 62052For Sale
 MLS ID #26044341, Devin Outman, Landmark Realty. MARIS
 - $99,0005 bd3 ba2.1k sqft306 W Prairie St, Jerseyville, IL 62052For SaleMLS ID #26042669, Kenneth E Billings, Market Pro Realty, Inc. MARIS
- $114,9003 bd1 ba856 sqft804 W Spruce St, Jerseyville, IL 62052For SaleMLS ID #26028976, Nancee Gotway, Tarrant and Harman Real Estate and Auction Co. MARIS
- $160,0003 bd1 ba1.6k sqft28986 Delhi Rd, Jerseyville, IL 62052For SaleMLS ID #26037630, Lisa R Funk, RE/MAX Alliance. MARIS
- $125,0002 bd1 ba1.2k sqft109 W Mulberry St, Jerseyville, IL 62052For SaleMLS ID #26026883, Nate Billings, Tarrant and Harman Real Estate and Auction Co. MARIS
- $94,5002 bd1 ba1.1k sqft208 E Exchange St, Jerseyville, IL 62052For SaleMLS ID #26039406, Drew Hartman, Tarrant and Harman Real Estate and Auction Co. MARIS
- $190,0003 bd2 ba1.6k sqft7732 Redbird Ln, Godfrey, IL 62035For SaleMLS ID #26041955, Yvonne Rushton, Keller Williams Marquee. MARIS
- $95,5002 bd1 ba1k sqft509 Fremont St, Jerseyville, IL 62052For SaleMLS ID #26009408, Brittni A Vandygriff, Market Pro Realty, Inc. MARIS
- $139,0003 bd3 ba1.4k sqft505 Hinton St, Kane, IL 62054For SaleMLS ID #26038571, Kristina K Woolsey, Market Pro Realty, Inc. MARIS
- $170,0004 bd2 ba1.8k sqft2720 Walnut St, Alton, IL 62002For SaleMLS ID #26044988, Maggie E Clubb, Coldwell Banker Brown Realtors. MARIS
- $185,0003 bd3 ba1.4k sqft2303 Fairview Dr, Alton, IL 62002For SaleMLS ID #26010527, Debbie A Burdge, Worth Clark Realty. MARIS
- $174,9003 bd2 ba1.5k sqft219 Patterson Pl, Alton, IL 62002For SaleMLS ID #26031858, Olivia Yost Kloeckner, Cole Jones Group with Elevate Illinois Realty. MARIS
- $174,9003 bd2 ba1.6k sqft706 Grove St, Alton, IL 62002For SaleMLS ID #26041844, Dana Kent, RE/MAX Alliance. MARIS
- $--3 bd1 ba1.1k sqft5708 Piasa Trl, Godfrey, IL 62035AuctionAuction.com 1
- $155,0003 bd1 ba1.2k sqft313 E Charles St, Medora, IL 62063For SaleMLS ID #26027707, Abigail Delehanty, Tarrant and Harman Real Estate and Auction Co. MARIS
- $178,9003 bd2 ba2.1k sqft2241 Alby St, Alton, IL 62002ActiveMLS ID #12614103, Ryan Cherney, Circle One Realty. MRED as distributed by MLS GRID
- $--3 bd1 ba1.4k sqft2427 Sherwood Ter, Alton, IL 62002AuctionXome
