Welcome to this well-maintained Jerseyville home offering plenty of living space inside and out! Featuring an inviting entryway, an open living and dining area with durable luxury vinyl plank flooring, and an updated kitchen complete with a breakfast bar. Just off the kitchen, the enclosed sunroom with warm wood flooring provides the perfect spot to relax while overlooking the fenced backyard, with easy access to the deck for outdoor entertaining.
The spacious family room boasts a vaulted ceiling, creating a bright and comfortable gathering space. Three main-level bedrooms and a full bath provide convenient everyday living.
The finished lower level expands the home's versatility with a large fourth bedroom featuring a walk-in closet, a dedicated office, a 3/4 bath, and a laundry room, making it ideal for guests, working from home, or additional living space.
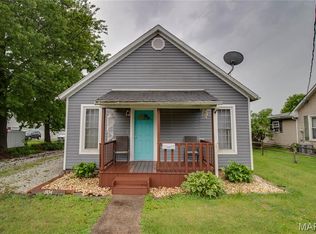
Outside, you'll appreciate the concrete driveway, attached two-car garage with two separate overhead doors, built-in storage on one side, and a workshop area on the other. The vinyl exterior with brick accents, fenced backyard, and deck complete this move-in-ready Jerseyville home.
Active
Listed by: Tarrant and Harman Real Estate and Auction Co • Robert D Doody
Price cut: $10K (7/20)
$199,900
1024 W Hickory St, Jerseyville, IL 62052
4beds
1,502sqft
:
Get pre-qualified$1,395/mo
Single Family Residence
Built in 1975
10,201 Square Feet Lot
$193,200 Zestimate®
$133/sqft
$-- HOA
What's special
Fenced backyardThree main-level bedroomsDedicated officeOverlooking the fenced backyardInviting entrywayBuilt-in storageLaundry room
- 15 days |
- 795 |
- 36 |
Zillow last checked:
Listing updated:
Listed by:
Robert D Doody 618-540-5501,
Tarrant and Harman Real Estate and Auction Co
Source: MARIS,MLS#: 26043423 Originating MLS: Southwestern Illinois Board of REALTORS
Originating MLS: Southwestern Illinois Board of REALTORSFacts & features
Interior
Bedrooms & bathrooms
- Bedrooms: 4
- Bathrooms: 2
- Full bathrooms: 2
- Main level bathrooms: 1
- Main level bedrooms: 3
Bedroom
- Features: Floor Covering: Carpeting
- Level: Main
- Area: 81
- Dimensions: 9x9
Bedroom
- Features: Floor Covering: Carpeting
- Level: Main
- Area: 120
- Dimensions: 10x12
Bedroom
- Features: Floor Covering: Carpeting
- Level: Main
- Area: 90
- Dimensions: 10x9
Bedroom
- Features: Floor Covering: Carpeting
- Level: Lower
- Area: 210
- Dimensions: 21x10
Bathroom
- Features: Floor Covering: Vinyl
- Level: Main
- Area: 40
- Dimensions: 5x8
Bathroom
- Features: Floor Covering: Vinyl
- Level: Lower
- Area: 28
- Dimensions: 4x7
Dining room
- Features: Floor Covering: Luxury Vinyl Plank
- Level: Main
- Area: 110
- Dimensions: 10x11
Family room
- Features: Floor Covering: Carpeting
- Level: Main
- Area: 400
- Dimensions: 16x25
Kitchen
- Features: Floor Covering: Luxury Vinyl Plank
- Level: Main
- Area: 110
- Dimensions: 10x11
Laundry
- Features: Floor Covering: Vinyl
- Level: Lower
- Area: 70
- Dimensions: 10x7
Living room
- Features: Floor Covering: Luxury Vinyl Plank
- Level: Main
- Area: 143
- Dimensions: 11x13
Office
- Features: Floor Covering: Carpeting
- Level: Lower
- Area: 63
- Dimensions: 7x9
Heating
- Baseboard
Cooling
- Central Air
Appliances
- Laundry: Lower Level
Features
- Basement: Finished,Full
- Has fireplace: No
Interior area
- Total structure area: 1,502
- Total interior livable area: 1,502 sqft
- Finished area above ground: 1,502
Property
Parking
- Total spaces: 2
- Parking features: Garage - Attached
- Attached garage spaces: 2
Features
- Levels: Multi/Split
- Patio & porch: Deck
- Fencing: Chain Link
Lot
- Size: 10,201 Square Feet
- Dimensions: 85 x 120
- Features: Back Yard
Details
- Parcel number: 0419600600
- Special conditions: Standard
Construction
Type & style
- Home type: SingleFamily
- Architectural style: Split Foyer
- Property subtype: Single Family Residence
Materials
- Brick Veneer, Vinyl Siding
Condition
- Year built: 1975
Utilities & green energy
- Electric: Ameren
- Sewer: Public Sewer
- Water: Public
- Utilities for property: Electricity Connected, Sewer Connected, Water Connected
Community & HOA
Community
- Subdivision: 1st Add Country Meadows Estates
HOA
- Has HOA: No
Location
- Region: Jerseyville
Financial & listing details
- Price per square foot: $133/sqft
- Tax assessed value: $150,405
- Annual tax amount: $3,417
- Date on market: 7/9/2026
- Cumulative days on market: 16 days
- Listing terms: Cash,Conventional,FHA,USDA Loan,VA Loan
- Ownership: Owner by Contract
- Electric utility on property: Yes
Estimated market value
$193,200
$184,000 - $203,000
$1,451/mo
Price history
| Date | Event | Price |
|---|---|---|
| 7/20/2026 | Price change | $199,900-4.8%$133/sqft |
Source:  MARIS #26043423 Report a problem MARIS #26043423 Report a problem | ||
| 7/9/2026 | Listed for sale | $209,900+27.2%$140/sqft |
Source: MARIS #26043423 Report a problem | ||
| 10/26/2023 | Sold | $165,000$110/sqft |
Source: Public Record Report a problem | ||
Public tax history
| Year | Property taxes | Tax assessment |
|---|---|---|
| 2024 | -- | $50,135 +7% |
| 2023 | $3,245 +20.5% | $46,855 +7% |
| 2022 | $2,693 +5.6% | $43,790 +5.5% |
| 2021 | $2,549 +5.6% | $41,505 +4% |
| 2020 | $2,415 | $39,910 +2.5% |
| 2019 | -- | $38,935 +0.8% |
| 2018 | -- | $38,645 +0.7% |
| 2017 | -- | $38,360 -0.7% |
| 2016 | -- | $38,630 -1.5% |
| 2015 | -- | $39,220 -0.2% |
| 2014 | -- | $39,280 -1% |
| 2013 | -- | $39,680 |
| 2012 | -- | $39,680 +15% |
| 2009 | $1,812 | $34,500 |
| 2007 | -- | -- |
Find assessor info on the county website
Monthly payment
Est. payment
Payment breakdown
Explore the cost of this home by adjusting the details. Changes won't be saved.Climate risks
Neighborhood: 62052
Nearby schools
GreatSchools rating
- NAJerseyville West Elementary SchoolGrades: PK-1Distance: 0.4 mi
- 6/10Jersey Community High SchoolGrades: 8-12Distance: 0.9 mi
- 7/10Illini Middle SchoolGrades: 5-7Distance: 1.1 mi
Schools provided by the listing agent
- Elementary: Jersey Dist 100
- Middle: Jersey Dist 100
- High: Jerseyville
Source: MARIS. This data may not be complete. We recommend contacting the local school district to confirm school assignments for this home.
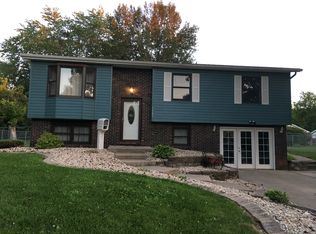
- $189,3004 bd2 ba1.4k sqft1102 W Hickory St, Jerseyville, IL 62052Off Market
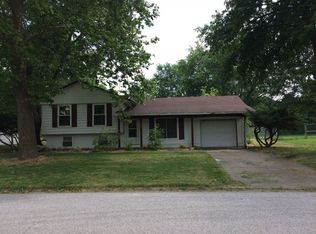
- $178,9003 bd1 ba1.2k sqft1100 W Hickory St, Jerseyville, IL 62052Off Market
- $168,600-- bd-- ba1.2k sqft1104 W Hickory St, Jerseyville, IL 62052Off Market
- $112,200-- bd-- ba933 sqft123 Roberts St, Jerseyville, IL 62052Off Market
- $155,0003 bd1 ba1k sqft125 Roberts St, Jerseyville, IL 62052Sold
- $175,0003 bd2 ba1.4k sqft1101 W Hickory St, Jerseyville, IL 62052Sold
- $70,400-- bd-- ba706 sqft121 Roberts St, Jerseyville, IL 62052Off Market
- $170,200-- bd-- ba1.9k sqft1026 W Hickory St, Jerseyville, IL 62052Off Market
A local agent can set up tours, give advice and negotiate with sellers.
A local lender can help you make sure your offer is ready when you are.
Similar homes
- $179,0003 bd2 ba1.3k sqft23296 Glenda Ave, Jerseyville, IL 62052For Sale
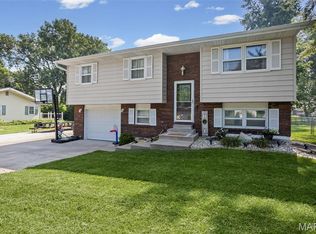
 MLS ID #26046591, Kristina K Woolsey, Market Pro Realty, Inc. MARIS
 - $187,0003 bd2 ba1.4k sqft111 W Barr Pl, Jerseyville, IL 62052For Sale
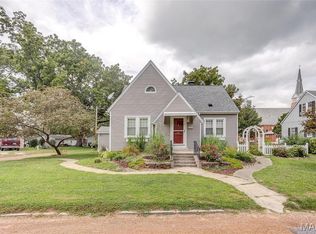 MLS ID #26019043, Matt G Horn, Landmark Realty. MARIS
 - $124,9003 bd1 ba820 sqft705 S Arch St, Jerseyville, IL 62052For Sale
 MLS ID #26044341, Devin Outman, Landmark Realty. MARIS
 - $114,9003 bd1 ba856 sqft804 W Spruce St, Jerseyville, IL 62052For Sale
 MLS ID #26028976, Nancee Gotway, Tarrant and Harman Real Estate and Auction Co. MARIS
 - $137,0003 bd2 ba1.1k sqft114 Andrew Ave, Jerseyville, IL 62052For SaleMLS ID #26027765, Tammy Cooley, Landmark Realty. MARIS
- $125,0002 bd1 ba1.2k sqft109 W Mulberry St, Jerseyville, IL 62052For SaleMLS ID #26026883, Nate Billings, Tarrant and Harman Real Estate and Auction Co. MARIS
- $160,0003 bd1 ba1.6k sqft28986 Delhi Rd, Jerseyville, IL 62052For SaleMLS ID #26037630, Lisa R Funk, RE/MAX Alliance. MARIS
- $190,0003 bd2 ba1.6k sqft7732 Redbird Ln, Godfrey, IL 62035For SaleMLS ID #26041955, Yvonne Rushton, Keller Williams Marquee. MARIS
- $134,0003 bd3 ba1.4k sqft505 Hinton St, Kane, IL 62054For SaleMLS ID #26038571, Kristina K Woolsey, Market Pro Realty, Inc. MARIS
- $209,0003 bd2 ba1.5k sqft14904 Sycamore St, Grafton, IL 62037For SaleMLS ID #26043790, Sue Hurley, Market Pro Realty, Inc. MARIS
- $220,0003 bd2 ba1.3k sqft401 Timber Ridge Dr Unit 18, Grafton, IL 62037For SaleMLS ID #26033274, Stan Gula, Dream Home Realty Centre, Wr. MARIS
- $--3 bd1 ba1.4k sqft2427 Sherwood Ter, Alton, IL 62002AuctionXome
- $174,9003 bd2 ba1.5k sqft219 Patterson Pl, Alton, IL 62002For SaleMLS ID #26031858, Olivia Yost Kloeckner, Cole Jones Group with Elevate Illinois Realty. MARIS
- $170,0004 bd2 ba1.8k sqft2720 Walnut St, Alton, IL 62002For SaleMLS ID #26044988, Maggie E Clubb, Coldwell Banker Brown Realtors. MARIS
- $--3 bd1 ba1.1k sqft5708 Piasa Trl, Godfrey, IL 62035AuctionAuction.com 1
- $--4 bd1 ba1.3k sqft2432 Sherwood Ter, Alton, IL 62002AuctionAuction.com 2
- $190,0005 bd2 ba2.2k sqft202 4th St, Carrollton, IL 62016For SaleMLS ID #24059551, Nicholas Cain, Tarrant and Harman Real Estate and Auction Co. MARIS
- $215,0003 bd2 ba1.2k sqft5667 Humbert Rd, Godfrey, IL 62035For SaleMLS ID #25066473, John A Bolling, Keller Williams Marquee. MARIS
- $185,0003 bd3 ba1.4k sqft2303 Fairview Dr, Alton, IL 62002For SaleMLS ID #26010527, Debbie A Burdge, Worth Clark Realty. MARIS
- $155,0003 bd1 ba1.2k sqft313 E Charles St, Medora, IL 62063For SaleMLS ID #26027707, Abigail Delehanty, Tarrant and Harman Real Estate and Auction Co. MARIS
