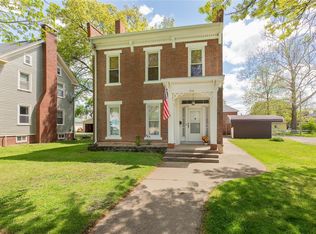
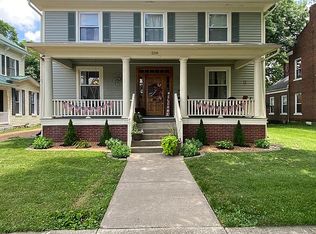
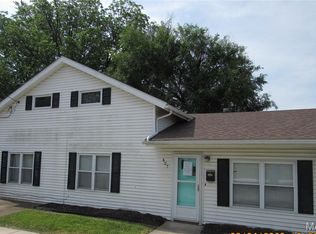
Step into this beautiful home located in the quaint but thriving town of Carrollton Illinois. This home features some gorgeous millwork and extremely detailed features throughout, such as a large kitchen with attached laundry and bathroom, the wrap around porch, beautiful front door leading to the decadent staircase up to the second floor with a pedestal tub bathroom. This property is located within a short distance of the downtown square for all of the amenities such as shopping, dining, entertainment, and so much more. There is a detached 2 car garage with a workshop area and a portable shed as well. This home has so many possibilities and is just waiting for a new owner.
Active
Listed by: Tarrant and Harman Real Estate and Auction Co • Nicholas Cain • 618-791-3583
Price cut: $5K (7/28)
$185,000
202 4th St, Carrollton, IL 62016
5beds
2,222sqft
Single Family Residence
Built in 1909
8,376 Square Feet Lot
$-- Zestimate®
$83/sqft
$-- HOA
What's special
- 641 days
- 225
- 22
Zillow last checked:
Listing updated:
Listed by:
Nicholas Cain 618-791-3583,
Tarrant and Harman Real Estate and Auction Co
Source: MARIS,MLS#: 24059551 Originating MLS: Southwestern Illinois Board of REALTORS
Originating MLS: Southwestern Illinois Board of REALTORSFacts & features
Interior
Bedrooms & bathrooms
- Bedrooms: 5
- Bathrooms: 2
- Full bathrooms: 2
- Main level bathrooms: 1
- Main level bedrooms: 2
Bedroom
- Features: Floor Covering: Carpeting, Wall Covering: Some
- Level: Main
- Area: 210
- Dimensions: 14 x 15
Bedroom
- Features: Floor Covering: Luxury Vinyl Plank, Wall Covering: Some
- Level: Main
- Area: 108
- Dimensions: 9 x 12
Bedroom
- Features: Floor Covering: Carpeting, Wall Covering: Some
- Level: Upper
- Area: 77
- Dimensions: 11 x 7
Bedroom
- Features: Floor Covering: Carpeting, Wall Covering: Some
- Level: Upper
- Area: 195
- Dimensions: 15 x 13
Bedroom
- Features: Floor Covering: Carpeting, Wall Covering: Some
- Level: Upper
- Area: 195
- Dimensions: 15 x 13
Bathroom
- Features: Floor Covering: Luxury Vinyl Plank, Wall Covering: Some
- Level: Main
- Area: 48
- Dimensions: 12 x 4
Bathroom
- Features: Floor Covering: Carpeting, Wall Covering: Some
- Level: Upper
- Area: 120
- Dimensions: 10 x 12
Bonus room
- Features: Floor Covering: Carpeting, Wall Covering: None
- Level: Upper
- Area: 72
- Dimensions: 12 x 6
Bonus room
- Features: Floor Covering: Wood, Wall Covering: None
- Level: Upper
- Area: 60
- Dimensions: 12 x 5
Dining room
- Features: Floor Covering: Luxury Vinyl Plank, Wall Covering: Some
- Level: Main
- Area: 195
- Dimensions: 13 x 15
Kitchen
- Features: Floor Covering: Vinyl, Wall Covering: None
- Level: Main
- Area: 180
- Dimensions: 20 x 9
Laundry
- Features: Floor Covering: Vinyl, Wall Covering: Some
- Level: Main
- Area: 49
- Dimensions: 7 x 7
Living room
- Features: Floor Covering: Luxury Vinyl Plank, Wall Covering: Some
- Level: Main
- Area: 285
- Dimensions: 15 x 19
Heating
- Forced Air, Natural Gas
Cooling
- Central Air, Electric
Appliances
- Included: Dishwasher, Disposal, Microwave, Gas Range, Gas Oven, Refrigerator, Gas Water Heater
- Laundry: Main Level
Features
- Separate Dining, Historic Millwork, Eat-in Kitchen, Two Story Entrance Foyer
- Basement: Partial
- Number of fireplaces: 1
- Fireplace features: Decorative, Bedroom
Interior area
- Total structure area: 2,222
- Total interior livable area: 2,222 sqft
- Finished area above ground: 2,222
Property
Parking
- Total spaces: 2
- Parking features: Detached, Oversized
- Garage spaces: 2
Features
- Levels: Two
Lot
- Size: 8,376 Square Feet
- Dimensions: 47 x 178.2
- Features: Corner Lot
Details
- Additional structures: Shed(s)
- Parcel number: 039223107015
- Special conditions: Standard
Construction
Type & style
- Home type: SingleFamily
- Architectural style: Historic,Traditional,Other
- Property subtype: Single Family Residence
Materials
- Vinyl Siding
- Foundation: Stone
Condition
- Year built: 1909
Utilities & green energy
- Sewer: Public Sewer
- Water: Public
- Utilities for property: Electricity Connected
Community & HOA
Community
- Subdivision: Not In A Subdivision
Location
- Region: Carrollton
Financial & listing details
- Price per square foot: $83/sqft
- Annual tax amount: $2,396
- Date on market: 9/27/2024
- Cumulative days on market: 641 days
- Listing terms: Cash,Conventional
- Ownership: Private
- Electric utility on property: Yes
- Road surface type: Gravel
Estimated market value
Not available
Estimated sales range
Not available
$1,715/mo
Price history
| Date | Event | Price |
|---|---|---|
| 7/28/2026 | Price change | $185,000-2.6%$83/sqft |
Source:  MARIS #24059551 Report a problem MARIS #24059551 Report a problem | ||
| 4/21/2026 | Listed for sale | $190,000-2.6%$86/sqft |
Source: MARIS #24059551 Report a problem | ||
| 4/2/2026 | Listing removed | $195,000$88/sqft |
Source: MARIS #24059551 Report a problem | ||
| 10/28/2025 | Listed for sale | $195,000-2.5%$88/sqft |
Source: MARIS #24059551 Report a problem | ||
| 10/2/2025 | Listing removed | $200,000$90/sqft |
Source: MARIS #24059551 Report a problem | ||
| 3/24/2025 | Listed for sale | $200,000$90/sqft |
Source: MARIS #24059551 Report a problem | ||
| 3/7/2025 | Listing removed | $200,000$90/sqft |
Source: MARIS #24059551 Report a problem | ||
| 9/27/2024 | Listed for sale | $200,000$90/sqft |
Source: MARIS #24059551 Report a problem | ||
Public tax history
Tax history is unavailable.
Monthly payment
Est. payment
Payment breakdown
Explore the cost of this home by adjusting the details. Changes won't be saved.Climate risks
Neighborhood: 62016
Nearby schools
Schools provided by the listing agent
- Elementary: Carrollton Dist 1
- Middle: Carrollton Dist 1
- High: Carrollton
Source: MARIS. This data may not be complete. We recommend contacting the local school district to confirm school assignments for this home.
Similar homes
- $175,0003 bd2 ba1.3k sqft457 Jack Pine Dr, Carrollton, IL 62016For Sale

 MLS ID #26058401, Cory Rimbey, Worrell Land Services LLC. MARIS
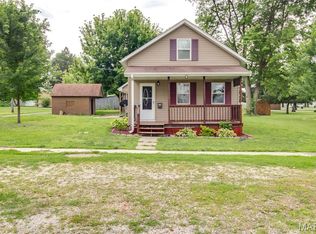
 - $128,0004 bd2 ba1.2k sqft821 Locust St, Carrollton, IL 62016For Sale
 MLS ID #26040073, Jon Havlin, Tarrant and Harman Real Estate and Auction Co. MARIS
 - $119,9002 bd1 ba1.7k sqft427 Sycamore St, Carrollton, IL 62016Auction
 MLS ID #26028644, Jenny A Wisniewski, Landmark Realty. MARIS
 - $220,0003 bd2 ba2.4k sqft604 E Exchange St, Jerseyville, IL 62052For Sale
 MLS ID #26041615, Kristina K Woolsey, Market Pro Realty, Inc. MARIS
 - $239,9003 bd2 ba2.1k sqft23611 Jenny Ln, Jerseyville, IL 62052For SaleMLS ID #26045767, Travis R Tarrant, Tarrant and Harman Real Estate and Auction Co. MARIS
- $139,9002 bd1 ba1.4k sqft906 N Main St, White Hall, IL 62092For SaleMLS ID #26047008, Kimberly Chisholm, Market Pro Realty, Inc. MARIS
- $165,0002 bd2 ba1.2k sqft1329 Poor Farm Hollow Rd, Hardin, IL 62047For SaleMLS ID #26039529, Samuel Kinsey, Illinois Realty Group. MARIS
- $135,0004 bd2 ba2.6k sqft207 N Walnut, Chesterfield, IL 62630For SaleMLS ID #26033186, Lisa L Miller, 1st Choice Realty Pros, LLC. MARIS
- $225,0004 bd3 ba2.8k sqft702 W Main St, Hardin, IL 62047For SaleMLS ID #26055747, Nancee Gotway, Tarrant and Harman Real Estate and Auction Co. MARIS
- $259,0003 bd2 ba2.6k sqft44709 Spring Creek Rd, Nebo, IL 62361For SaleMLS ID #26039223, Kimberly Chisholm, Market Pro Realty, Inc. MARIS
- $235,0003 bd2 ba1.2k sqft507 Easton Ave, Jerseyville, IL 62052For SaleMLS ID #26058015, Rhonda Graner, Keller Williams Marquee. MARIS
- $199,0003 bd3 ba1.3k sqft1003 Angela Ct, Jerseyville, IL 62052For SaleMLS ID #26055617, Wendi D Mielke, Market Pro Realty, Inc. MARIS
- $119,9002 bd2 ba1.5k sqft905 Walnut St, Greenfield, IL 62044For Sale
 MLS ID #CA1044744, Joyce Clagg, Keller Williams Capital. RMLS Alliance as distributed by MLS GRID
 - $118,0003 bd2 ba1.1k sqft149 State Rd, Rockbridge, IL 62081For SaleMLS ID #26037926, Jon Havlin, Tarrant and Harman Real Estate and Auction Co. MARIS
- $124,5003 bd1 ba1.5k sqft11 N River Rd, Elsberry, MO 63343For SaleMLS ID #26055514, Scott Klein, Nichols Real Estate. MARIS
