LOOK AT THAT STUNNING RIVER VIEW!!!! Welcome to your very own home on the Mississippi river!!! One of the larger homes around completely redone in 1994. The home consists of 3 bedrooms (MBR has walk in closet), dining room, living room, bathroom with laundry, 26X12 covered front deck with ceiling fan, 8X12 covered back deck. Central heat and air with a water softener. Home had a new roof in 2022, tilt in windows, carpet and vinyl. All of this at the end of the road for privacy. Owner wishes to sell furnished but plans to keep the bunkbed/dresser combo, tools and personal items only. All appliances stay as well (no fridge) Boat ramp is less than 500 ft away! Seller is selling "AS IS" for ease of transaction (not due to any anticipated issues) Cast a line into the river. Load the kids in the boat and head to the sandbar for an afternoon of swimming, volleyball, bbqing or just hanging out. Bring your atv to ride the numerous trails in the area. Close to Cannon wildlife area and BK Leach area offering hunting and rec. Suitable for VRBO
Active
Listed by: Nichols Real Estate • Scott Klein • 636-970-9932
$124,500
11 N River Rd, Elsberry, MO 63343
3beds
1,500sqft
Single Family Residence
Built in 1994
6,011 Square Feet Lot
$120,700 Zestimate®
$83/sqft
$-- HOA
What's special
Stunning river viewCentral heat and airDining roomWater softenerBathroom with laundry
- 54 days
- 469
- 21
Zillow last checked:
Listing updated:
Listed by:
Scott Klein 636-970-9932,
Nichols Real Estate
Source: MARIS,MLS#: 26055514 Originating MLS: East Central Board of REALTORS
Originating MLS: East Central Board of REALTORSFacts & features
Interior
Bedrooms & bathrooms
- Bedrooms: 3
- Bathrooms: 1
- Full bathrooms: 1
- Main level bathrooms: 1
- Main level bedrooms: 3
Bedroom
- Features: Floor Covering: Carpeting
- Area: 165
- Dimensions: 15x11
Bathroom
- Description: with washer / dryer
- Features: Floor Covering: Vinyl
- Area: 60
- Dimensions: 10x6
Bathroom 2
- Features: Floor Covering: Carpeting
- Area: 224
- Dimensions: 16x14
Bathroom 3
- Description: suitable for bunkbeds
- Features: Floor Covering: Vinyl
- Area: 72
- Dimensions: 12x6
Dining room
- Features: Floor Covering: Carpeting
- Area: 154
- Dimensions: 14x11
Kitchen
- Features: Floor Covering: Vinyl
- Area: 168
- Dimensions: 14x12
Living room
- Features: Floor Covering: Carpeting
- Area: 416
- Dimensions: 16x26
Storage
- Features: Floor Covering: Carpeting
- Area: 66
- Dimensions: 11x6
Heating
- Propane
Cooling
- Ceiling Fan(s), Central Air, Electric, Wall Unit(s)
Appliances
- Included: Dishwasher, Dryer, Microwave, Electric Range, Free-Standing Range, Washer, Water Heater, Water Softener
Features
- Breakfast Bar, Ceiling Fan(s), Dining/Living Room Combo, Kitchen Island, Laminate Counters, Open Floorplan, Shower, Storage, Walk-In Closet(s)
- Flooring: Carpet, Linoleum, Vinyl
- Has basement: No
- Has fireplace: No
Interior area
- Total structure area: 1,500
- Total interior livable area: 1,500 sqft
- Finished area above ground: 1,500
Property
Parking
- Total spaces: 6
- Parking features: Carport
- Carport spaces: 6
Features
- Levels: One
- Patio & porch: Covered, Deck
- Exterior features: Entry Steps/Stairs, Private Yard, Rain Gutters
- Has view: Yes
- View description: River
- Water view: River
Lot
- Size: 6,011 Square Feet
- Features: Bottomland, Views
Details
- Parcel number: 021001001005001000
- Special conditions: Listing As Is
Construction
Type & style
- Home type: SingleFamily
- Architectural style: Cabin
- Property subtype: Single Family Residence
Materials
- Frame, Vinyl Siding
Condition
- Year built: 1994
Utilities & green energy
- Electric: Single Phase
- Sewer: Private Sewer
- Water: Private, Well
- Utilities for property: Electricity Connected, Phone Available, Propane, Sewer Connected, Water Connected
Community & HOA
Community
- Subdivision: None
HOA
- Has HOA: No
Location
- Region: Elsberry
Financial & listing details
- Price per square foot: $83/sqft
- Tax assessed value: $49,140
- Annual tax amount: $514
- Date on market: 8/28/2026
- Cumulative days on market: 54 days
- Listing terms: Cash,Conventional,FHA
- Inclusions: Personal Property
- Electric utility on property: Yes
Estimated market value
$120,700
$115,000 - $127,000
$1,576/mo
Price history
| Date | Event | Price |
|---|---|---|
| 8/28/2026 | Listed for sale | $124,500$83/sqft |
Source:  MARIS #26055514 Report a problem MARIS #26055514 Report a problem | ||
Public tax history
| Year | Property taxes | Tax assessment |
|---|---|---|
| 2025 | $514 +4.2% | $9,336 +5.4% |
| 2024 | $493 +0.3% | $8,854 |
| 2023 | $491 +6.6% | $8,854 |
| 2022 | $461 | $8,854 +5.8% |
| 2021 | -- | $8,365 +15.1% |
| 2020 | $394 -0.1% | $7,269 |
| 2019 | $395 | $7,269 -1.1% |
| 2018 | $395 +6.8% | $7,347 |
| 2017 | $370 | $7,347 +12.2% |
| 2016 | $370 +0.4% | $6,547 +0.6% |
| 2015 | $368 | $6,511 +2.2% |
| 2014 | $368 +1.7% | $6,372 +6.6% |
| 2013 | $362 | $5,975 -25.4% |
| 2012 | -- | $8,006 |
| 2011 | -- | $8,006 -6.9% |
| 2010 | -- | $8,600 |
Find assessor info on the county website
Monthly payment
Est. payment
Payment breakdown
Explore the cost of this home by adjusting the details. Changes won't be saved.Climate risks
Neighborhood: 63343
Nearby schools
Schools provided by the listing agent
- Elementary: Clarence Cannon Elem.
- Middle: Ida Cannon Middle
- High: Elsberry High
Source: MARIS. This data may not be complete. We recommend contacting the local school district to confirm school assignments for this home.
Similar homes
- $139,0001 bd2 ba1k sqft318 Broadway St, Elsberry, MO 63343For Sale

 MLS ID #26050314, Megan D Miller, Cannon Realty, Inc.. MARIS
 - $119,0004 bd1 ba1.4k sqft98 SW 200` Ave, Carrollton, IL 62016For Sale
 MLS ID #26008759, Cory Rimbey, Worrell Land Services LLC. MARIS
 - $128,0004 bd2 ba1.2k sqft821 Locust St, Carrollton, IL 62016For Sale
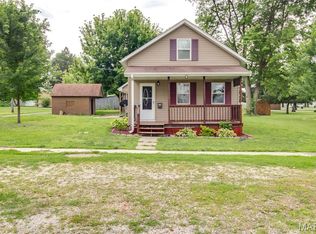 MLS ID #26040073, Jon Havlin, Tarrant and Harman Real Estate and Auction Co. MARIS
 - $165,0002 bd2 ba1.2k sqft1329 Poor Farm Hollow Rd, Hardin, IL 62047For Sale
 MLS ID #26039529, Samuel Kinsey, Illinois Realty Group. MARIS
 - $82,5002 bd1 ba896 sqft501 Washington St, Hamburg, IL 62045For SaleMLS ID #26050272, Sherry Gilleland, Dream Home Realty Centre Inc. MARIS
- $150,0003 bd2 ba1.1k sqft114 7th St, Carrollton, IL 62016For SaleMLS ID #26064537, Alisa I Embry, RE/MAX River Bend. MARIS
- $175,0003 bd2 ba1.3k sqft457 Jack Pine Dr, Carrollton, IL 62016For SaleMLS ID #26058401, Cory Rimbey, Worrell Land Services LLC. MARIS
- $180,0003 bd2 ba1.2k sqft161 Madison Rene Ave, Moscow Mills, MO 63362For SaleMLS ID #26060331, Bret Andrew A Martin, Meyer & Company Real Estate. MARIS
- $85,0003 bd1 ba1k sqft1120 S Main St, Carrollton, IL 62016For SaleMLS ID #25059725, Teresa L Schnettgoecke, Tarrant and Harman Real Estate and Auction Co. MARIS
- $104,9002 bd1 ba1.7k sqft427 Sycamore St, Carrollton, IL 62016AuctionMLS ID #26028644, Jenny A Wisniewski, Landmark Realty. MARIS
- $69,5002 bd1 ba1k sqft106 1st St, Pleasant Hill, IL 62366For SaleMLS ID #26056015, Lacey J Hoagland, Tarrant and Harman Real Estate and Auction Co. MARIS
- $185,0005 bd2 ba2.2k sqft202 4th St, Carrollton, IL 62016For SaleMLS ID #24059551, Nicholas Cain, Tarrant and Harman Real Estate and Auction Co. MARIS
