If you're looking for a home with character, space, and opportunity, this 1907 gem is ready for its next chapter. Come take a look-you may just fall in love with its vintage charm and modern touches! This story-and-a-half home is full of character and possibilities.
Offering 3-4 bedrooms and 2 full bathrooms, this home provides versatile space for growing households, guests a home office, hobbies or 2 separate living spaces each with their own kitchen, bedrooms and bathroom.
Inside you'll find a mix of old and new, including updated kitchen, updates to lower-level bathroom, roof in 2025, and some updated flooring, while original woodwork adds the warmth of character that simply can't be replicated in newer construction.
A detached 1-2 car oversized garage has its own electric meter and can add extra storage, entertaining area, or hobby shop.
Enjoy the charm of a home with more than a century of history while benefiting from updates that make everyday living more convenient.
Active
Listed by: RE/MAX River Bend • Alisa I Embry • 618-806-6714
$150,000
114 7th St, Carrollton, IL 62016
3beds
1,166sqft
Single Family Residence
Built in 1907
10,585 Square Feet Lot
$96,500 Zestimate®
$129/sqft
$-- HOA
What's special
Modern touchesVintage charmUpdated kitchenUpdated flooring
- 4 days
- 219
- 20
Likely to sell faster than
Zillow last checked:
Listing updated:
Listed by:
Alisa I Embry 618-806-6714,
RE/MAX River Bend
Source: MARIS,MLS#: 26064537 Originating MLS: Southwestern Illinois Board of REALTORS
Originating MLS: Southwestern Illinois Board of REALTORSFacts & features
Interior
Bedrooms & bathrooms
- Bedrooms: 3
- Bathrooms: 2
- Full bathrooms: 2
- Main level bathrooms: 1
- Main level bedrooms: 1
Heating
- Baseboard
Cooling
- Window Unit(s)
Features
- Flooring: Carpet, Laminate
- Basement: Other
- Has fireplace: No
Interior area
- Total structure area: 1,166
- Total interior livable area: 1,166 sqft
- Finished area above ground: 1,166
Property
Parking
- Parking features: Garage
- Has garage: Yes
Features
- Levels: One and One Half
Lot
- Size: 10,585 Square Feet
- Dimensions: 59.4 x 78.2
- Features: Back Yard
Details
- Parcel number: 039222219007
- Special conditions: Listing As Is
Construction
Type & style
- Home type: SingleFamily
- Architectural style: Other
- Property subtype: Single Family Residence
Materials
- Other
Condition
- Year built: 1907
Utilities & green energy
- Electric: Ameren
- Sewer: Public Sewer
- Water: Public
- Utilities for property: Electricity Connected
Community & HOA
Community
- Subdivision: Piersons Add
HOA
- Has HOA: No
Location
- Region: Carrollton
Financial & listing details
- Price per square foot: $129/sqft
- Tax assessed value: $108,774
- Annual tax amount: $998
- Date on market: 10/8/2026
- Cumulative days on market: 4 days
- Listing terms: Cash,Conventional
- Electric utility on property: Yes
Estimated market value
$96,500
$68,000 - $129,000
$1,400/mo
Price history
| Date | Event | Price |
|---|---|---|
| 10/9/2026 | Listed for sale | $150,000$129/sqft |
Source:  MARIS #26064537 Report a problem MARIS #26064537 Report a problem | ||
Public tax history
| Year | Property taxes | Tax assessment |
|---|---|---|
| 2024 | $2,443 +22.4% | $36,258 +4.4% |
| 2023 | $1,996 -2.9% | $34,736 +0.9% |
| 2022 | $2,055 +23% | $34,415 +1.8% |
| 2021 | $1,671 +54.2% | $33,797 +7% |
| 2020 | $1,084 -2.5% | $31,598 +5.8% |
| 2019 | $1,111 -0.1% | $29,873 |
| 2018 | $1,112 +0.9% | $29,873 |
| 2017 | $1,102 -2.8% | $29,873 -1.8% |
| 2015 | $1,133 -36.6% | $30,431 +11% |
| 2012 | $1,786 | $27,405 |
| 2011 | $1,786 +14.8% | $27,405 -6.2% |
| 2010 | $1,556 0% | $29,211 -6.2% |
| 2009 | $1,557 | $31,155 |
Find assessor info on the county website
Monthly payment
Est. payment
Payment breakdown
Explore the cost of this home by adjusting the details. Changes won't be saved.Climate risks
Neighborhood: 62016
Nearby schools
Schools provided by the listing agent
- Elementary: Carrollton Dist 1
- Middle: Carrollton Dist 1
- High: Carrollton
Source: MARIS. This data may not be complete. We recommend contacting the local school district to confirm school assignments for this home.
Similar homes
- $175,0003 bd2 ba1.3k sqft457 Jack Pine Dr, Carrollton, IL 62016For Sale

 MLS ID #26058401, Cory Rimbey, Worrell Land Services LLC. MARIS
 - $128,0004 bd2 ba1.2k sqft821 Locust St, Carrollton, IL 62016For Sale
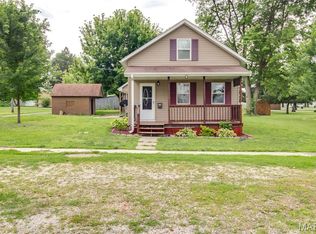 MLS ID #26040073, Jon Havlin, Tarrant and Harman Real Estate and Auction Co. MARIS
 - $119,0004 bd1 ba1.4k sqft98 SW 200` Ave, Carrollton, IL 62016For Sale
 MLS ID #26008759, Cory Rimbey, Worrell Land Services LLC. MARIS
 - $90,0003 bd1 ba1.4k sqft327 Sycamore St, Carrollton, IL 62016For Sale
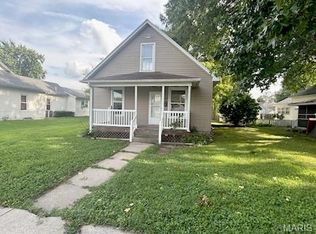 MLS ID #26053695, Ashley Wilson, Market Pro Realty, Inc. MARIS
 - $114,9002 bd1 ba1.7k sqft427 Sycamore St, Carrollton, IL 62016AuctionMLS ID #26028644, Jenny A Wisniewski, Landmark Realty. MARIS
- $85,0003 bd1 ba1k sqft1120 S Main St, Carrollton, IL 62016For SaleMLS ID #25059725, Teresa L Schnettgoecke, Tarrant and Harman Real Estate and Auction Co. MARIS
- $182,5003 bd1 ba1k sqft121 Essex St, Jerseyville, IL 62052For SaleMLS ID #26064687, Julie Sajich, Elevate Illinois Realty. MARIS
- $139,9002 bd1 ba1.4k sqft906 N Main St, White Hall, IL 62092For SaleMLS ID #26047008, Kimberly Chisholm, Market Pro Realty, Inc. MARIS
- $179,0002 bd1 ba1k sqft360 S Main St, White Hall, IL 62092For SaleMLS ID #26051305, Jared D Childress, Market Pro Realty, Inc. MARIS
- $165,0002 bd2 ba1.2k sqft1329 Poor Farm Hollow Rd, Hardin, IL 62047For SaleMLS ID #26039529, Samuel Kinsey, Illinois Realty Group. MARIS
- $135,0003 bd2 ba960 sqft1005 W Pine St, Jerseyville, IL 62052For SaleMLS ID #26050030, Tricia L Sisk, Coldwell Banker Brown Realtors. MARIS
- $135,0003 bd2 ba1.5k sqft220 W Washington St, Medora, IL 62063For SaleMLS ID #26061251, Nicholas Schranck, Landmark Realty. MARIS
- $200,0003 bd2 ba1.6k sqft518 W Pearl St, Jerseyville, IL 62052For SaleMLS ID #26061933, Rick Lauschke, Coldwell Banker Brown Realtors. MARIS
- $110,0002 bd2 ba1.5k sqft905 Walnut St, Greenfield, IL 62044For Sale
 MLS ID #CA1044744, Joyce Clagg, Keller Williams Capital. RMLS Alliance as distributed by MLS GRID
 - $179,0002 bd1 ba876 sqft320 N State St, Roodhouse, IL 62082For SaleMLS ID #26051306, Jared D Childress, Market Pro Realty, Inc. MARIS
- $124,5003 bd1 ba1.5k sqft11 N River Rd, Elsberry, MO 63343For SaleMLS ID #26055514, Scott Klein, Nichols Real Estate. MARIS
- $115,0003 bd1 ba820 sqft705 S Arch St, Jerseyville, IL 62052For SaleMLS ID #26044341, Devin Outman, Landmark Realty. MARIS
